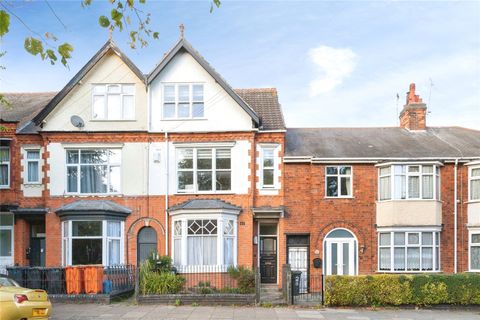
For Sale
£325,000
Upperton Road, Westcotes, Leicester LE3
4 bd
Leicester
Listed by Zoopla Agent


Only details supplied with this listing are shown. Ask the listing contact to confirm measurements, taxes and costs.
Property Details: - Type: Semi-detached house - Bedrooms: 4 - Bathrooms: 2
Agent: Profiles Estate Agents - Hinckley Phone: 01455 364907
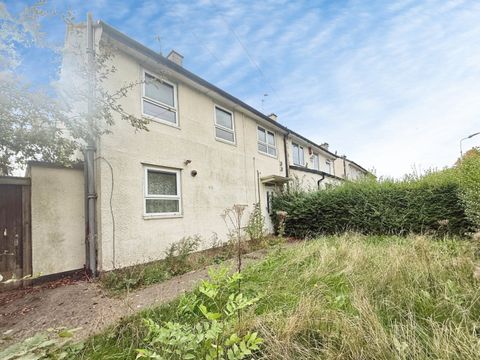
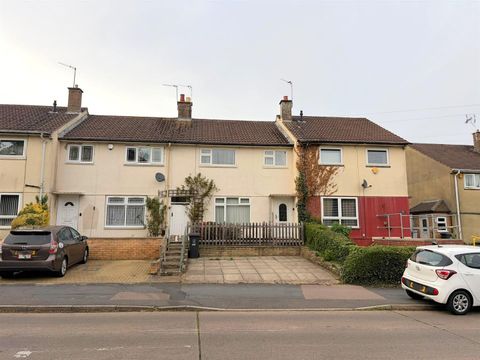
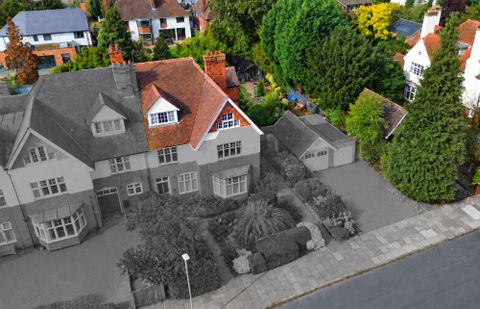
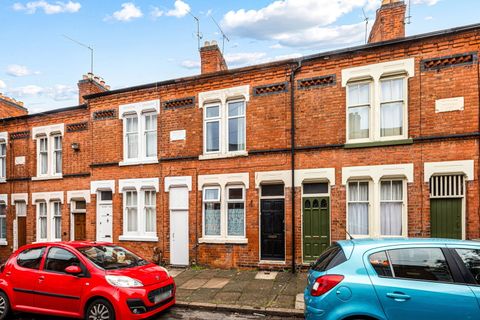
A deceptively spacious, impressive, 4 bedroom, 2 bathroom semi detached 3 storey house, constructed by Linden Homes in 2016. The property is located at the head of a quiet cul de sac and situated on the peripheral of the picturesque village of Sapcote. <br/>Maintained to a high standard throughout with the additional benefits, of gas central heating (condensing regular boiler), PVCu double glazed, open plan ground floor living with fitted kitchen, guest cloakroom, bedroom 1 with ensuite shower, modern bathroom with shower, detached garage, 2-3 car driveway etc.<br/><br/>Ideally located with in reasonable distance of all local amenities and accessible for commuting to all major road links, such as the A5, M69, M1 and M6.<br/><br/>VIEWING ESSENTIAL.<br/><br/><b>Canopy Porch.</b> - Outside light point.<br/><br/><b>Reception Hall.</b> - 2.78 x 1.04. (9'1" x 3'4".) - Composite doble glazed door and laminate floor.<br/><br/><b>Guest Cloakroom (Front).</b> - 1.74 x 1.00 (5'8" x 3'3") - Suite in white, wash hand basin, low flush wc, laminate floor, radiator and obscure PVCu double glazed window.<br/><br/><b>'Open Plan Living' - Lounge/Dining Room/Kitchen.</b> - 8.60 max x 3.67 (max). (28'2" max x 12'0" (max).) - Modern Kitchen (front).<br/>Stainless steel sink, range of attractive base and wall units (5 base and 3 wall), associated work surfaces, split level gas hob, electric (fan assisted) oven, extractor hood, integral dish washer, plumbing for a washing machine, wall mounted (fan assisted) gas fired regular condensing boiler (Potterton Promax 12 system ErP) and laminate floor.<br/>Lounge/dining room (rear).<br/>Twin PVCu double glazed French doors, laminate floor, understairs cupboard and radiators.<br/><br/><b>First Floor Landing.</b> - 2.39 x 1.76. (7'10" x 5'9".) - Mains smoke alarm.<br/><br/><b>Bedroom 1 (Rear).</b> - 3.72 x 2.80 (12'2" x 9'2") - PVCu double glazed window and radiator.<br/><br/><b>En-Suite Shower (Side).</b> - 2.43 x 1.70. (7'11" x 5'6".) - Suite in white, fitted double shower cubicle with a mixer shower, wash hand basin, low flush wc, radiator, laminate floor and extractor fan.<br/><br/><b>Bedroom 2 (Front).</b> - 3.69 (max) x 3.43 (max). (12'1" (max) x 11'3" (max - Twin PVCu double glazed windows and radaitor.<br/><br/><b>Second Floor Landing</b> - 2.22 (max) x 1.95. (7'3" (max) x 6'4".) - Mains smoke alarm.<br/><br/><b>Bedroom 3 (Front).</b> - 4.34 (max) x 3.70 (max). (14'2" (max) x 12'1" (max - Airing cupboard, PVCu double glazed window and radiator.<br/><br/><b>Bedroom 4 (Rear).</b> - 3.15 x 1.71. (10'4" x 5'7".) - Double glazed Velux roof light and radiator.<br/><br/><b>Modern Bathroom (Rear).</b> - 2.09 x 1.98. (6'10" x 6'5".) - Full suite in white, panel bath with shower and side glazed screen, wash hand basin, low flush wc, chrome ladder style radiator and ceramic tiling.<br/><br/><b>Outside.</b> - Front garden <br/><br/>Side tarmacadam driveway with parking for 2 to 3 cars.<br/><br/>Enclosed rear garden with established lawn, decking outside , light and water tap..<br/><br/><b>Detached Garage.</b> - 5.21 x 2.80. (17'1" x 9'2".) - Up and over door, light, power point and storage to roof void.<br/><br/>
If the interactive map is unavailable, open the supplied location in maps.
Open location in mapsThe pin uses coordinates supplied with this listing. Confirm the exact location with the listing contact.
Added and updated dates describe the Mirror record. Source publication and verification dates are shown separately when known; none establishes time on market. Confirm current price and availability with the listing contact.
View original listing