Property Details:
• Type: Detached
• Tenure: Freehold
• Floor Area: N/A
Key Features:
• Tenure: Freehold / Council Tax Band E
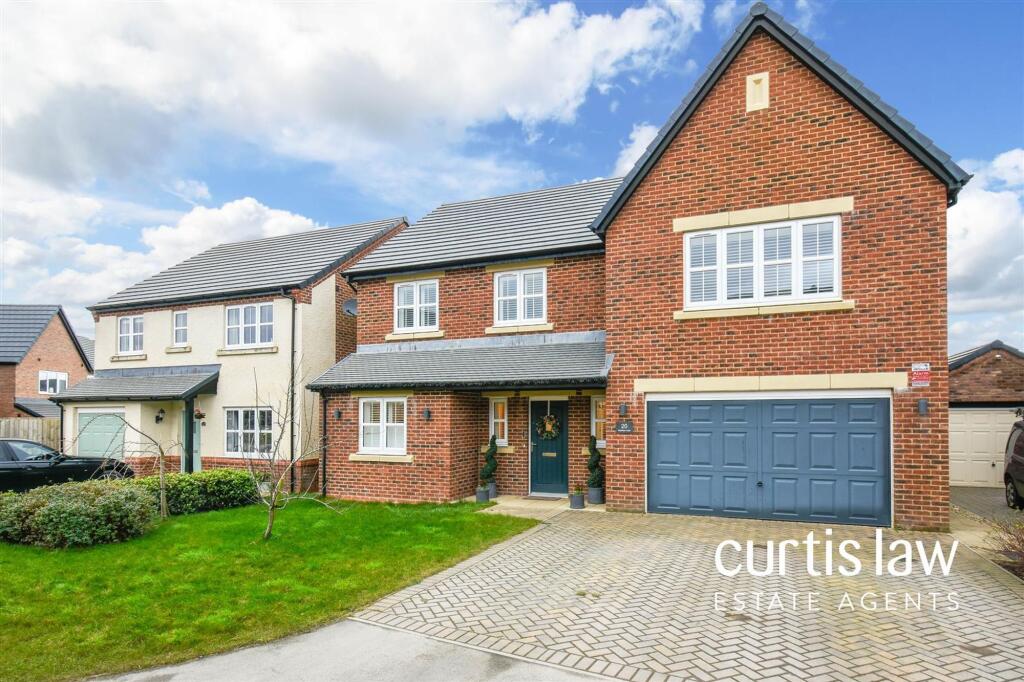
• Magnificent Family Detached Home
• Built In 2021 With Upgrades & Extras
• Double Garage & Driveway For Off Road Parking
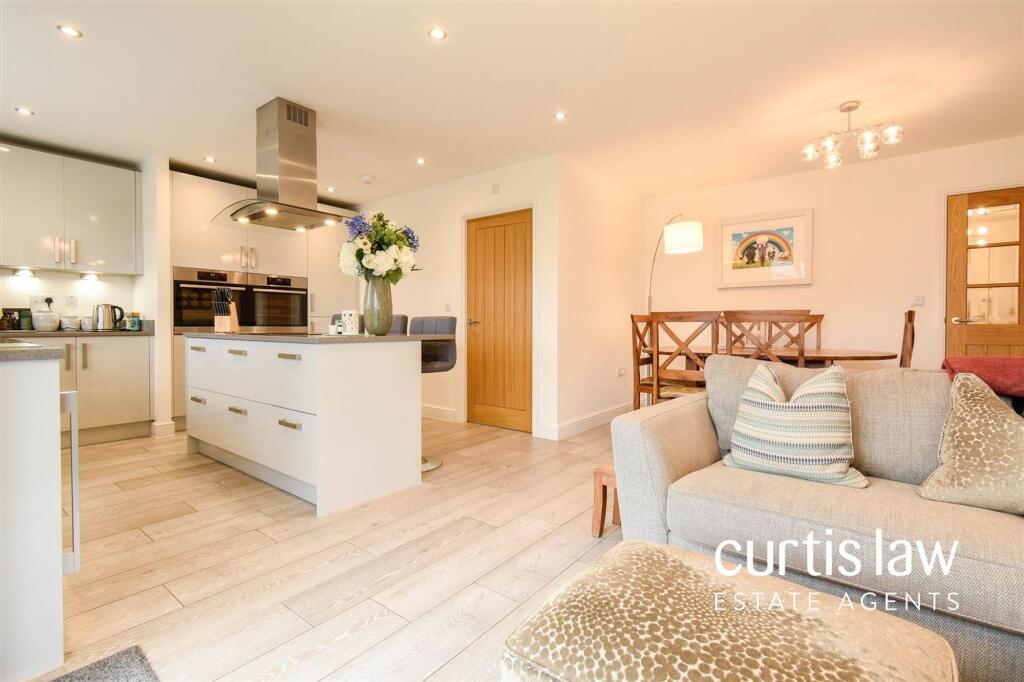
• Large, Open Plan Kitchen/ Dining Area With Utility Room
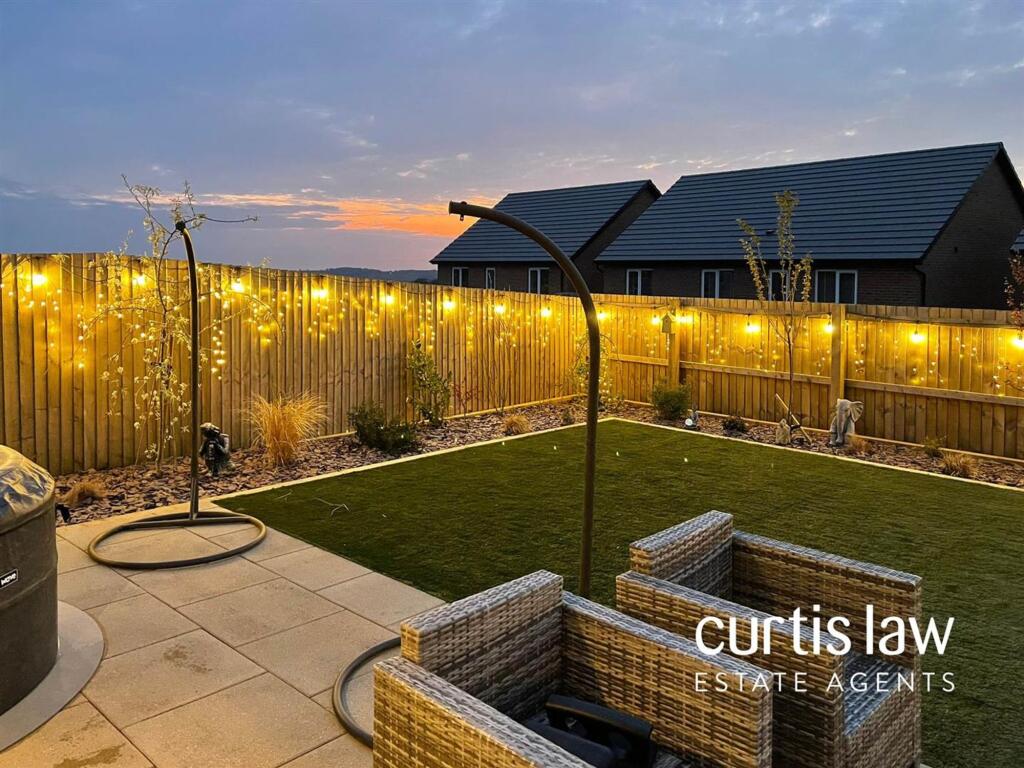
• Impressive Landscaped Garden To The Rear
• Five Generously Sized Bedrooms With Two En-Suites
• Downstairs WC & Main Four Piece Bathroom Suite
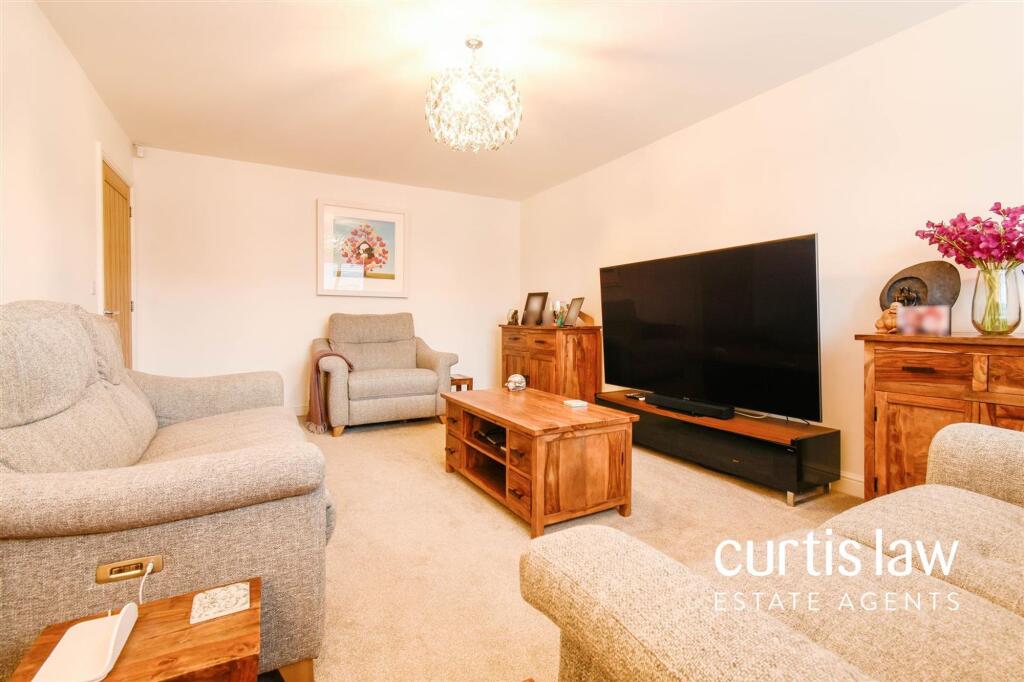
• Spacious Living Room & Office
• Beautifully Decorated With High Specs Throughout
Location:
• Nearest Station: N/A
• Distance to Station: N/A
Agent Information:
• Address: 26a Limbrick,
Blackburn,
BB1 8AA
Full Description:
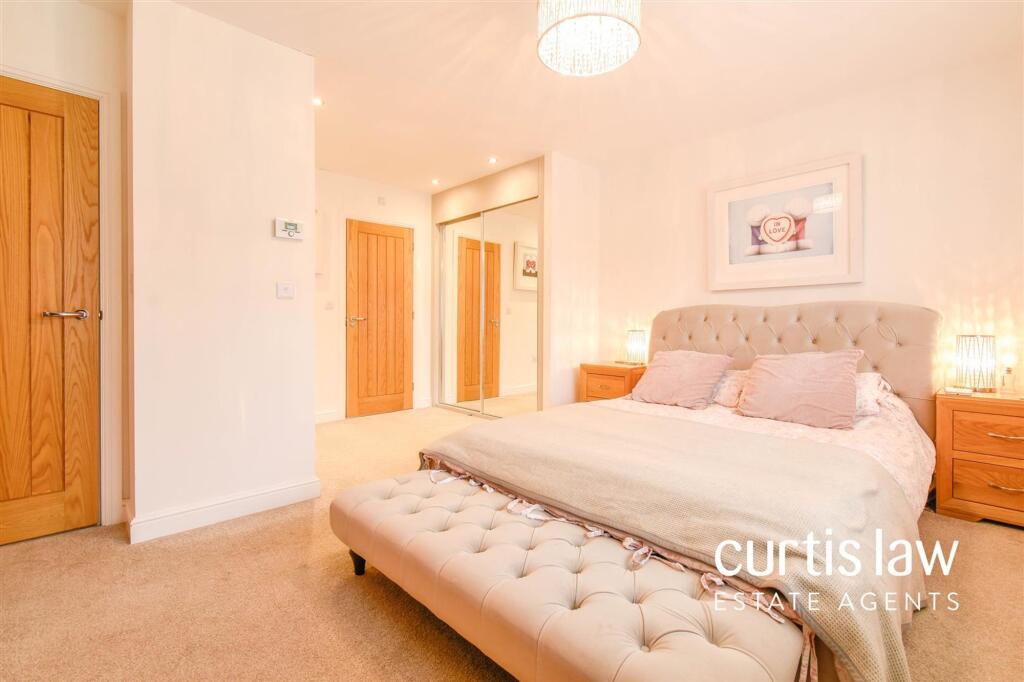
*** MAGNIFICENT FIVE BEDROOM FAMILY DETACHED HOME ***Occupying a prime plot within a highly sought-after new-build development, this exceptional five-bedroom detached family home offers the perfect blend of elegance and contemporary style. Built in 2021, the property showcases an outstanding standard of design, with a focus on modern living and impeccable attention to detail. Every aspect has been thoughtfully crafted and flawlessly presented, creating an inviting space that feels like home from the moment you step through the door. Featuring high-specification furnishings, this exquisite residence is a true testament to sophisticated living.Boasting a generous living room, a fully equipped and beautifully designed kitchen with a stylish dining area, a convenient downstairs WC, and five spacious bedrooms, including two en-suite bathrooms and a luxurious main bathroom suite, this residence truly epitomises luxury living. The property also features a block-paved driveway with space for up to three vehicles and a double garage. The true showstopper is the immaculately landscaped, tranquil garden, providing the perfect setting for serene relaxation or lively gatherings. Its beauty and calm atmosphere create an idyllic retreat, ideal for unwinding or hosting memorable events.Tucked just off Gib Lane, this home offers a tranquil, secluded setting surrounded by scenic nature walks and a peaceful outlook. Despite its serene location, it’s conveniently close to local amenities, including shops, supermarkets, restaurants, and cafes. Well-regarded schools, such as Meadowhead Junior School and Blackburn Redeemer C of E Primary, are nearby. Commuters will enjoy easy access to transport links, with junctions 3 and 4 of the M65 motorway just a 10-minute drive away, connecting to Darwen, Accrington, Preston, and beyond.This home boasts a contemporary design with an abundance of space, all set in a prime location. Contact our sales team today to arrange a viewing!EPC Rating: BEntrance HallDimensions: 3.75m x 3.50m (12'3" x 11'5"). Two uPVC double glazed windows with shutters, two ceiling light fittings, central heating radiator, Verisure alarm system, doors to kitchen/ dining room, living room, office and WC, further door to under stair storage, stairs to first floor landing, wood effect flooring.OfficeDimensions: 2.47m x 2.36m (8'1" x 7'8"). UPVC double glazed window with shutters, ceiling light fitting, central heating radiator, carpeted flooring.WCDimensions: 2.44m x 1.04m (8'0" x 3'4"). UPVC double glazed frosted window with shutters, a close coupled dual flush WC, full pedestal wash basin with mixer tap and tiled splashback, ceiling light fitting, central heating radiator, smoke alarm, tiled flooring.Living RoomDimensions: 5.36m x 3.57m (17'7" x 11'8"). UPVC double glazed window with shutters, ceiling light fitting, central heating radiator, television point, carpeted flooring.Kitchen/ Dining RoomDimensions: 6.87m x 3.47m by 3.49m x 1.74m (22'6" x 11'4" by 1. UPVC double glazed windows with shutters, uPVC double glazed French doors with shutters to rear garden, an open plan kitchen and dining room comprising of: a range of white gloss wall and base units with Quartz worktops, inset sink with drainer and mixer tap, integrated AEG four ring hob with extractor hood, integrated AEG double oven/ grill in eye level unit, integrated fridge freezer, dishwasher and wine fridge, breakfast bar with space for stools, space for dining set, two ceiling light fittings, ceiling spotlights, central heating radiator, smoke alarm, door to utility, wood effect flooring.UtilityDimensions: 3.17m x 1.61m (10'4" x 5'3"). UPVC double glazed frosted door to the side elevation, ceiling light fitting, central heating radiator, white gloss base units with Quartz worktop, inset sink and drainer and mixer tap, plumbing for washing machine, space for dryer, door to garage, wood effect flooring.GarageDimensions: 5.19m x 4.25m (17'0" x 13'11"). Access from utility room and front of the property via an up and over door, equipped lighting and power, potential for conversion.LandingDimensions: 5.76m x 1.14m by 2.85m x 2.03m (18'10" x 3'8" by 9. Two ceiling light fittings, central heating radiator, loft access via hatch, smoke alarm, doors to five double bedrooms and a four piece bathroom suite, further door to airing cupboard housing hot water tank, carpeted flooring.Master BedroomDimensions: 4.26m x 2.98m by 1.87m x 1.77m (13'11" x 9'9" by 6. UPVC double glazed window with shutters, ceiling light fitting, central heating radiator, thermostat, separate area with mirrored sliding doors to built-in wardrobes with ceiling spotlights, door to en-suite, carpeted flooring.En-SuiteDimensions: 2.52m x 1.28m (8'3" x 4'2"). UPVC double glazed frosted window with shutters, a three piece shower room comprising of: a low level, dual flush WC, full pedestal wash basin with mixer tap, enclosed direct feed waterfall effect shower, part tiled elevations, ceiling light fitting, chrome central heating towel rail, extractor fan, tiled flooring.Bedroom TwoDimensions: 3.67m x 2.67m (12'0" x 8'9"). UPVC double glazed window with shutters, ceiling light fitting, central heating radiator, two sets of double doors to built-in wardrobes, door to en-suite, carpeted flooring.En-SuiteDimensions: 2.67m x 1.08m (8'9" x 3'6"). UPVC double glazed frosted window with shutters, a three piece shower room comprising of: a low level, dual flush WC, full pedestal wash basin with mixer tap, enclosed direct feed waterfall effect shower, part tiled elevations, ceiling light fitting, chrome central heating towel rail, extractor fan, tiled flooring.Bedroom ThreeDimensions: 3.83m x 2.40m (12'6" x 7'10"). UPVC double glazed window with shutters, ceiling light fitting, central heating radiator, double doors to built-in wardrobe, carpeted flooring.Bedroom FourUPVC double glazed window with shutters, ceiling light fitting, central heating radiator, door to built-in wardrobe, carpeted flooring.Bedroom FiveDimensions: 2.72m x 2.69m (8'11" x 8'9"). UPVC double glazed window with shutters, ceiling light fitting, central heating radiator, double doors to built-in wardrobe, carpeted flooring.BathroomDimensions: 2.67m x 1.97m (8'9" x 6'5"). UPVC double glazed frosted window with shutters, a four piece shower room comprising of: a low level, dual flush WC, full pedestal wash basin with mixer tap, panel bath, enclosed direct feed waterfall effect shower, part tiled elevations, ceiling spotlights, chrome central heating towel rail, extractor fan, tiled flooring.FrontBlock paved driveway for up to three vehicles, landscaped garden, integral double garage with up and over door, CCTV.RearLarge and beautifully landscaped garden comprising of: a laid to lawn garden, flagged patio areas with space for outdoor seating, bedding areas with mature shrubbery and trees, outdoor lighting, two double external sockets, CCTV.Agents NotesTenure: FreeholdCouncil Tax Band: E - Blackburn With DarwenProperty Type: DetachedProperty Construction: BrickWater Supply: MainsElectricity Supply: MainsGas Supply: MainsSewerage: MainsHeating: Gas central heating, Vaillant combi boilerBroadband/ Internet Speed: UnknownMobile Signal: Good Building Safety: UnknownRestrictions: UnknownRights & Easements: UnknownFlood & Erosion Risks: UnknownPlanning Permissions & Development Proposals: UnknownProperty Accessibility & Adaptions: UnknownCoalfield & Mining Area: Unknown