Log in Sign up
Back to search Home Countries United Kingdom Kent Hawthorn Park, Swanley, Kent, BR8
£775,000

Hawthorn Park, Swanley, Kent, BR8

Hawthorn Park, Swanley, Kent, BR8
4 beds 3 baths Detached

Property facts

Property type
Detached
Bedrooms
4
Bathrooms
3

Only details supplied with this listing are shown. Ask the listing contact to confirm measurements, taxes and costs.

About this home

Property Details: • Type: Detached • Tenure: FREEHOLD • Floor Area: N/A

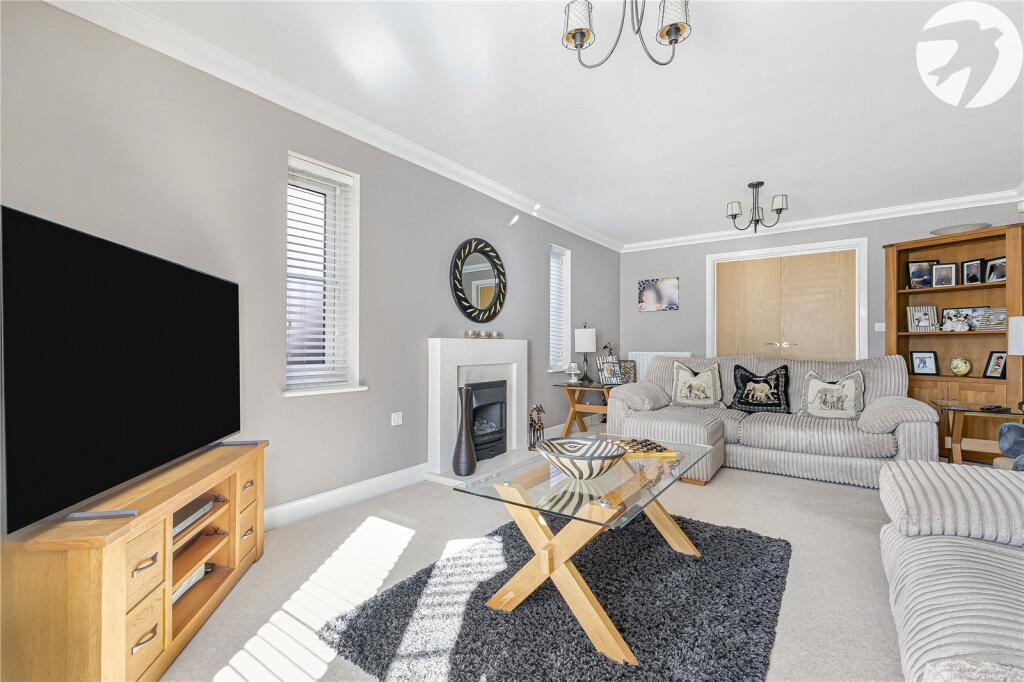
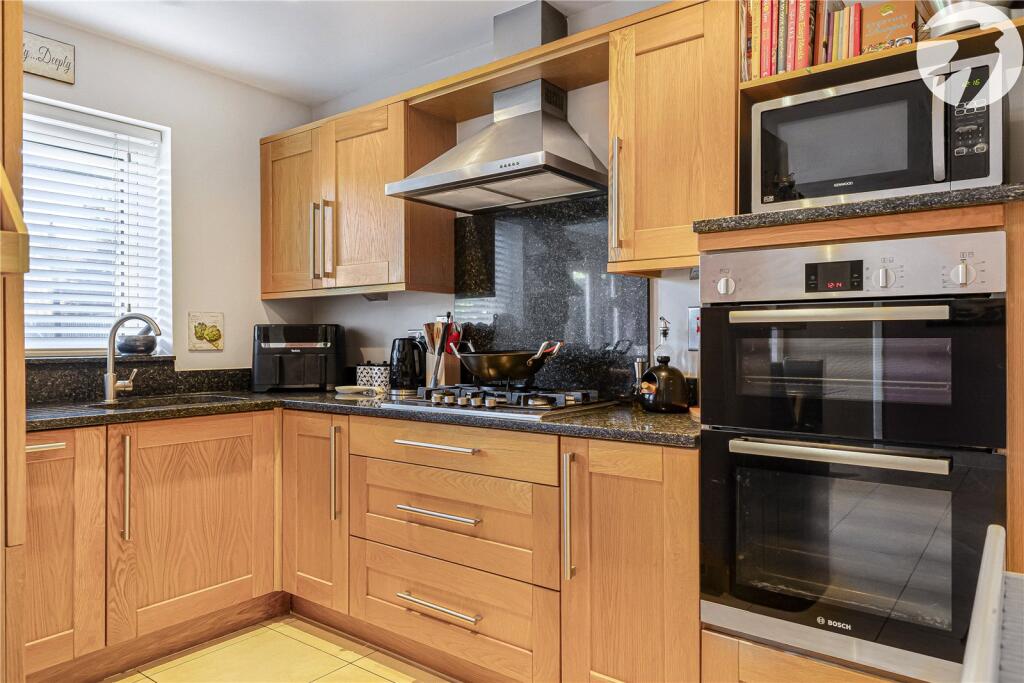
Key Features: • 4 Double Bedrooms • 3 Bathrooms • 3 Reception Rooms • 5.93m x 4.52m Kitchen/Breakfast Room • Utility Room • Cloakroom • 5.36m x 5.24m Double Garage • Private Driveway

Location: • Nearest Station: Swanley Station • Distance to Station: 0.745997878892572 miles

Agent Information: • Address: 39 High Street, Swanley, BR8 8AE

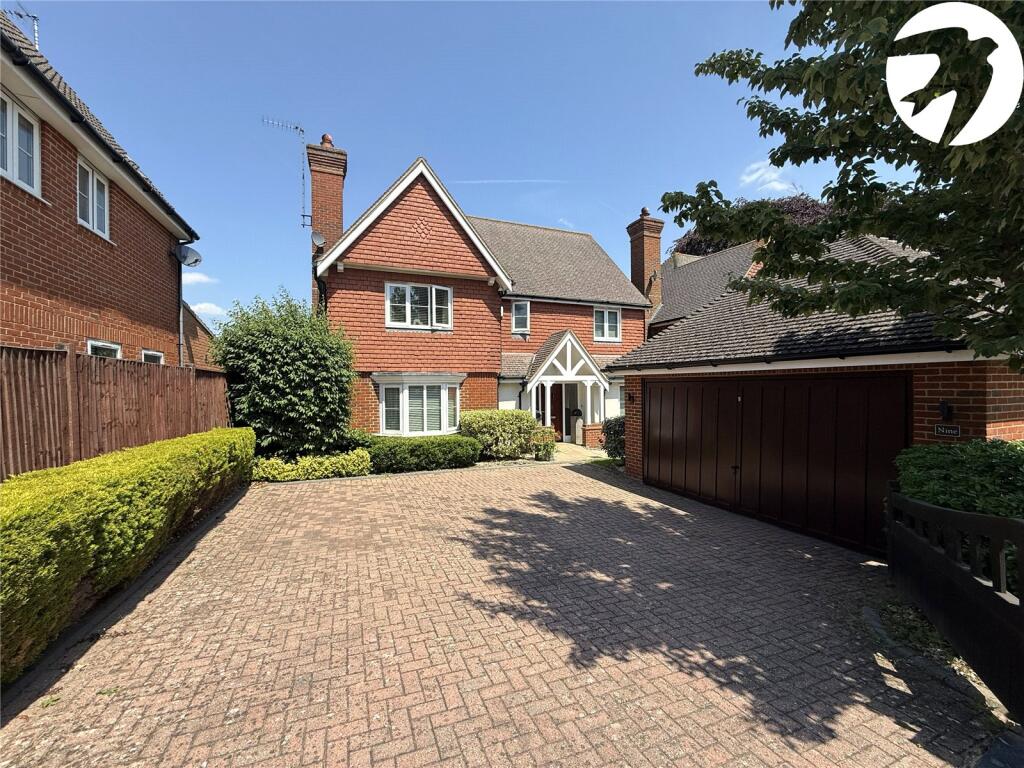
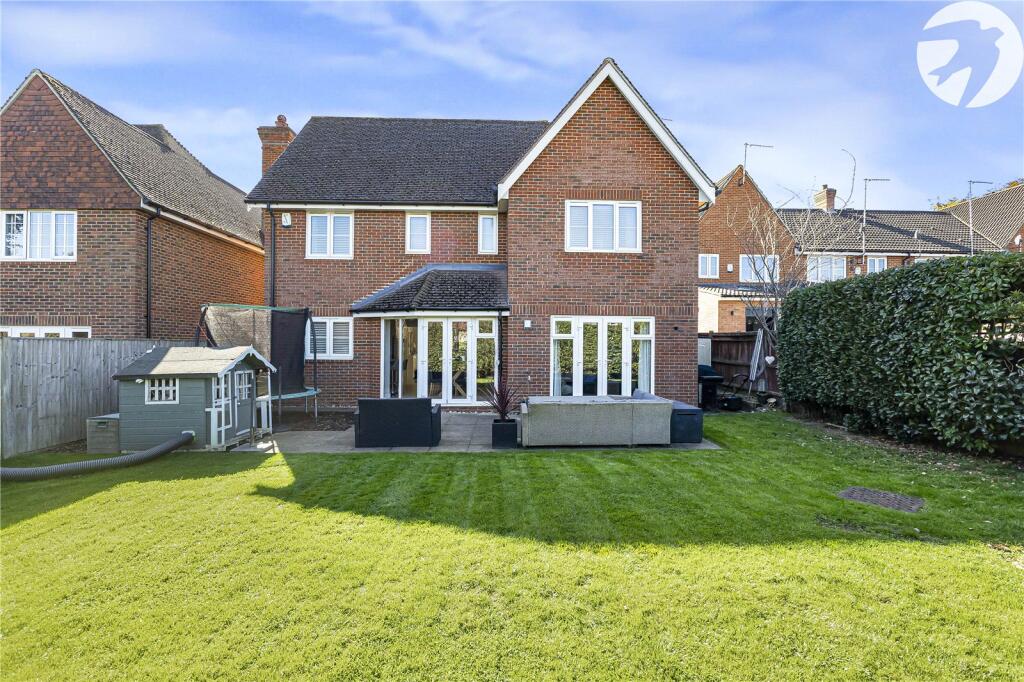
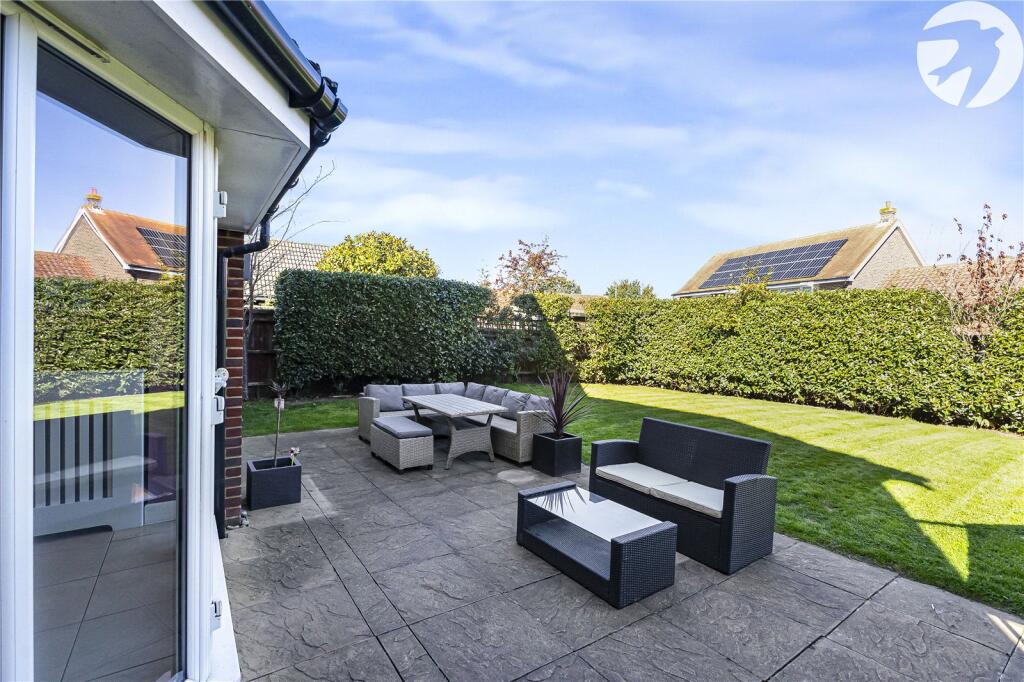
Full Description: Offers over £775,000<br />Located in popular Hawthorn Park situated ideally within walking distance to Swanley station, schools and town centre is this impressive detached family home. Offering 4 double bedrooms, 3 bathrooms (2 of which ensuite) to the first floor. With 3 reception rooms, a 5.93m x 4.52m kitchen/dining room, utility room and cloakroom to the ground. Outside is a wonderful secluded rear garden offering a choice of patios, real grass lawn and secure side access. Add to this a private gated driveway with off street parking and a great sized double garage, there is little else one could ask for.<br /><br /><b>Exterior</b><br />Rear Garden Measuring approximately 13.75m x 11.11m (45'1 x 36'5) Providing a large paved patio with real grass lawn and a smaller sun patio beyond surrounded by mature shrubbery borders creating a private secluded garden. <br />Garage 5.36m x 5.24m (17'7 x 17'2) Electrically operated up and over door. Power and light.<br />Private Driveway Block paved providing off street parking for several vehicles.<br /><br /><b>Key Terms</b><br />The Estate Charge is approximately £500 per annum.

Features & amenities

Features & finishes
4 Double Bedrooms
3 Bathrooms
3 Reception Rooms
5.93m x 4.52m Kitchen/Breakfast Room
Utility Room
Cloakroom
5.36m x 5.24m Double Garage
Private Driveway

Location

If the interactive map is unavailable, open the supplied location in maps.

Open location in maps

The pin uses coordinates supplied with this listing. Confirm the exact location with the listing contact.

Listing information

Original source
www.rightmove.co.uk
Added to Mirror

Added and updated dates describe the Mirror record. Source publication and verification dates are shown separately when known; none establishes time on market. Confirm current price and availability with the listing contact.

View original listing

Similar homes nearby

Photos coming soon
For Sale
£200,000
Wheatley Road, Whitstable, Kent
1 bd 1 ba Flat
Kent
Listed by Wards, Whitstable
Photos coming soon
For Sale
£210,000
Pier Avenue, Whitstable, Kent
1 bd 1 ba Apartment
Kent
Listed by Wards, Whitstable
Photos coming soon
For Sale
£270,000
Argyle Road, Whitstable, Kent
1 bd 1 ba Ground Flat
Kent
Listed by Wards, Whitstable
Photos coming soon
For Sale
£360,000
Flat 13, Leander Court, 8 Graystone Road, Whitstable, Kent
2 bd 2 ba Apartment
Kent
Listed by Woodward & Bishopp, Whitstable
Photos coming soon
For Sale
£77,500
Ivydene Avenue, Whitstable, Kent CT5 3FS
2 bd 2 ba Apartment
Kent
Listed by Orbit Homes
Photos coming soon
For Sale
£800,000
Rectory Gardens, Whitstable, Kent
4 bd 2 ba Detached
Kent
Listed by Fine & Country, Canterbury
Photos coming soon
For Sale
£850,000
St. Swithin's Road, Whitstable, Kent
4 bd 3 ba Detached
Kent
Listed by Wards, Whitstable
Photos coming soon
For Sale
£890,000
Tollgate Close, Whitstable, Kent
4 bd 2 ba Detached
Kent
Listed by Wards, Whitstable
£775,000
4 beds · 3 baths
Log in Sign up