Property Details:
• Type: Detached
• Tenure: FREEHOLD
• Floor Area: N/A
Key Features:
• EXTENDED DETACHED FAMILY HOME
• THREE WELL PROPORTIONED BEDROOMS
• LOUNGE
• DINING ROOM
• KTICHEN
• EXTENDED SITTING ROOM
• GUEST WC
• DRIVEWAY AND GARAGE
• BEAUTIFUL REAR GARDEN
• INTERNAL VIEWING ESSENTIAL
Location:
• Nearest Station: Butlers Lane Station
• Distance to Station: 2.0180160776200613 miles
Agent Information:
• Address: 133 Chester Road,
Streetly,
Sutton Coldfield,
B74 2HE
Full Description:
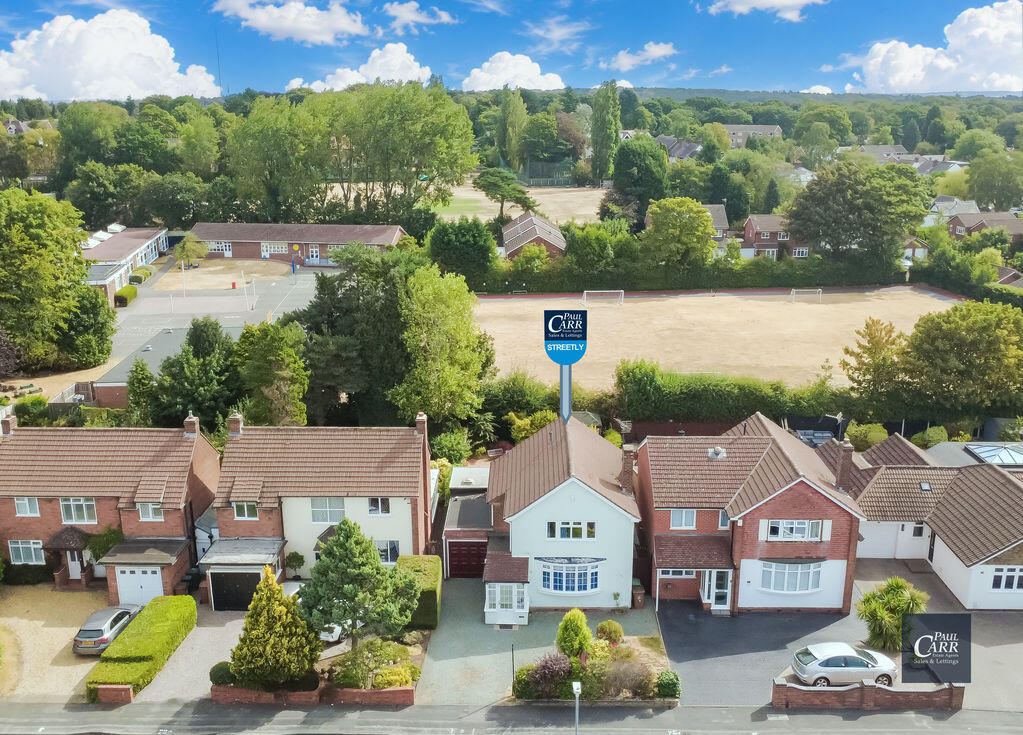
***A SPACIOUS AND EXTENDED DETACHED FAMILY HOME***
<br />
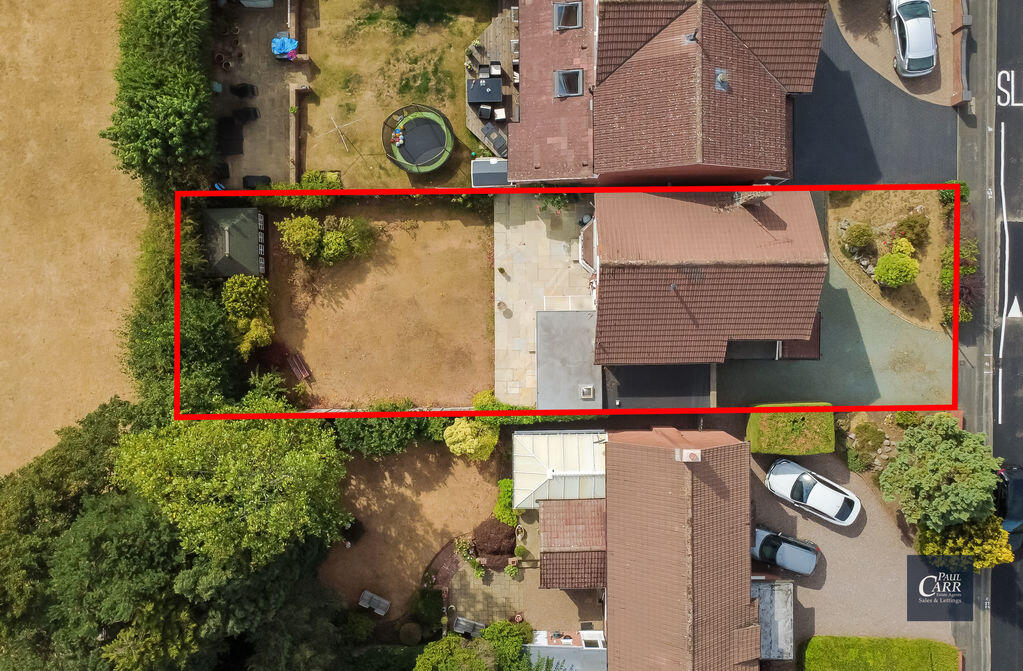
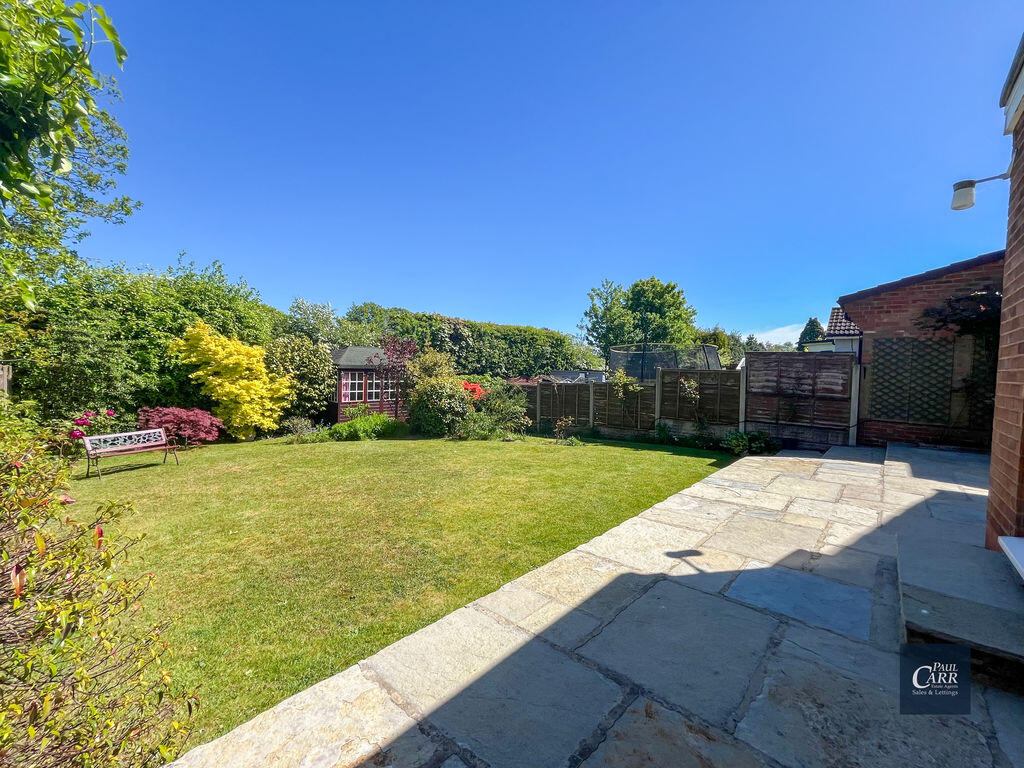
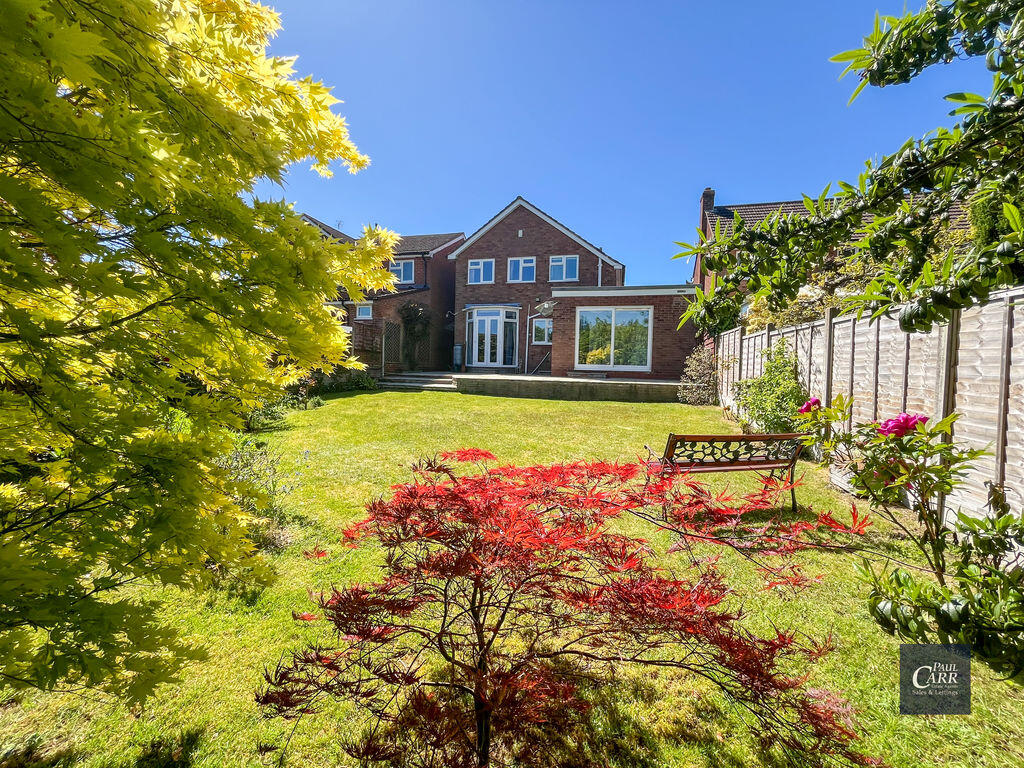
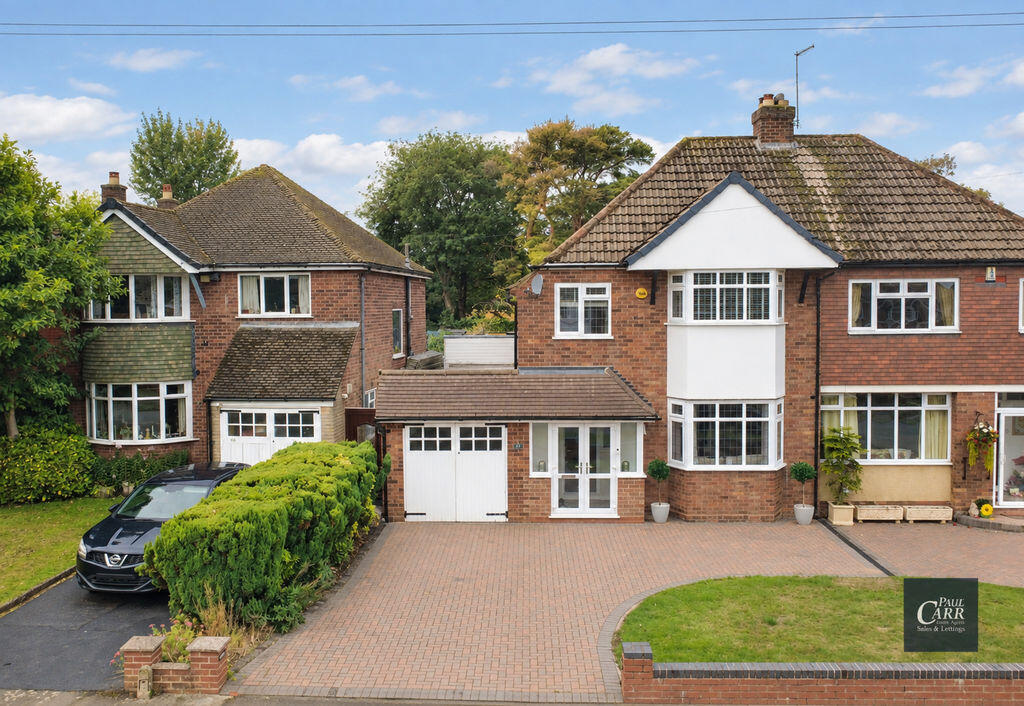
<br />Paul Carr Estate Agents are delighted to present this highly desirable and extended three-bedroom detached family home, ideally positioned in a sought-after area of Streetly. The property benefits from convenient access to well-regarded local schools (buyers are advised to verify catchment areas), a range of amenities, and excellent transport links.Set back from the road, the home boasts an attractive frontage with a multi-vehicle driveway leading to a side garage and a welcoming entrance porch.Upon entering, you are greeted by a bright and inviting reception hallway, offering ample storage and access to the principal ground floor rooms, along with stairs rising to the first floor. The generously proportioned lounge is situated to the front of the property, providing an ideal space for both relaxation and entertaining. Arched folding doors lead seamlessly into the formal dining room, which features French doors opening onto the rear patio, perfect for indoor-outdoor living.The well-appointed kitchen is fitted with a range of wall and base units, complemented by work surfaces and an inset sink with drainer and mixer tap. Integrated appliances include an oven, and hob with additional space available for further white goods.To the rear, an extended sitting room offers a charming additional living space, enjoying delightful views over the garden. This versatile room also provides access to a convenient guest WC and the garage.Upstairs, the property continues to impress with a spacious front-facing master bedroom, a second double bedroom overlooking the rear garden, and a well-proportioned third bedroom.Externally, the rear garden is a standout feature, offering a private and enclosed setting with a patio area, well-maintained lawn, and mature planting to the borders, ideal for both relaxation and al-fresco dining.The garage benefits from an electric up-and-over door to the front.Offered for sale with no upward chain, early viewing is highly recommended to fully appreciate the space, setting, and potential this wonderful family home has to offer.