Property Details:
• Type: Detached
• Tenure: FREEHOLD
• Floor Area: 2126 sqft
Key Features:
• Wonderful detached family residence
• 4/5 Bedrooms - 3/4 Reception Rooms - 3 Bathrooms
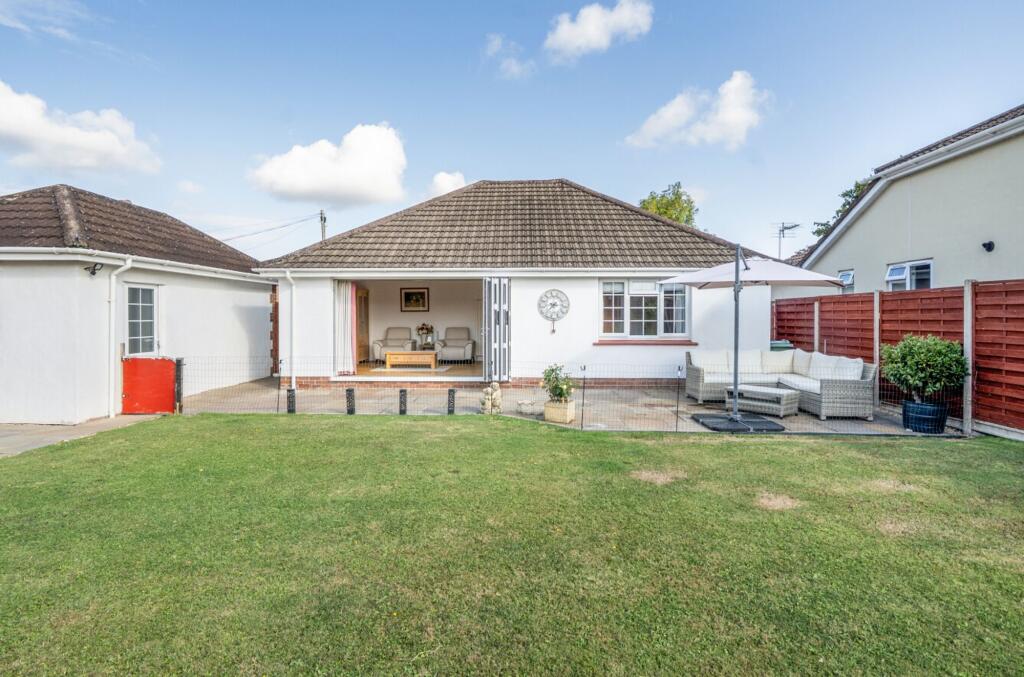
• A stunning, private and sunny rear garden
• Incredibly spacious with versatile & flexible accommodation
• Potential of a 1 Bedroom self contained annexe
• Perfect for an extended family or those seeking an Air B&B style income
• Double garage & plenty of driveway parking
• Owned outright solar panels - gas central heating & double glazed windows
• Prestigious central setting within easy reach of good schools, parkland and all amenities
• EPC rating - C Council Tax Band - F Tenure - Freehold
Location:
• Nearest Station: Nailsea & Backwell Station
• Distance to Station: 0.934426054229445 miles
Agent Information:
• Address: 32 Green Pastures Road,
Wraxall,
BS48 1ND
Full Description:
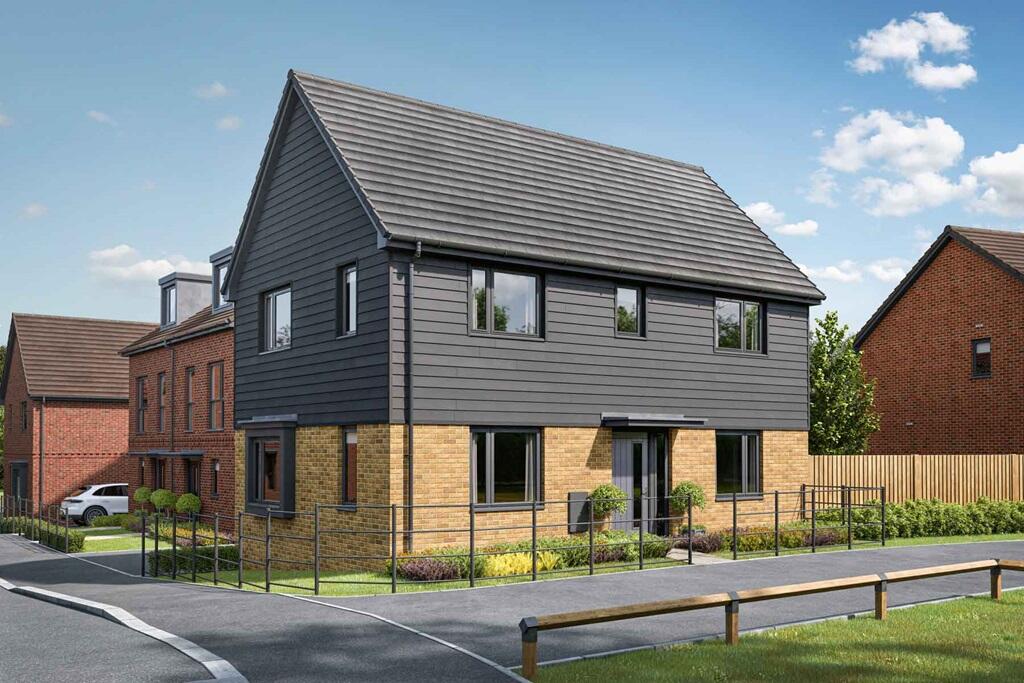
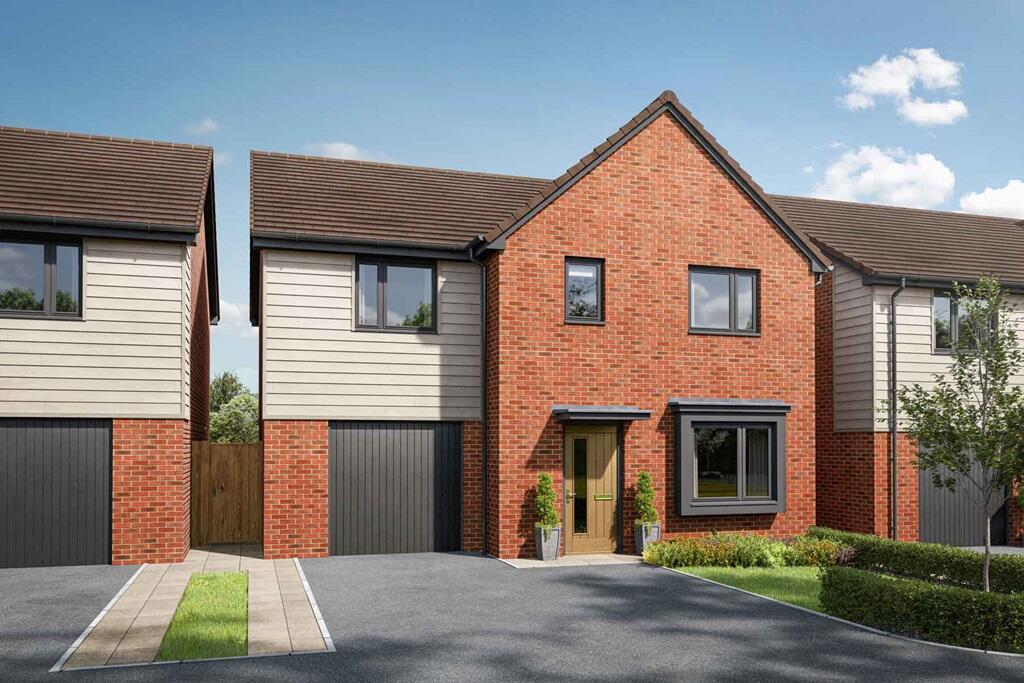
A generous sized, 5 Bedroom, 3 Bathroom detached Scandinavian-style family home, situated at the head of this highly desirable, traffic-free road, occupying a commanding position on the eastern side of the town. This extremely spacious and well-proportioned home benefits from a fabulous sized, southerly facing rear garden along with the potential of an annexe as it has a connected, but self-contained wing, perfect for extended family or those with the requirement for high quality living space for a family member of a different generation. Located only a short distance from the excellent local schools, parkland and train station in Backwell, the layout comprises: Welcoming Entrance Hall, Cloakroom, Study, Lounge, Dining Room, Kitchen/Breakfast Room and Utility Room. Upstairs are 4 Bedrooms - 2 with access to a splendid balcony, principal En Suite and a Shower Room whilst externally you will find exceptional, well presented gardens to the rear, along with a double garage and plenty of driveway parking. The property also benefits from solar panels which are owned outright. EPC - C.<br /><br /><b>Entrance Hall</b> - 4.90m x 1.52m (16'01 x 5'44) - <br /><br /><b>Cloakroom</b> - 1.83m x 0.99m (6'20 x 3'03) - <br /><br /><b>Lounge</b> - 5.53m x 4.16m (18'1" x 13'7" ) - <br /><br /><b>Dining Room</b> - 3.60m x 2.69m (11'9" x 8'9" ) - <br /><br /><b>Kitchen/Breakfast Room</b> - 4.82m x 3.17m (15'9" x 10'4" ) - <br /><br /><b>Utility Room</b> - 2.571m x 1.904m (8'5" x 6'2" ) - <br /><br /><b>Study</b> - 2.72m x 2.39m (8'11" x 7'10" ) - <br /><br /><b>Bedroom 1</b> - 4.19m x 3.76m (13'8" x 12'4" ) - <br /><br /><b>En Suite</b> - 2.196m x 2.075m (7'2" x 6'9" ) - <br /><br /><b>Bedroom 2</b> - 3.60m x 3.15m (11'9" x 10'4" ) - <br /><br /><b>Bedroom 3</b> - 4.09m x 2.56m (13'5" x 8'4" ) - <br /><br /><b>Bedroom 4</b> - 3.05m x 2.79m (10'0" x 9'1" ) - <br /><br /><b>Family Bathroom</b> - 2.657m x 2.195m (8'8" x 7'2" ) - <br /><br /><b>Wonderful Gardens</b> - <br /><br /><b>Double Garage</b> - 5.79m x 5.18m (19'76 x 17'56) - <br /><br /><b>Annexe Bedroom</b> - 3.53m x 3.05m (11'07 x 10'75) - <br /><br /><b>Annexe Kitchen</b> - 2.74m x 2.13m (9'43 x 7'75) - <br /><br /><b>Annexe Shower Room</b> - 1.83m x 1.83m (6'55 x 6'22) - <br /><br /><b>Annexe Lounge</b> - 4.27m x 3.76m (14'75 x 12'04) - <br /><br />