Property Details:
- Type: Semi-detached house
- Bedrooms: 3
- Bathrooms: 2
Agent: Bear Estate Agents - Hockley
Phone: 01702 787793
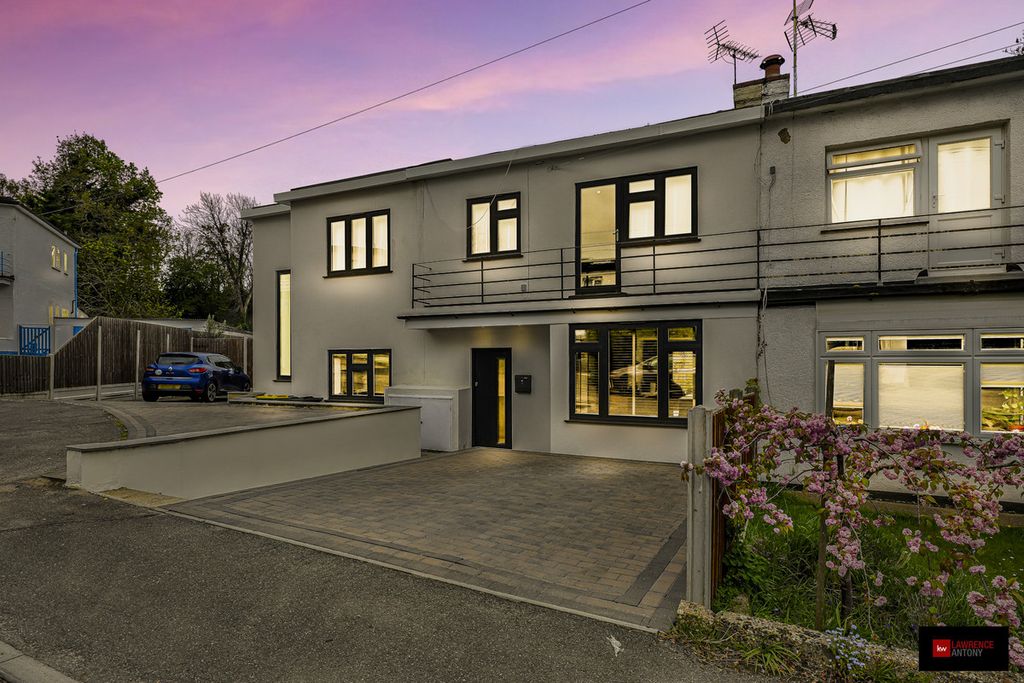
* MODERNISED THROUGHOUT * EN-SUITE BATHROOM * PARKING * SIDE ACCESS * FAMILY HOME *<br/>Bear Estate Agents are delighted to bring to the market this attractive three-bedroom semi-detached family home, ideally positioned in Rayleigh, close to a variety of local amenities.<br/><br/>The property offers excellent kerb appeal, with off-street parking and convenient side access. To the rear is a stunning garden, providing the perfect setting for relaxing, entertaining and enjoying time with the family.<br/><br/>Internally, the property offers generous accommodation, including a spacious lounge, a separate dining room and a modernised kitchen fitted with contemporary appliances. Upstairs, there are three well-proportioned bedrooms, with the principal bedroom benefiting from an en-suite bathroom, alongside a beautifully presented family bathroom.<br/><br/><b>Hallway</b> - UPVC door with stained glass effect centre window and additional windows to side. Ceiling mounted light fitting, wall mounted radiator and wooden flooring.<br/><br/><b>Dining Room</b> - 3.56m x 2.69m (11'8 x 8'10) - Ceiling mounted light fitting, window to front, additional window to side, wall mounted radiator, double fitted storage cupboard, additional single storage cupboard and carpeted throughout.<br/><br/><b>Living Room</b> - 4.65m x 5.26m (15'3 x 17'3 ) - Ceiling mounted light fitting, two additional wall mounted light fittings, wall mounted radiator with decorative cover, French doors to rear garden and wooden flooring throughout.<br/><br/><b>Kitchen</b> - 2.39m x 4.70m (7'10 x 15'5 ) - Spotlights, heated towel rail, window to front, tiled splashback and tiled flooring. Range of wall and floor mounted units including integrated stainless steel sink, integrated double oven with separate gas hob and extractor fan overhead, integrated fridge and freezer with fitted breakfast bar to one end.<br/><br/><b>Landing</b> - Ceiling mounted light fitting with two additional wall mounted light fittings, loft hatch and carpeted throughout. Access to all bedrooms and family bathroom.<br/><br/><b>Bedroom One</b> - 3.99m x 2.77m (13'1 x 9'1 ) - Ceiling mounted light fitting, large double window to rear, wall mounted radiator and carpeted throughout. Access to ensuite.<br/><br/><b>Ensuite</b> - 1.91m x 2.77m (6'3 x 9'1 ) - Spotlights, window to rear, wall mounted radiator, walk-in shower unit, wash hand basin with storage, low-level WC, part tiled walls and tiled flooring.<br/><br/><b>Bedroom Two</b> - 3.58m x 3.12m (11'9 x 10'3 ) - Ceiling mounted light fitting, window to front, additional window to side, wall mounted radiator and carpeted throughout.<br/><br/><b>Bedroom Three</b> - 2.18m x 2.41m (7'2 x 7'11 ) - Ceiling mounted light fitting, large double window to front, wall mounted radiator and carpeted throughout.<br/><br/><b>Rear Garden</b> - Access via French doors in living room and side gate. Wooden decking area wraps around to one side with concrete base wooden shed to rear. Remainder lawn area to one side.<br/><br/><b>Frontage</b> - Block paved and shingle driveway to front with parking for multiple vehicles. Access to front door via side.<br/><br/>