For Rent
Price on request
3 bed bungalow to rentWaun Goch, Cefn Hengoed, Hengoed CF82
Hengoed CF82


Only details supplied with this listing are shown. Ask the listing contact to confirm measurements, taxes and costs.
Property Details: - Type: Semi-detached house - Bedrooms: 3 - Bathrooms: 2
Agent: Diamonds - Caerphilly Phone: 029 2227 3835
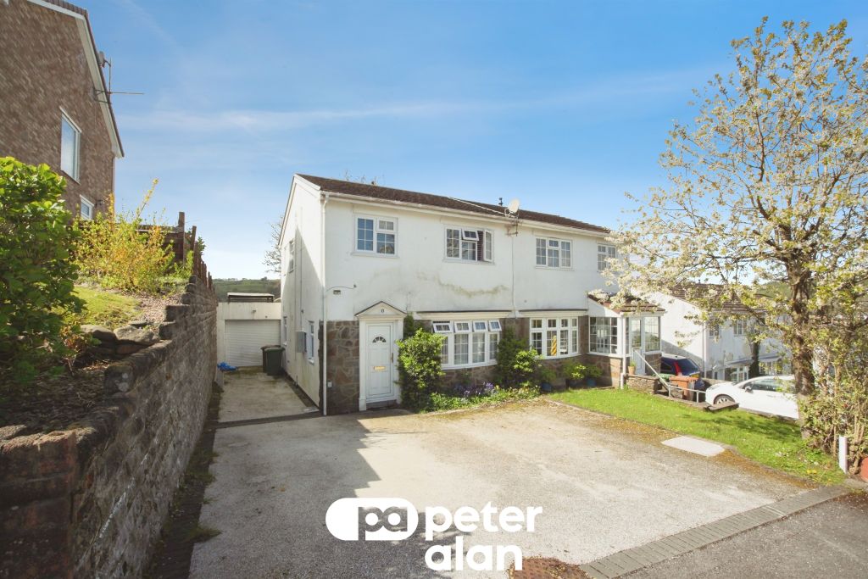
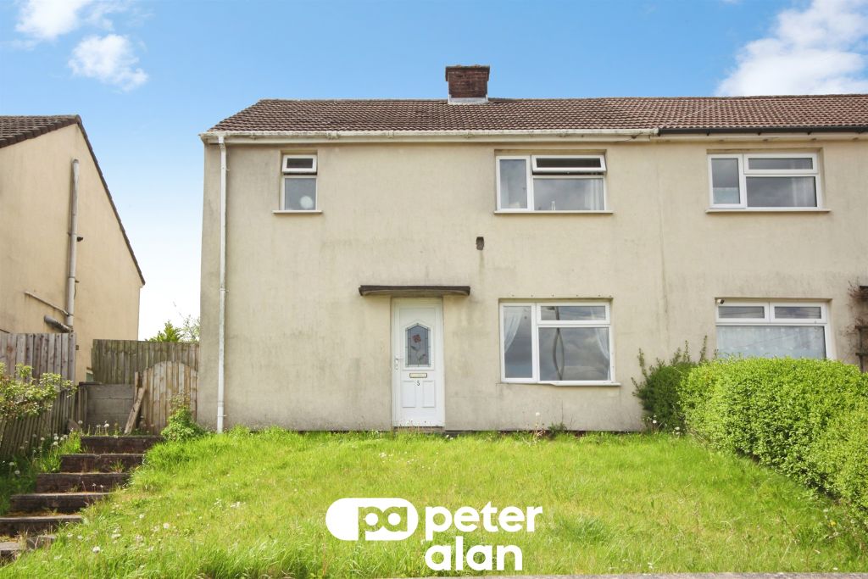
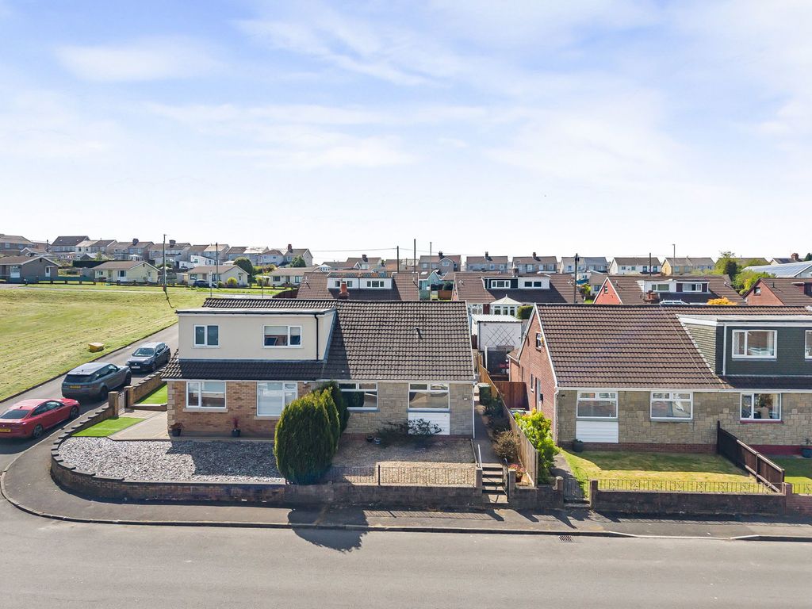
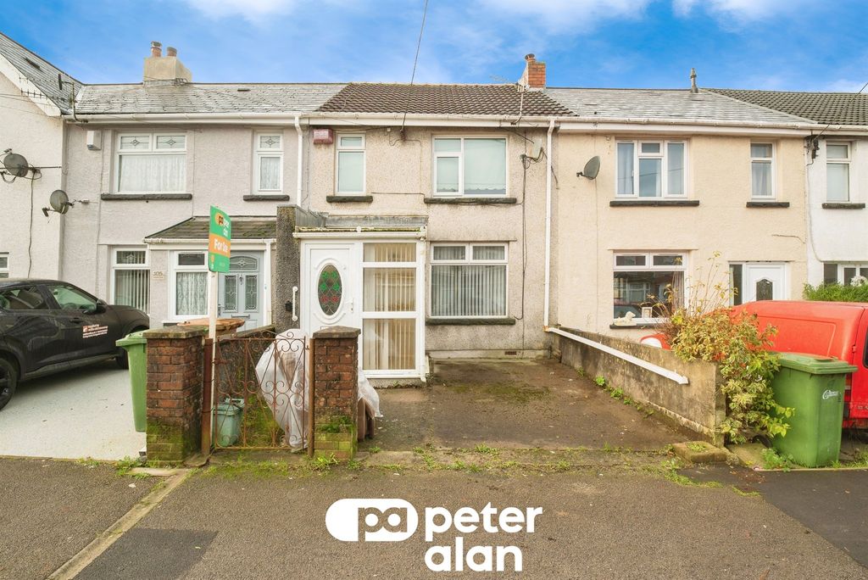
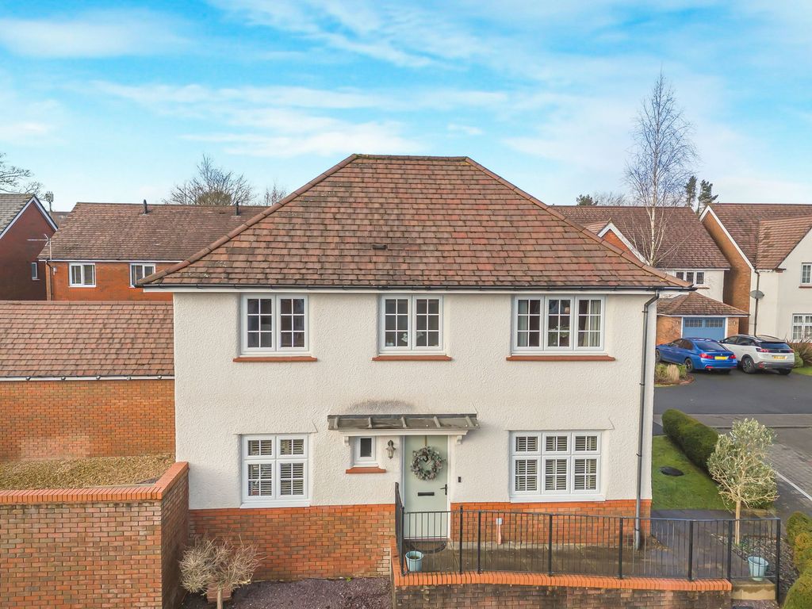
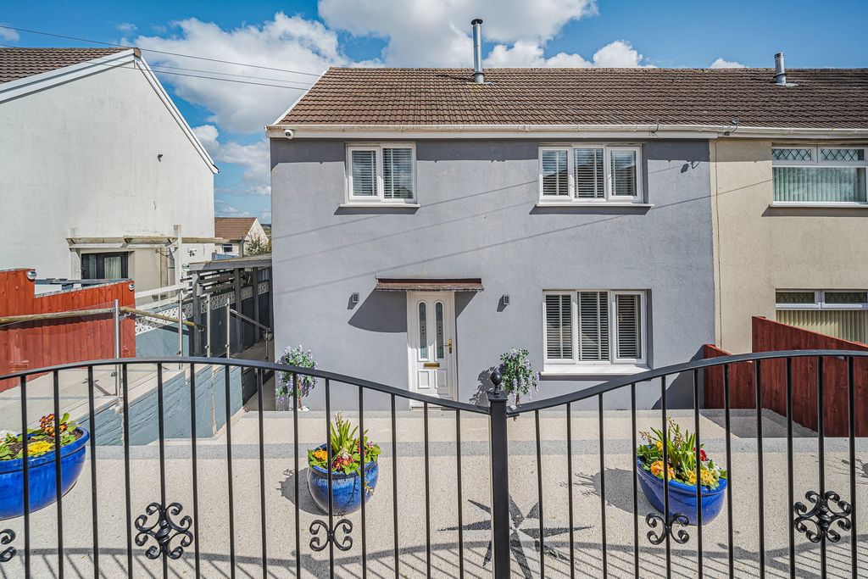
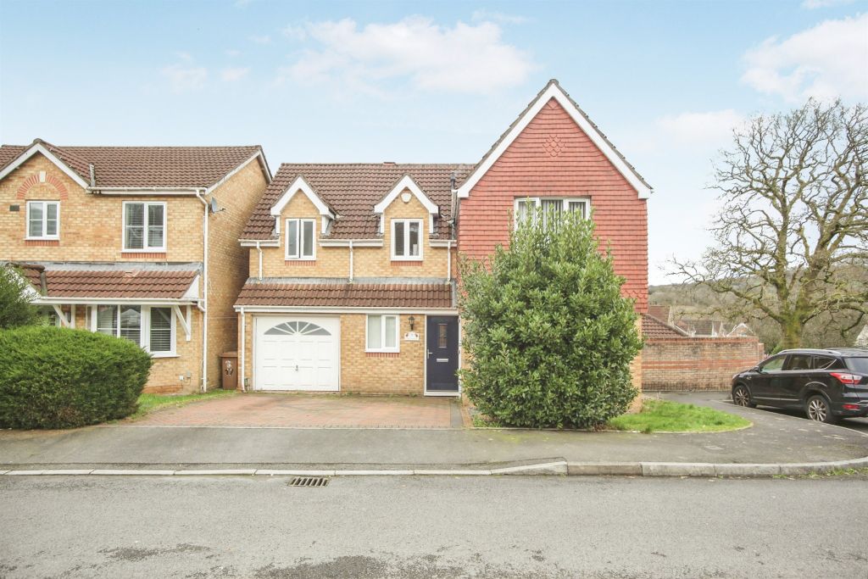
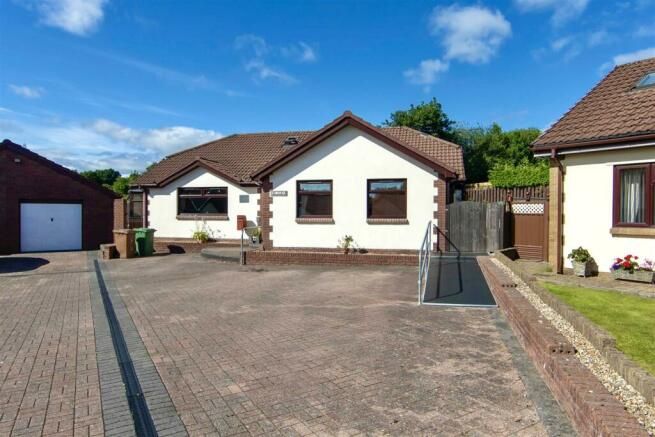
No Onward Chain-Located On Large PlotA fantastic opportunity to purchase a three-bedroom semi-detached family home, occupying a generous plot with extensive gardens and beautiful open field views. Offering excellent potential for further improvement and personalisation, this property is ideally suited to families looking for a home they can make their own.The accommodation briefly comprises an entrance hallway leading into a spacious lounge, together with a large kitchen/diner providing an excellent family and entertaining space. The kitchen/diner leads through to an inner hallway, which provides access to a ground floor <a target="_blank" href="https://what3words.com/W.C.To">W.C.To</a> the first floor, there are two well-proportioned double bedrooms, both benefiting from built-in storage, along with a third bedroom, which would make an ideal child's bedroom, home office or guest room. A family bathroom completes the first floor accommodation.Externally, the property occupies a generous plot with substantial garden areas, providing plenty of space for families, outdoor entertaining and potential future improvements, subject to any necessary permissions. The rear garden enjoys lovely open views across adjoining fields, creating a particularly attractive setting.The property is conveniently positioned close to local schools, shops and everyday amenities, while being just a short distance from both Hengoed and Ystrad Mynach. Hengoed Railway Station provides excellent rail connections towards Cardiff and surrounding areas, while Ystrad Mynach offers a wider range of shops, amenities, leisure facilities and transport links.Council Tax Band-B<br/><br/>Entrance<br/>Door into hallway<br/><br/>Hallway<br/>Stairs lead to the first floor. Radiator. Doors lead to kitchen/diner and lounge.<br/><br/>Lounge - 13' 8'' x 11' 9'' (4.16m x 3.58m)<br/>Upvc double glazed window to the front aspect. Feature fire place. Door to kitchen/diner.<br/><br/>Kitchen/Diner - 20' 9'' x 8' 6'' (6.32m x 2.59m)<br/>Two Upvc double glazed windows to the rear aspect. Base units with integrated stainless steel sink and drainer. Radiator. Space for appliances. Door to inner hallway.<br/><br/>Inner Hallway - 4' 7'' x 4' 2'' (1.40m x 1.27m)<br/>Tiled flooring. Upvc door and window to the side aspect.<br/><br/>W.C<br/>Fitted with W.C. Window to side aspect.<br/><br/>Bedroom 1 - 12' 1'' x 12' 1'' (3.68m x 3.68m)<br/>Upvc double glazed window to the front aspect. Radiator. Built in wardrobe. (Max measurements)<br/><br/>Bedroom 2 - 13' 5'' x 8' 6'' (4.09m x 2.59m)<br/>Upvc double glazed window to the rear aspect. Radiator. Built in wardrobe.<br/><br/>Bedroom 3 - 9' 1'' x 8' 5'' (2.77m x 2.56m)<br/>Upvc double glazed window to the front aspect. Radiator. (Max measurements)<br/><br/>Bathroom - 7' 1'' x 5' 6'' (2.16m x 1.68m)<br/>Fitted with bath, W.C and wash hand basin. Window to the rear aspect. Radiator.<br/><br/>Outside<br/>Front and rear gardens with the rear providing ample space with laid grass and mature shrubs.<br/><br/>Council Tax Band: B<br/>Tenure: Freehold
If the interactive map is unavailable, open the supplied location in maps.
Open location in mapsThe pin uses coordinates supplied with this listing. Confirm the exact location with the listing contact.
Added and updated dates describe the Mirror record. Source publication and verification dates are shown separately when known; none establishes time on market. Confirm current price and availability with the listing contact.
View original listing