For Rent
£693/mo
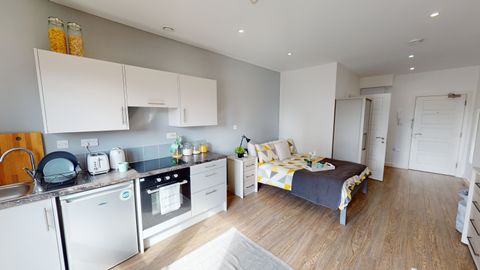
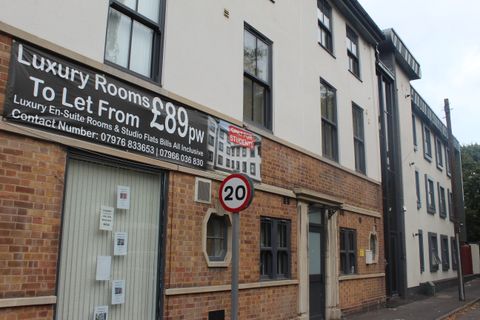
Studio 4, St Marks Court, 12-14 St Marks Street, City Centre, Nottingham NG3, Room to rent
Nottingham
Listed by Zoopla Agent


Only details supplied with this listing are shown. Ask the listing contact to confirm measurements, taxes and costs.
Property Details: - Type: Semi-detached bungalow - Bedrooms: 2 - Bathrooms: 1
Agent: Robert Ellis - Arnold - Sales Phone: 0115 691 1356
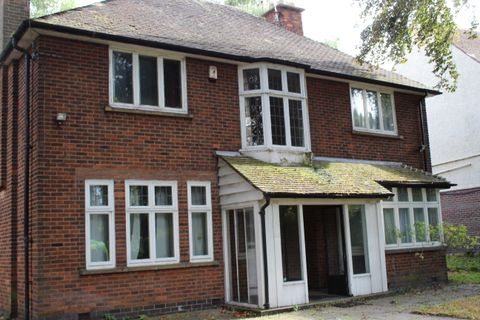
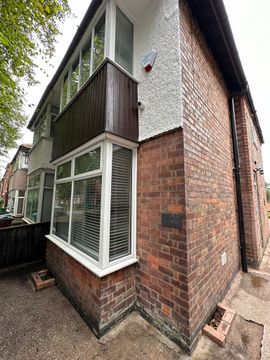
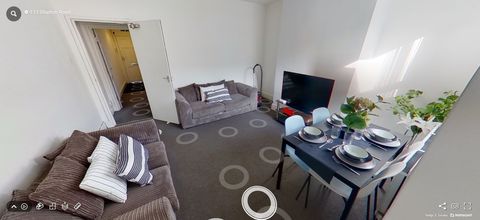
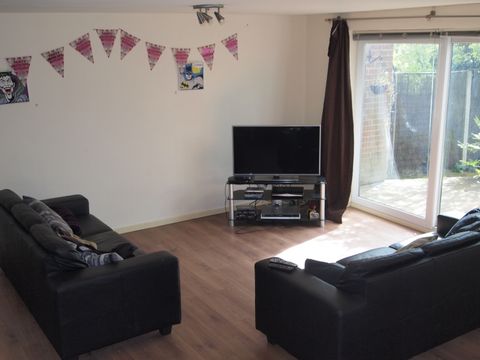
*CASH BUYERS*<br/>A well-presented two-bedroom semi-detached bungalow situated in a popular residential location close to Wollaton and QMC. Offering a spacious open plan kitchen diner, living room with French doors to a conservatory, enclosed rear garden and low maintenance frontage.<br/><br/>Robert Ellis are pleased to bring to the market this well-proportioned two-bedroom semi-detached bungalow situated in this sought-after residential location in NG8, conveniently positioned for Wollaton Hall & Deer Park, Queen’s Medical Centre and excellent transport links into Nottingham City Centre.<br/><br/>The accommodation comprises an entrance lobby leading through to an inner hallway with access to all rooms. To the front of the property are two well-sized bedrooms, with the principal bedroom benefiting from built-in mirrored wardrobes providing excellent storage. The family bathroom offers a three-piece suite including a panelled bath with an electric shower over.<br/><br/>The living room is positioned to the rear of the property and features a stone surround fireplace with a living flame gas fire and French doors opening into a generous conservatory, creating additional living space and enjoying pleasant views over the garden.<br/><br/>The standout feature of the home is the open plan kitchen diner, measuring approximately 21ft in length, fitted with a range of matching wall and base units, an integrated double oven, gas hob, ample worktop space and room for a dining table. A door provides direct access to the enclosed rear garden.<br/><br/>Externally, the rear garden is landscaped and enclosed, offering a raised lawn area, paved patio and mature shrubs and hedging to the boundaries. The front of the property is low maintenance with a lawned garden and boundary hedging.<br/><br/>An excellent opportunity for those looking to downsize, first-time buyers seeking single-level living, or investors looking for a well-located property with strong rental potential.<br/><br/><b>Entrance Lobby</b> - 0.89m x 1.70m approx (2'11 x 5'7 approx) - Double glazed leaded composite door to the front elevation, wall mounted Worchester Bosch gas central heating combination boiler providing hot water and central heating to the property, ceiling light point, internal glazed door leading through to the inner entrance hallway.<br/><br/><b>Inner Entrance Hallway</b> - Ceiling light point, loft access hatch, wall mounted double radiator, panelled doors leading off to:<br/><br/><b>Family Bathroom</b> - 1.68m x 2.64m approx (5'06 x 8'08 approx) - Three piece suite comprising panelled bath with electric shower over, pedestal wash hand basin, low level flush WC, wall mounted double radiator, UPVC double glazed window to the front elevation, ceiling light point, tiled splashbacks.<br/><br/><b>Bedroom Two</b> - 3.51m x 2.67m approx (11'06 x 8'09 approx) - UPVC double glazed window to the front elevation, wall mounted radiator, ceiling light point.<br/><br/><b>Bedroom One</b> - 3.63m x 2.97m approx (11'11 x 9'09 approx) - UPVC double glazed window to the rear elevation, wall mounted radiator, ceiling light point, built-in wardrobes with sliding mirrored doors providing ample additional storage space.<br/><br/><b>Living Room</b> - 3.61m x 4.50m approx (11'10 x 14'09 approx) - UPVC double glazed French doors leading through to the conservatory with double glazed panels either side, feature fireplace incorporating stone surround and hearth with living flame gas fire, ceiling light point, wall mounted radiator, internal door leading through to the open plan kitchen diner.<br/><br/><b>Conservatory</b> - 4.39m x 2.74m approx (14'05 x 9' approx) - UPVC double glazed windows to the side and rear elevations, UPVC double glazed French doors leading to the enclosed rear garden, tiling to the floor, wall mounted radiator allowing year round use, wall light points.<br/><br/><b>Open Plan Kitchen Diner</b> - 6.40m x 3.56m approx (21' x 11'08 approx) - With a range of matching wall and base units incorporating laminate worksurfaces over, integrated double oven, four ring gas hob with extractor hood over, 1.5 bowl stainless steel sink with mixer tap above, space and point for a freestanding fridge freezer, tiled splashbacks, space and plumbing for an automatic washing machine, display cabinets and pelmet lighting, linoleum floor covering, UPVC double glazed windows to front, side and rear elevations, wall mounted radiators, ample space for a dining table, UPVC double glazed door providing access to the garden.<br/><br/><b>Rear Of Property</b> - To the rear of the property there is an enclosed landscaped rear garden with raised garden laid to lawn, paved patio area, fencing and hedging to the boundaries with mature shrubs and trees planted to the borders.<br/><br/><b>Front Of Property</b> - To the front of the property there is a low maintenance garden laid to lawn with hedges and fencing to the boundaries.<br/><br/><b>Agents Notes: Additional Information</b> - Council Tax Band: B<br/>Local Authority: Nottingham<br/>Electricity: Mains supply<br/>Water: Mains supply<br/>Heating: Mains gas<br/>Septic Tank : No<br/>Broadband: BT, Sky, Virgin<br/>Broadband Speed: Standard 10mbps Ultrafast 1000mbps<br/>Phone Signal: 02, Vodafone, EE, Three<br/>Sewage: Mains supply<br/>Flood Risk: No flooding in the past 5 years<br/>Flood Defences: No<br/>Non-Standard Construction: Yes <br/>Any Legal Restrictions: No<br/>Other Material Issues: No<br/><br/>TWO BEDROOM SEMI-DETACHED BUNGALOW<br/><br/>
If the interactive map is unavailable, open the supplied location in maps.
Open location in mapsThe pin uses coordinates supplied with this listing. Confirm the exact location with the listing contact.
Added and updated dates describe the Mirror record. Source publication and verification dates are shown separately when known; none establishes time on market. Confirm current price and availability with the listing contact.
View original listing