Property Details:
• Type: Terraced
• Tenure: N/A
• Floor Area: N/A
Key Features:
• Hay Leaze
• 2 Double bedrooms
• Integrated wardrobes
• No onward chain
• Allocated parking
• UPVC double glazing
• Floor space 48m2 (from EPC)
Location:
• Nearest Station: N/A
• Distance to Station: N/A
Agent Information:
• Address: Willow Brook Centre, Savages Wood Road,
Bradley Stoke,
Bristol,
BS32 8EF
Full Description:
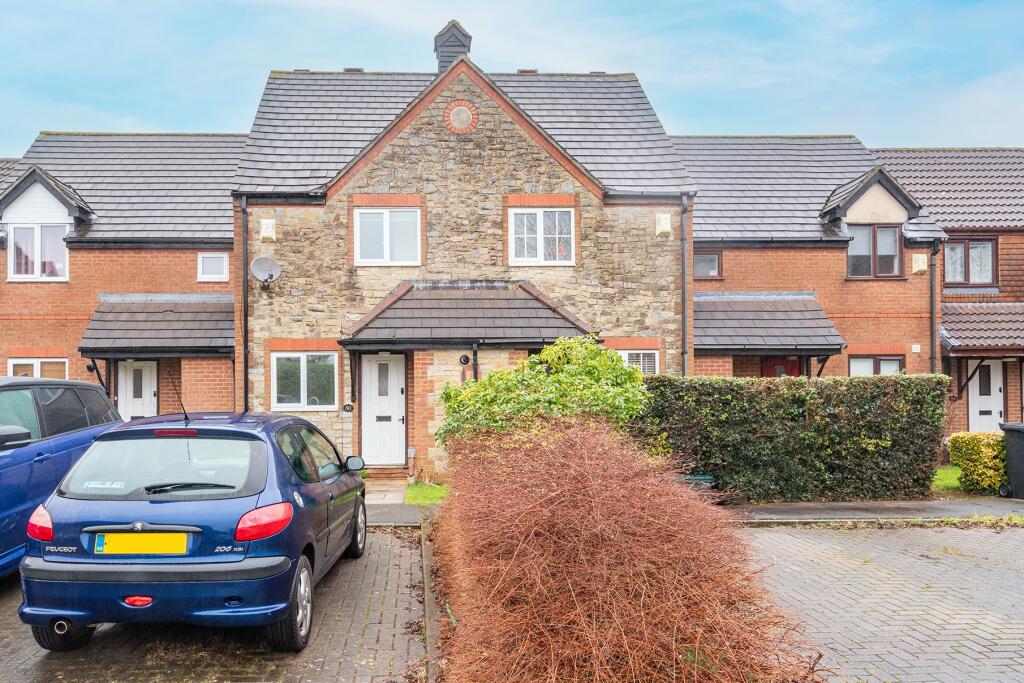
Sold with no onward chain, this beautiful home is situated in an ideal position within the 'Brimsham Park' estate. Offering integrated wardrobes and allocated parking.
Overview
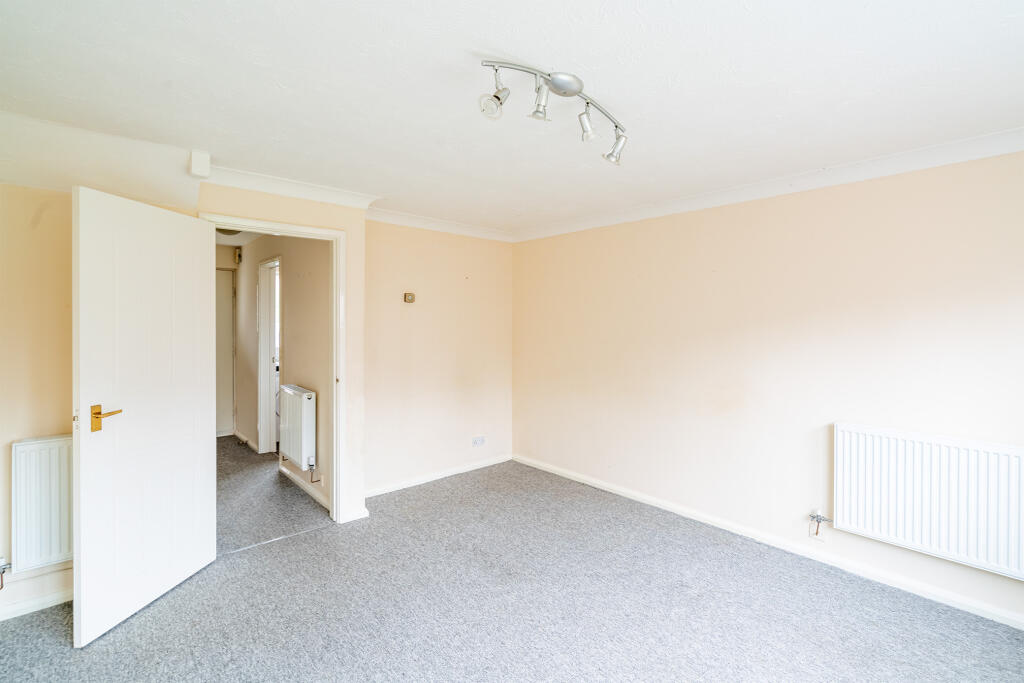
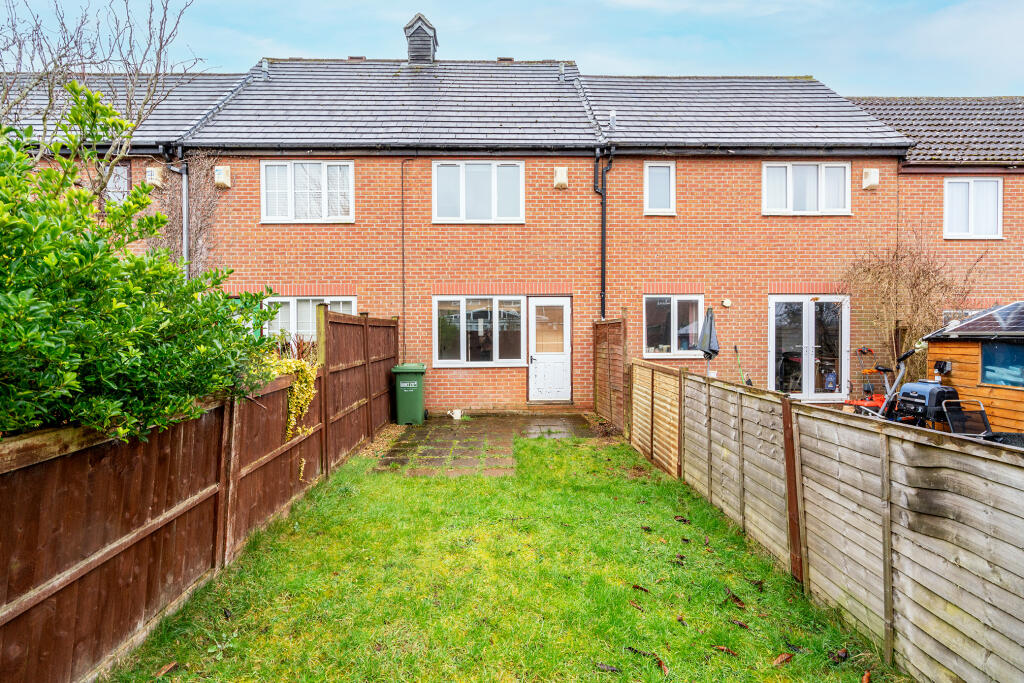
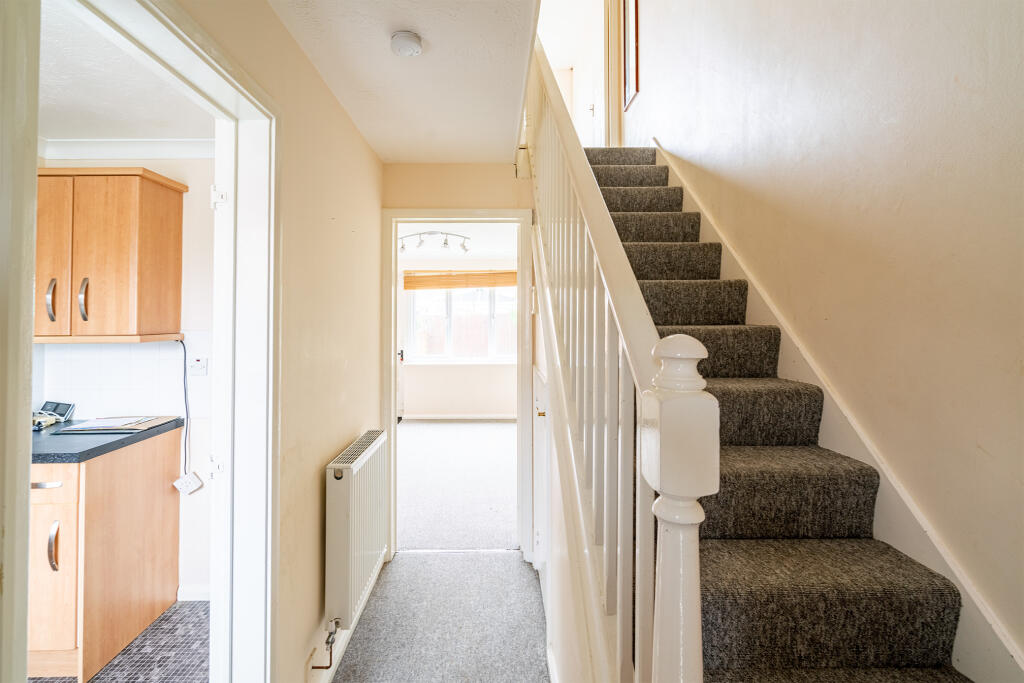
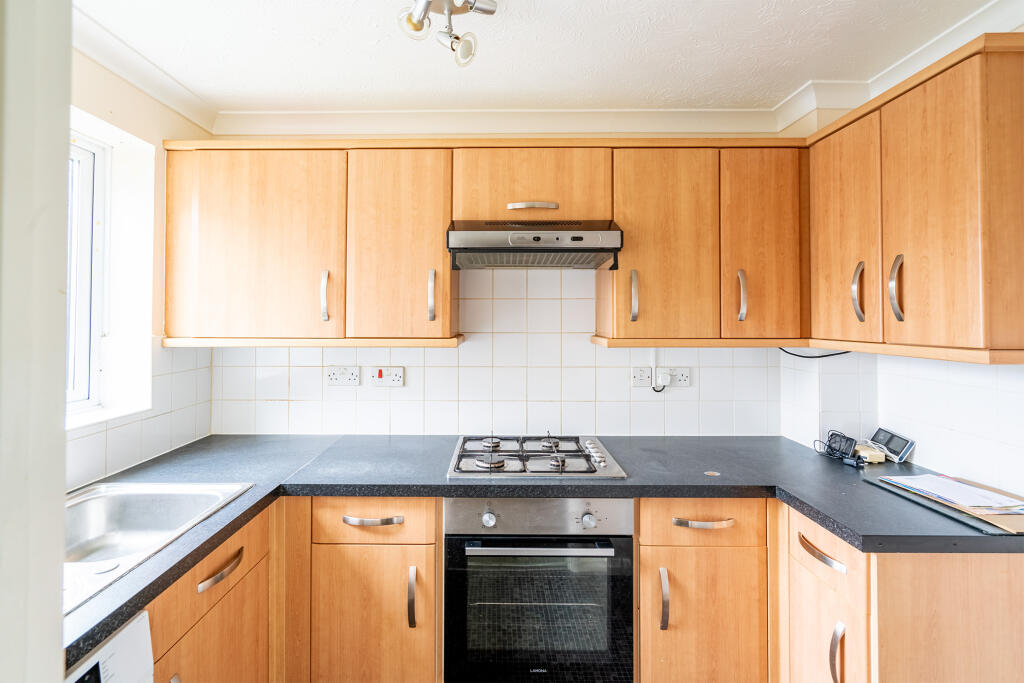
Upon entering the home you are greeted by an entrance hallway and a modern kitchen, complete with a gas hob and oven. There is also access to the bright and spacious lounge area. You will also find access from the lounge to the lovely rear garden.
Upstairs there are two spacious double bedrooms, featuring integral wardrobes, and a modern three piece bathroom suite.
Outside there is allocated parking within the cul-de-sac.
Other benefits of the home include a modern boiler heating system and UPVC double glazing.
Outside
Outside the home, you will find a rear garden with laid to lawn grass and allocated parking to the front.
Location
This private cul-de-sac location is a stones throw away from local amenities such as Brimsham Green school, local shops and restaurants.
Hay Leaze is also situated less than 5 minutes walk from major bus routes too and from Bristol City center and a short way from Yate train station.
We think...
A perfect opportunity for both first time buyers and investors alike to own a delightful two bedroom home in the Brimsham Park area.
Material information (provided by owner)
Tenure - Freehold
Council Tax band - B
EPC - CBedroom 13.65m x 2.48mBathroom1.67m x 2.1mBedroom 23.09m x 2.84mLanding2.81m x 1.91mLounge4.02m x 3.65mKitchen2.76m x 1.74mEntrance hall3.09m x 1.74mBrochuresBrochure 1