For Rent
Price on request
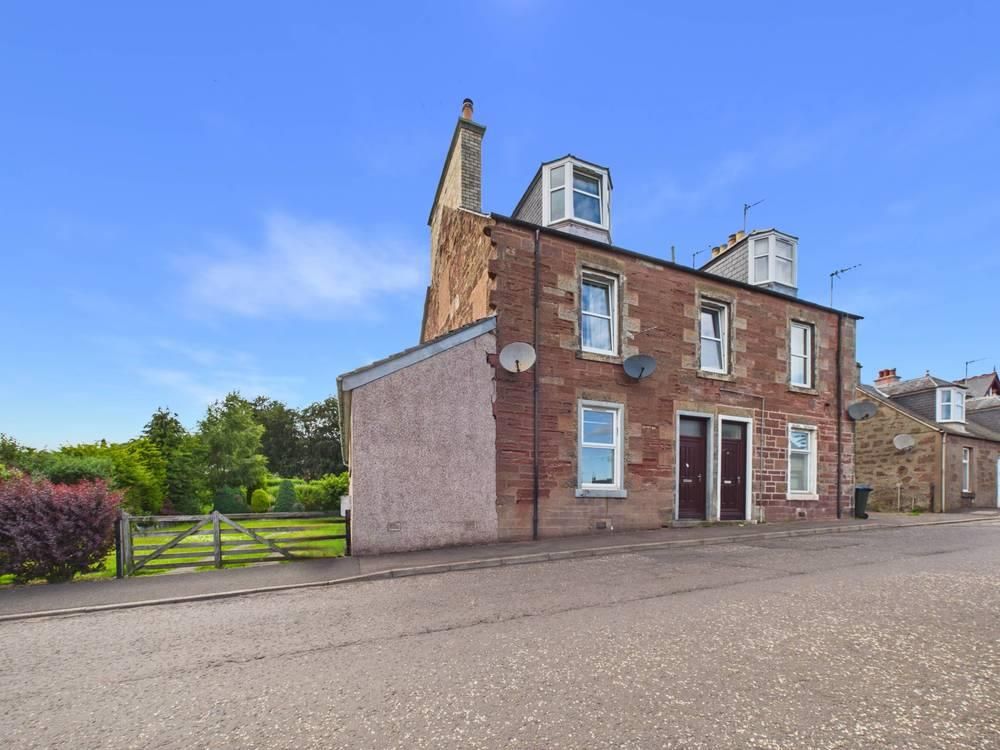
2 bed flat for sale71 West George Street, Blairgowrie PH10
Blairgowrie


Only details supplied with this listing are shown. Ask the listing contact to confirm measurements, taxes and costs.
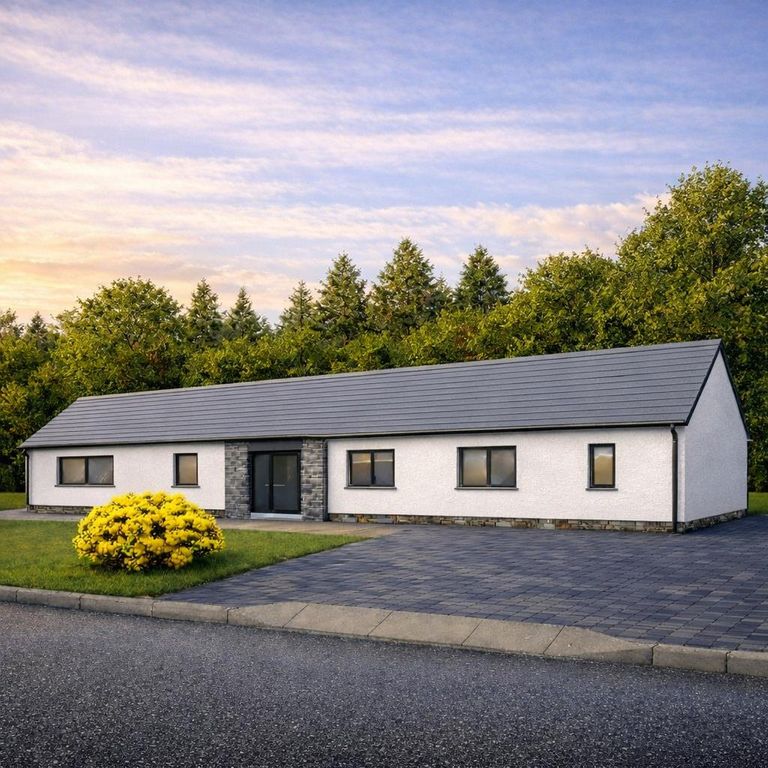
Property Details: - Type: Detached bungalow - Bedrooms: 3 - Bathrooms: 2
Agent: Next Home Estate Agents - Perth Phone: 01738 301325
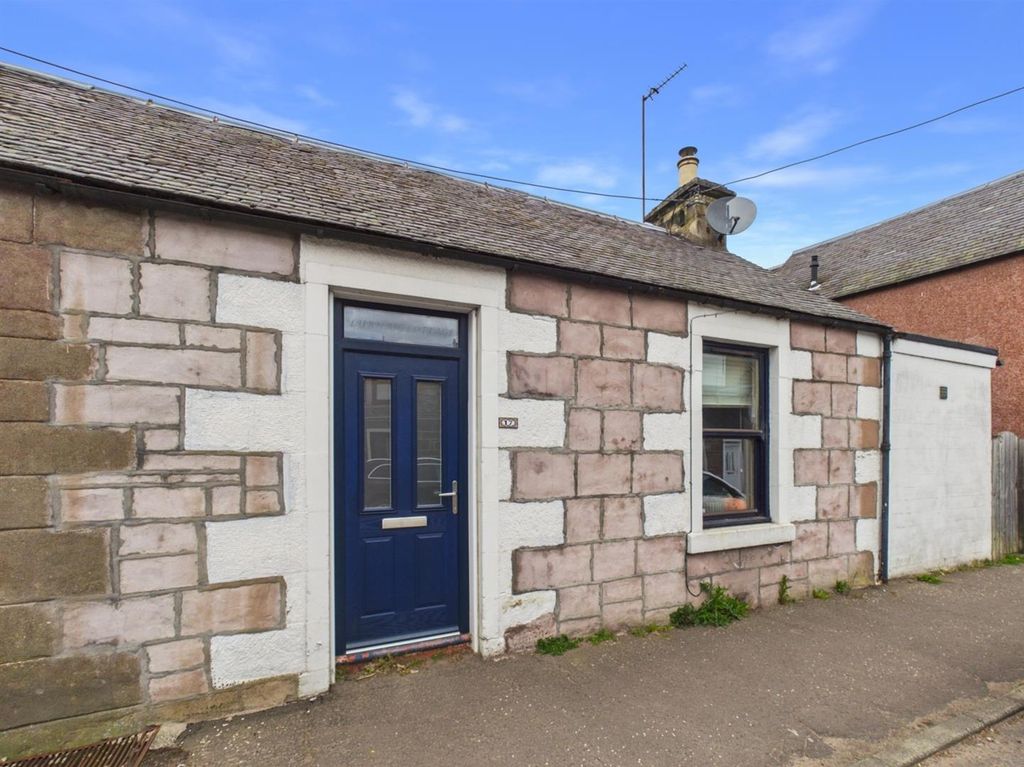
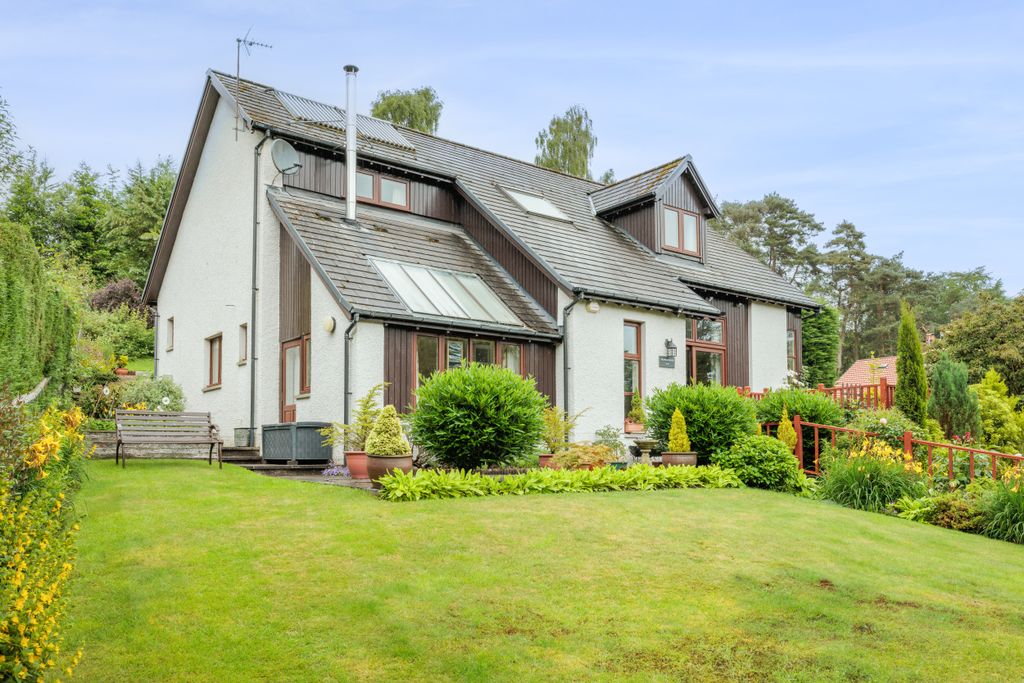
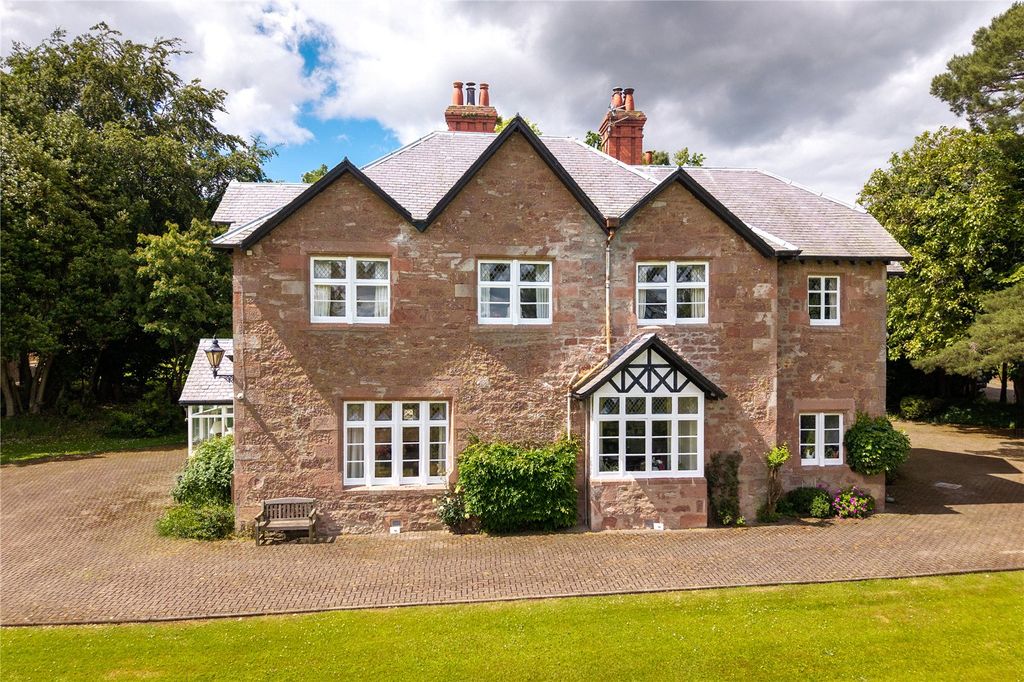
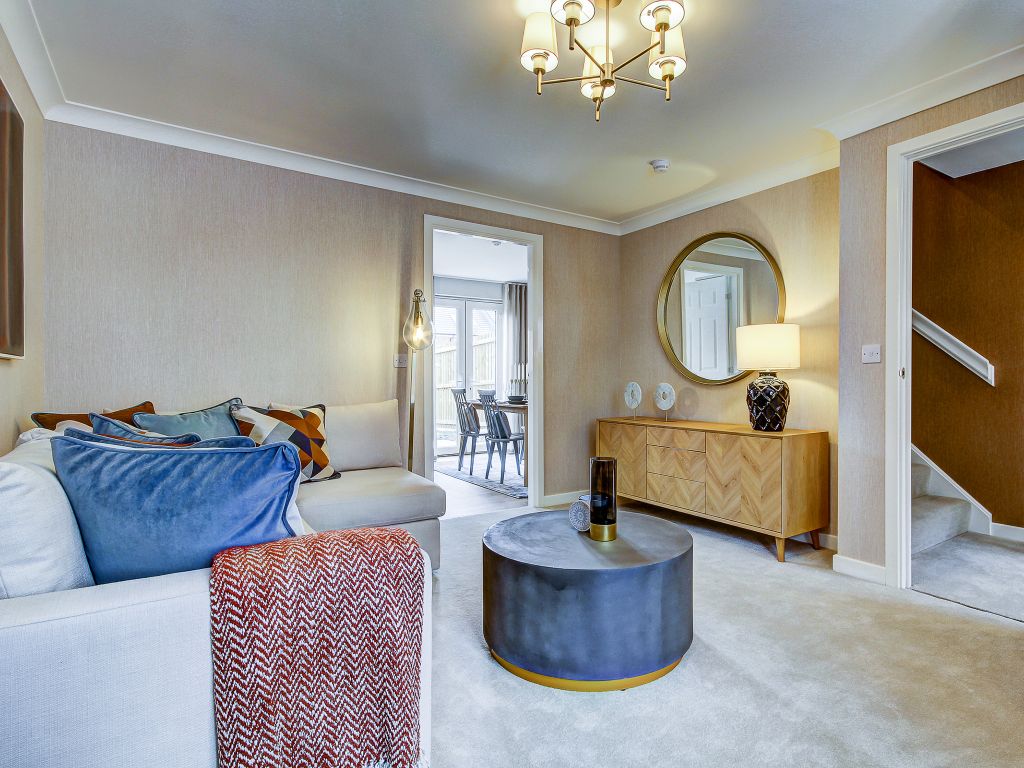
<strong></strong> <strong></strong> Next Home are delighted to bring to the market this spacious three-bedroom detached bungalow, situated within a quiet and sought-after area of the popular town of Alyth.<br/><br/>This well-proportioned home offers flexible accommodation throughout, ideal for a range of buyers. The property is entered via a lobby leading into a central hall which provides access to all rooms on offer.<br/><br/>The lounge is bright and inviting, benefitting from dual aspect windows that allow natural light to flood the space. A separate office provides an ideal setting for home working. <br/><br/>The modern kitchen is fitted with quality units and flows into a generous dining space - perfect for both everyday living and entertaining. A separate utility room adds further practicality.<br/><br/>There are three double bedrooms, all benefitting from built-in storage. One of the bedrooms offers excellent flexibility, featuring its own kitchenette and potential for independent living. <br/><br/>The accommodation is completed by a family bathroom and a separate shower room.<br/><br/>Externally, the property benefits from off-street parking for two vehicles via a driveway leading to a garage. The garden grounds extend to either side of the property, offering a high degree of privacy with mature shrubbery, areas of lawn and pleasant countryside views.<br/><br/>The property further benefits from gas central heating and double glazing throughout.<br/> <br/><br/><strong>LOBBY</strong> <strong></strong> <br/><br/><strong>HALL</strong> <strong></strong> <br/><br/><strong>LOUNGE</strong> <strong>19' 1" x 13' 5" (5.82m x 4.09m)</strong> <br/><br/><strong>OFFICE</strong> <strong>13' 5" x 7' 7" (4.09m x 2.31m)</strong> <br/><br/><strong>KITCHEN/DINER</strong> <strong>21' x 10' 5" (6.4m x 3.18m)</strong> <br/><br/><strong>BEDROOM</strong> <strong>13' 5" x 11' 7" (4.09m x 3.53m)</strong> <br/><br/><strong>BEDROOM</strong> <strong>11' 6" x 11' 9" (3.51m x 3.58m)</strong> <br/><br/><strong>BEDROOM</strong> <strong>14' 5" x 11' 6" (4.39m x 3.51m)</strong> <br/><br/><strong>KITCHENETTE</strong> <strong></strong> <strong></strong> <br/><br/><strong>BATHROOM</strong> <strong>10' 9" x 6' 2" (3.28m x 1.88m)</strong> <br/><br/><strong>SHOWER</strong> <strong>ROOM</strong> <strong>8' 5" x 7' 4" (2.57m x 2.24m)</strong>
If the interactive map is unavailable, open the supplied location in maps.
Open location in mapsThe pin uses coordinates supplied with this listing. Confirm the exact location with the listing contact.
Added and updated dates describe the Mirror record. Source publication and verification dates are shown separately when known; none establishes time on market. Confirm current price and availability with the listing contact.
View original listing