Property Details:
• Type: 3
• Tenure: N/A
• Floor Area: N/A
Key Features:
• TWO RECEPTION ROOMS
• TWO BATHROOMS
• THREE SPACIOUS BEDROOMS
• PARKING
• DOUBLE GLAZING
• GAS CENTRAL HEATING
Location:
• Nearest Station: N/A
• Distance to Station: N/A
Agent Information:
• Address: 208 High Street,
Wibsey,
Bradford,
BD6 1QP
Full Description:
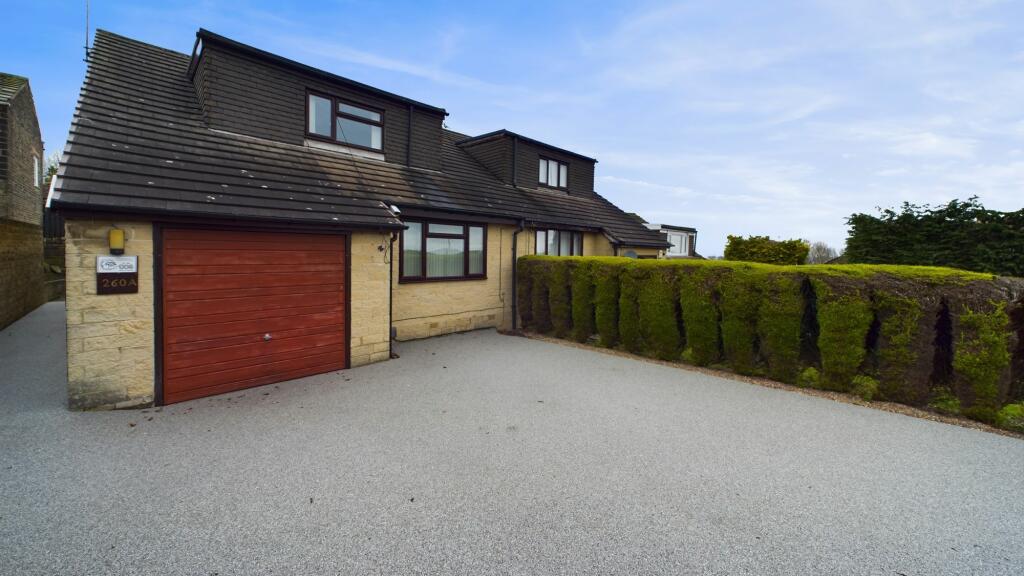
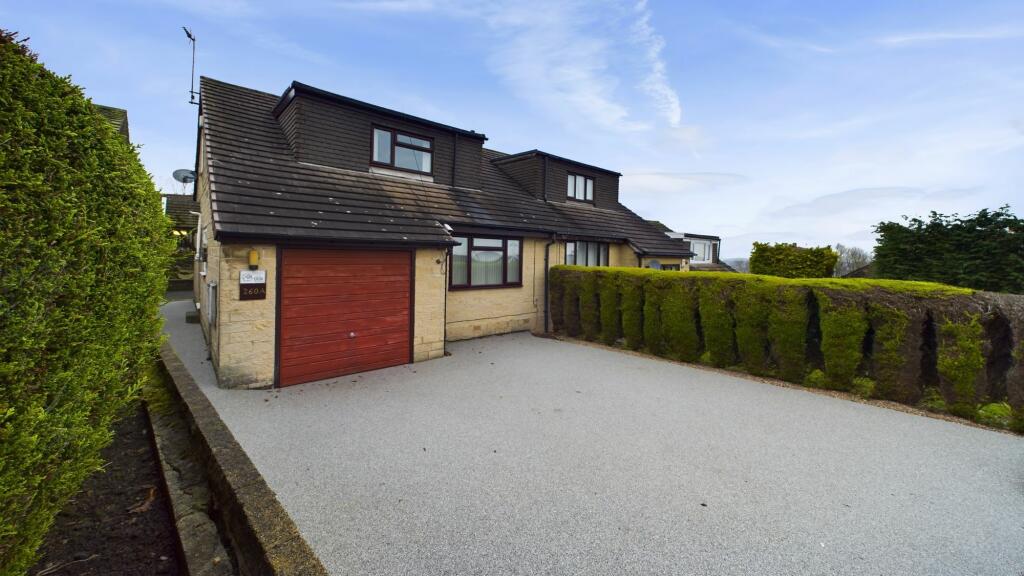
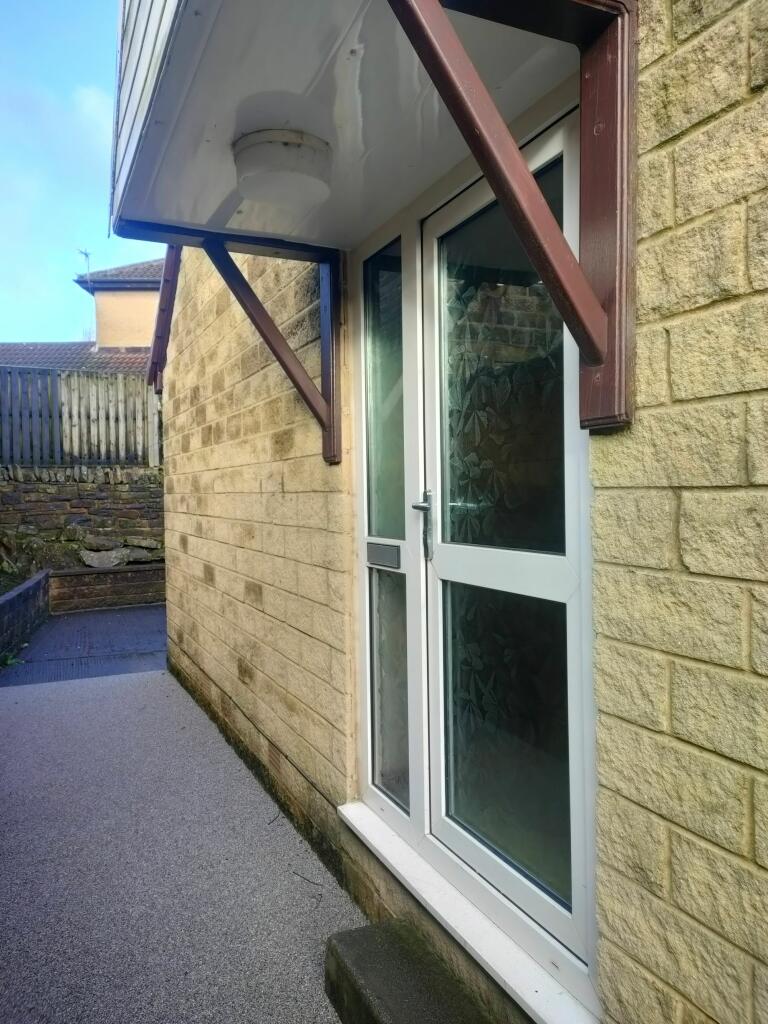
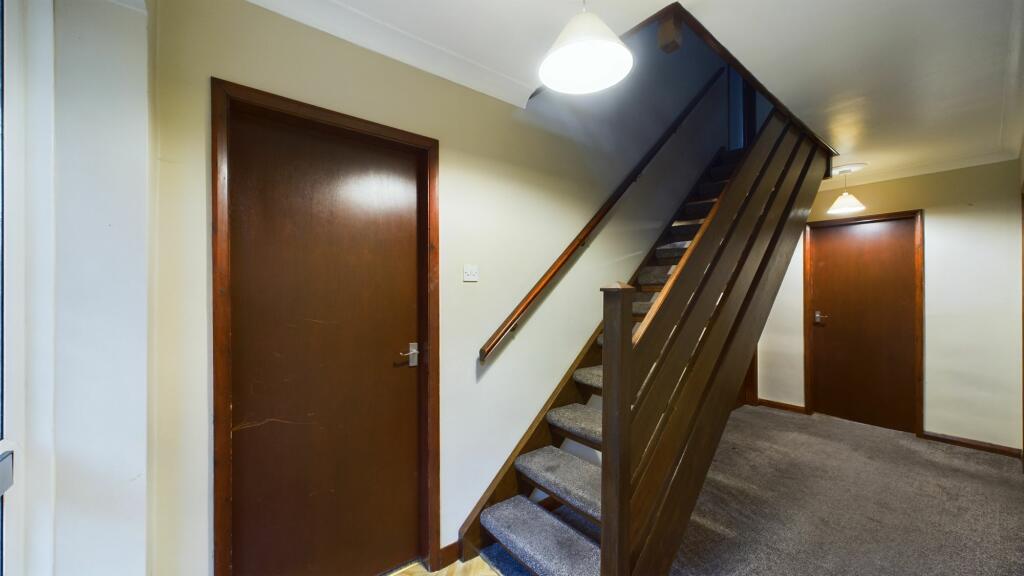
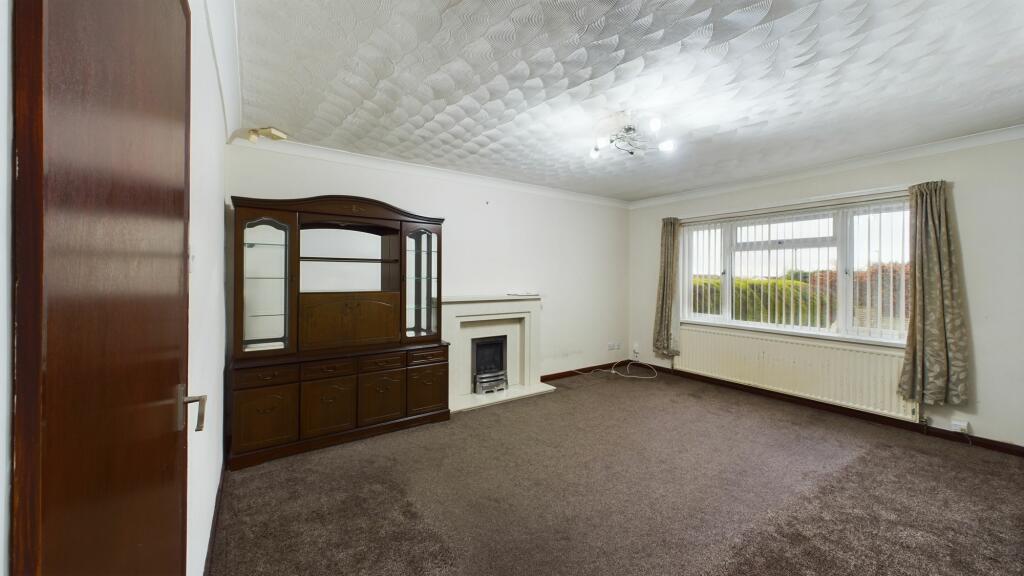
Nestled in a sought-after location, this charming semi-detached house offers a perfect blend of modern comfort and traditional charm. Boasting a versatile layout, this well-maintained property features two generous reception rooms, ideal for both relaxing with family and entertaining guests. The spacious kitchen is equipped with modern appliances, creating a hub for culinary delights. The property benefits from two bathrooms, providing convenience for busy households. Heading upstairs, three well-appointed bedrooms offer ample space for rest and relaxation. Double glazing and gas central heating ensure a comfortable living environment all year round. For added convenience, off-road parking is available, adding to the practicality of this delightful home.Outside, the property boasts a private garden area, perfect for enjoying the outdoors and hosting summer gatherings. Well-maintained and beautifully landscaped, the outdoor space offers a tranquil retreat from the hustle and bustle of every-day life. This charming property with its attractive outdoor space presents a wonderful opportunity to enjoy a peaceful lifestyle in a popular residential area.EPC Rating: CLiving roomAs you enter the property you'll find a generously proportioned living room that effortlessly combines comfort and elegance. The room is bathed in natural light, courtesy of a large window that provides delightful views and creates a warm, welcoming ambiance.Reception roomVersatile and well-appointed, this second reception room offers a wealth of possibilities to suit your lifestyle.Benefitting from double glazing and gas central heating.KitchenThe kitchen is equipped with a variety of wall and base units, providing ample storage space. Additionally, there is a generous amount of workspace available. You will also find a convenient 1 bowl sink unit with a drainer, an electric hob, an electric cooker, as well as the added comfort of gas central heating and double glazing.Bathroom 1The downstairs bathroom is partially tiled and features a 3-piece suite, which includes a low level W.C., a pedestal hand basin, and a shower. Additionally, this bathroom offers the convenience of gas central heating and double glazing.LandingProviding access to bedrooms and bathroomBedroom 1The bedroom is enhanced by modern decor and flooring. Features fitted wardrobes for extra storage space. It also enjoys the advantages of gas central heating and double glazing.Bedroom 2The second bedroom also benefits from fitted wardrobes as well as modern decor and flooring.Bedroom 3Bedroom 3 is well sized and provides ample storage space as well as natural light.Bathroom 2The upstairs bathroom is partially tiled and features a 3-piece suite, which includes a panelled bath, a low level W.C., a pedestal hand basin, and a shower over the bath.