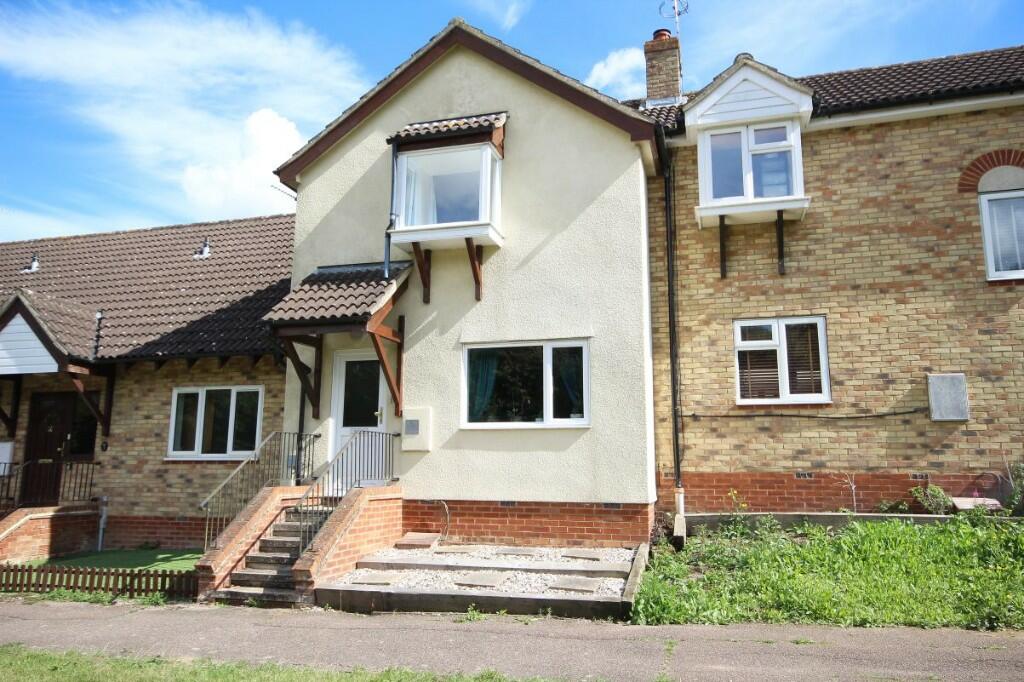
Property Details:
• Type: Terraced
• Tenure: N/A
• Floor Area: N/A
Key Features:
• Two Bedroom Terrace House
• Kitchen
• Bathroom
• Garage and Allocated Parking
• Lounge / Diner
• Rear Garden
• No Onward Chain
Location:
• Nearest Station: N/A
• Distance to Station: N/A
Agent Information:
• Address: 1 Queen Street,
Haverhill,
Suffolk
CB9 9DZ
Full Description:
Ground Floor
Canopy porch, double glazed entrance door:
Reception Hall: Stairs leading to first floor, radiator, door to:
Lounge / Diner - 21'7 x 11'8 narrowing to (6.58m x 3.56m - 2.26m): UPVC double glazed window to front elevation, UPVC double glazed French doors to rear garden, two radiators, under stair storage. Door to:
Kitchen - 8'6 x 7'1 (2.6m x 2.16m): UPVC double glazed window to rear elevation, part tiled walls complimenting ample wall and base level units with worktops over, single drainer stainless steel sink with mixer tap over, plumbing for washing machine, cooker with extractor hood above, wall mounted gas fired boiler, extractor fan.
First Floor
Landing: Access to loft, airing cupboard housing hot water tank. Doors to:
Bedroom One: 11'11 x 9'5 (3.63m x 2.87m): UPVC double glazed oriel bay window to front elevation, radiator.
Bedroom Two: 11'10 x 8'3 (3.63m x 2.51m): UPVC double glazed window to rear elevation, radiator.
Bathroom: Obscure UPVC double glazed window to rear elevation, part tiled walls complimenting white suite comprising low level WC, vanity wash hand basin, panelled bath with mixer tap and shower attachments over, shower curtain rail, radiator.
EXTERIOR
The Front Garden is mainly laid to pea shingle with steps leading to the entrance door.
The Rear Garden is enclosed to boundaries and mainly laid to lawn with flowers and shrub borders, pea shingle patio area. Gated rear pedestrian access to garage and parking.
Garage and allocated parking to rear.