Log in Sign up
Back to search Home Countries United Kingdom Bath Haycombe Drive, Bath
£265,000

Haycombe Drive, Bath

Haycombe Drive, Bath
2 beds 1 baths Semi-Detached

Property facts

Property type
Semi-Detached
Bedrooms
2
Bathrooms
1
Taxes (as supplied)
Band: B

Only details supplied with this listing are shown. Ask the listing contact to confirm measurements, taxes and costs.

About this home

Property Details: • Type: Semi-Detached • Tenure: N/A • Floor Area: N/A

Key Features: • Semi-detached • Two bedrooms • Sitting room • Kitchen • Bathroom upstairs • Views • Garden • Parking

Location: • Nearest Station: N/A • Distance to Station: N/A

Agent Information: • Address: Camden House Camden Road BATH BA1 6EH

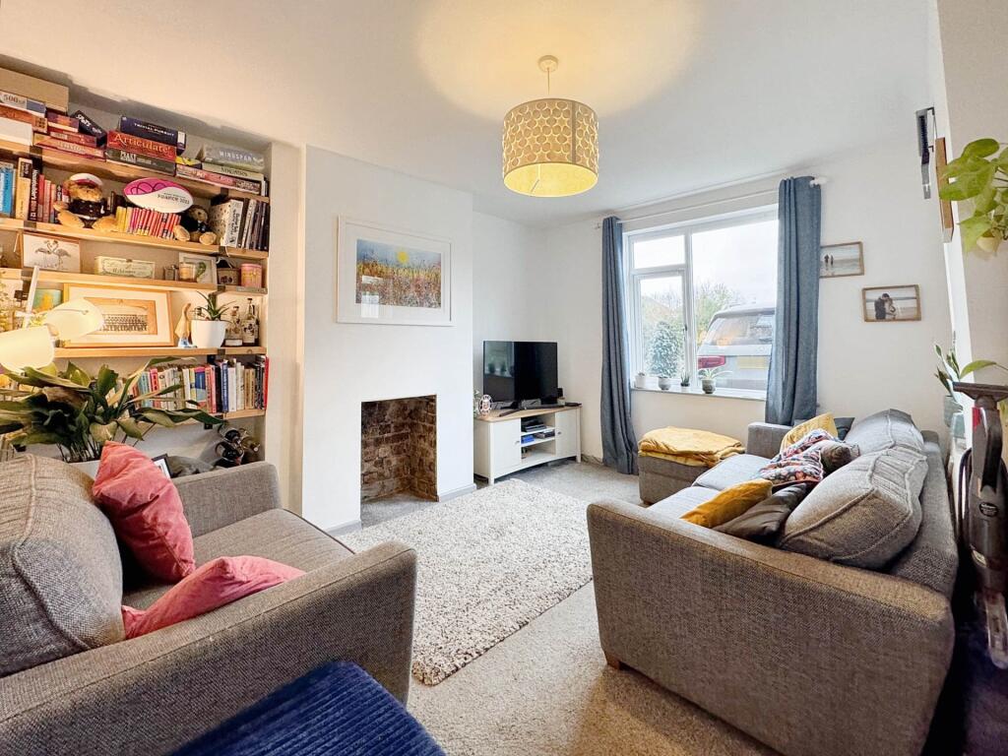
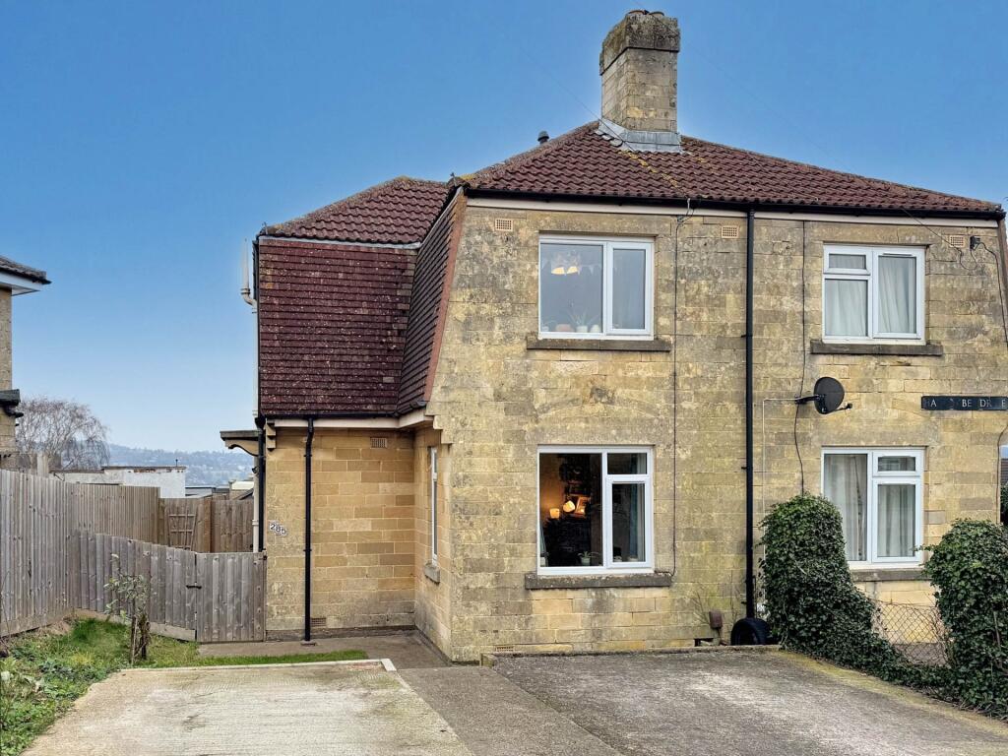
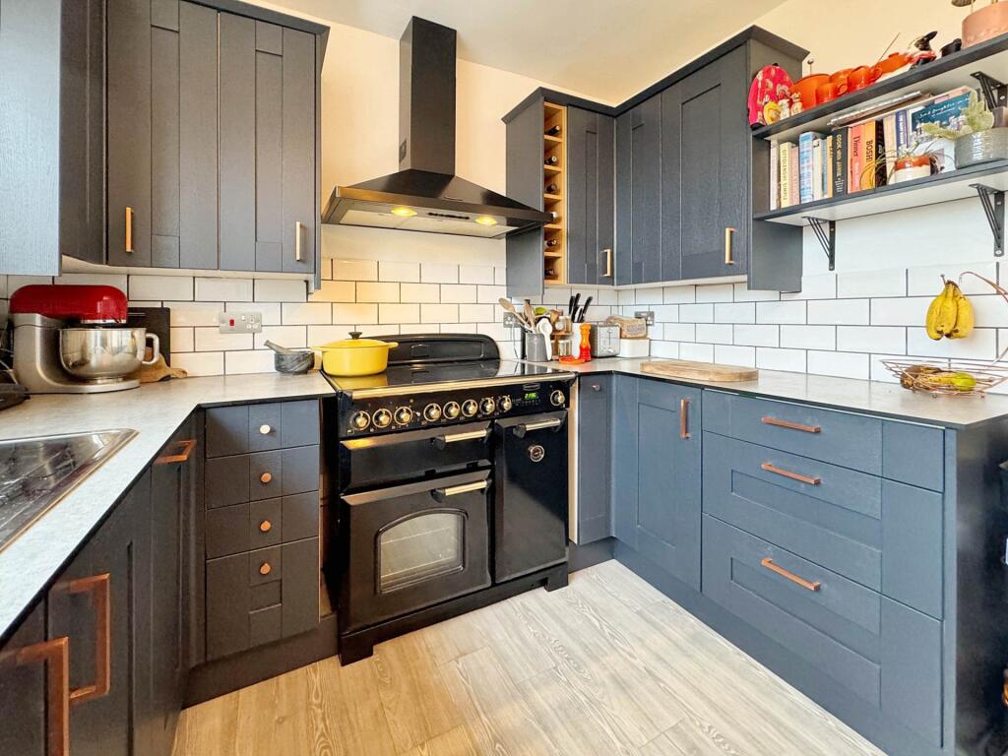
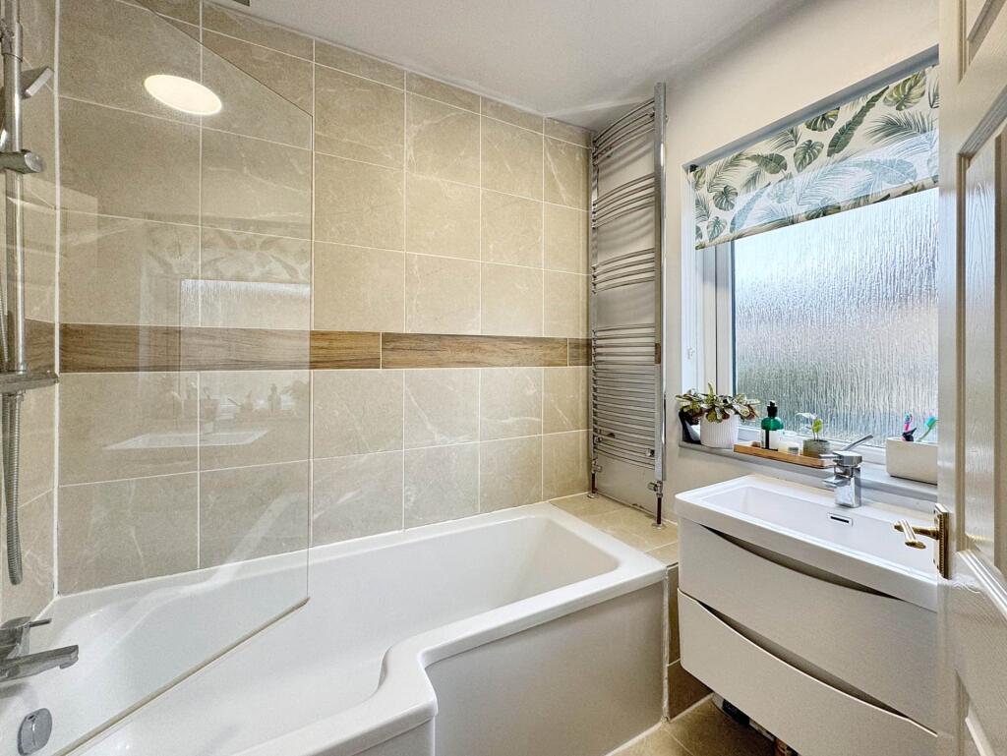
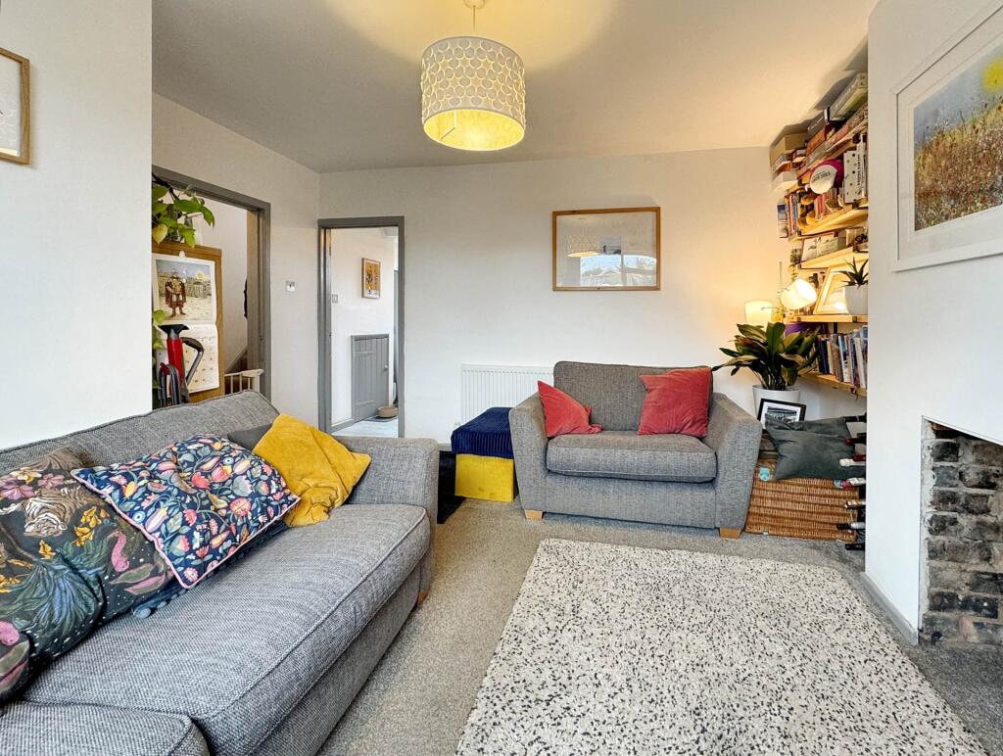
Full Description: This semi-detached home on Haycombe Drive is just off The Hollow in a family friendly suburb of Bath. Local shops and amenities on Mount Road are within 200 feet and include a co-op supermarket, butchers, chemist, fish and chip bar, convenience store and fantastic curry house. Transport links include a regular city centre bus service from Mount Road. A tesco express on Englishcombe Lane is within half a mile and Sainsburys supermarket on Frome Road is within 1.8 miles. Moorland Road in Oldfield Park with its shops, cafes and restaurants is within 1.2 miles and Oldfield Park train station is a pleasant one mile downhill walk through Brickfields Park. Bath City Farm with is within 0.2 miles. This community focused family friendly farm is a fantastic place to take your kids for a day out to connect with nature. Other nearby green spaces include Roundhill, a wide hill perfect for dog walking with panoramic far reaching city and countryside views from its top. Schooling options include Roundhill, Oldfield Junior, Moorlands, Beechen Cliff, St Gregorys and Ralph Allen. The location of the property is particularly useful for those who commute to Bristol as you can easily join the A4 at the Globe roundabout just past Newton St Loe.The house has been carefully looked after with a homey feel. The kitchen is particularly nice with an impressive range cooker for any talented cooks and bakers. There is a side entrance with a hallway that leads to the sitting room. There is a fireplace that has potential and space in the kitchen for a table to eat at. The bedrooms are a good size with a large main bedroom that has plenty of storage. The landing is light from a side window. The bathroom is modern and tasteful. The house has a good sized plot with some parking to the front, space to the side, and a good sized rear garden. The garden is laid to terrace and lawn. The storage shed will stay. Agents` note - A new EPC has been ordered 20th Jan.HallwayDouble glazed front door. Radiator. Staircase.Sitting Room - 11'0" (3.35m) x 13'10" (4.22m)Double glazed front and side. Fireplace. Radiator.Kitchen - 13'9" (4.19m) x 8'8" (2.64m)Double glazed window to rear to garden. Base and wall units with worktops. Sink unit. Plumbed for washing machine. Range cooker with electric hob. Cooker hood. Part tiled walls. Space for tumble dryer. Cupboard under stairs. Radiator. Double glazed door to garden.LandingDouble glazed window to side. Loft hatch.Bedroom One - 10'10" (3.3m) x 13'9" (4.19m)Double glazed window to front. Built-in wardrobe which also houses combi-boiler. Radiator.Bedroom Two - 10'4" (3.15m) x 8'10" (2.69m)Double glazed window to rear. Radiator.Bathroom - 6'7" (2.01m) x 6'6" (1.98m)Double glazed window to side. Panel bath with shower over and screen. LLWC. Hand basin with storage under. Extractor fan. Tiled floor.Front driveParking in front of house. Fences. Gate to side of house.Rear Garden - 40'0" (12.19m) x 24'0" (7.32m)Patio and lawn enclosed by fences. Shed. Tap. Side access.what3words /// minus.bunks.dipsNoticePlease note we have not tested any apparatus, fixtures, fittings, or services. Interested parties must undertake their own investigation into the working order of these items. All measurements are approximate and photographs provided for guidance only.BrochuresWeb Details

Features & amenities

Features & finishes
Semi-detached
Two bedrooms
Sitting room
Kitchen
Bathroom upstairs
Views
Garden
Parking

Location

If the interactive map is unavailable, open the supplied location in maps.

Open location in maps

The pin uses coordinates supplied with this listing. Confirm the exact location with the listing contact.

Listing information

Original source
www.rightmove.co.uk
Added to Mirror

Added and updated dates describe the Mirror record. Source publication and verification dates are shown separately when known; none establishes time on market. Confirm current price and availability with the listing contact.

View original listing

Similar homes nearby

Photos coming soon
For Rent
£1,800/mo
Alfred Street, Bath
2 bd 1 ba Apartment
Bath
Listed by Bower House Bath Ltd, Bath
Photos coming soon
For Rent
£1,400/mo
Park Street, Bath
2 bd 1 ba Apartment
Bath
Listed by PropertyLink Estates, Bath
Photos coming soon
For Rent
£1,525/mo
Canons Close, Bath
3 bd 1 ba Terraced
Bath
Listed by Martin & Co, Bath
Photos coming soon
For Sale
£300,000
Broad Street, Bath
1 bd 1 ba Apartment
Bath
Listed by WentWorth Estate Agents, Bath
Photos coming soon
For Rent
£1,450/mo
Fortescue Street, Norton St. Philip, Bath
2 bd 1 ba Maisonette
Bath
Listed by The Bath Property Shop Ltd, Bath
Photos coming soon
For Sale
£300,000
Lambrook Court, Gloucester Road, Larkhall, Bath
1 bd 1 ba Apartment
Bath
Listed by McCarthy & Stone Resales, Bournemouth
Photos coming soon
For Rent
£1,600/mo
Broadmoor Lane, Weston, Bath
3 bd 1 ba House
Bath
Listed by PropertyLink Estates, Bath
Photos coming soon
For Rent
£2,912/mo
Triangle North, Bath
4 bd 1 ba Terraced
Bath
Listed by Zest, Bath
£265,000
2 beds · 1 baths
Log in Sign up