Property Details:
• Type: Detached
• Tenure: Freehold
• Floor Area: N/A
Key Features:
• DETACHED CHALET-SYLE RESIDENCE
• FINE RURAL POSITION WITH VIEWS OF OPEN COUNTRY & THE SEA IN THE DISTANCE
• OUTSKIRTS OF LANGTON MATRAVERS & HARMANS CROSS
• SPACIOUS AND VERSATILE FAMILY ACCOMMODATION
• LARGE LIVING ROOM WITH FEATURE FIREPLACE DINING ROOM
• KITCHEN
• 4 DOUBLE BEDROOMS
• 2 BATHROOMS
• EASAILY MAINTAINED GARDEN
• DETACHED GARAGE & PARKING FOR SEVERAL VEHICLES
Location:
• Nearest Station: N/A
• Distance to Station: N/A
Agent Information:
• Address: 41 Station Road,
Swanage,
Dorset,
BH19 1AD
Full Description:
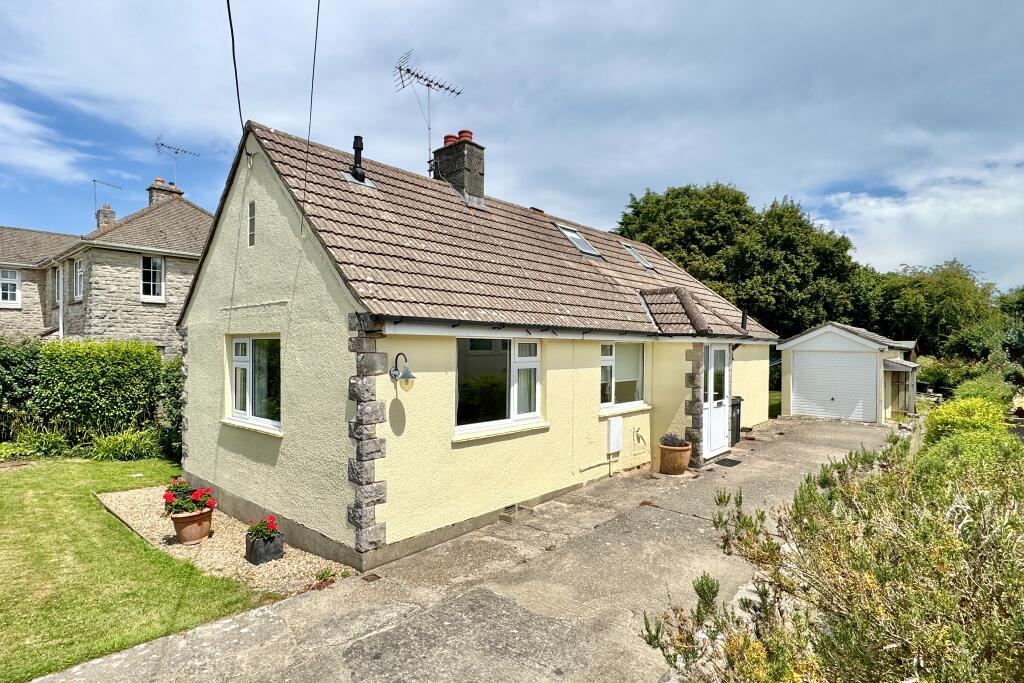
This detached chalet-style residence is well situated in a fine rural position on the outskirts of the villages of Langton Matravers and Harmans Cross. It was originally built during the mid-20th Century, although extensively renovated and extended in more recent years, and is of traditional cavity construction with external elevations being brick with part cement rendered under a pitched roof covered with tiles.'Xenia' offers spacious and versatile family accommodation with a large living room with feature fireplace and double doors leading to the timber deck and rear garden, harmoniously blending inside and out and providing the perfect entertaining space.Haycrafts Lane lies between the villages of Langton Matravers and Harmans Cross lies in the heart of the Isle of Purbeck, some 2.5 miles from the seaside resort of Swanage and a similar distance from the historic village of Corfe Castle. The market town of Wareham is some 8 miles distant and has mainline train service to London Waterloo (approx 2.5 hours). Much of the surrounding area is classified as being of Outstanding Natural Beauty and incorporates a World Heritage Coastline.The entrance hall is central to the accommodation and welcomes you to Xenia. Double doors open to the dining room which has a wide throughway to the generous dual aspect living room. The living room enjoys views of the Purbeck Hills, and has a feature fireplace with wood-burning stove, casement doors also open to the timber deck and rear garden. The kitchen is fitted with an extensive range of light units, contrasting worktops, matching breakfast bar and integrated appliances. Leading off, the triple aspect conservatory is a spacious addition and has access to the rear garden. There are two dual aspect double bedrooms on the ground floor served by the shower room.Living Room 4.24m x 4.01m (13'11" x 13'2")Dining Room 3.16m x 3.16m (10'5" x 10'5")Kitchen 3.83m x 3.13m (12'7" x 10'3"Conservatory 6.47m max x 3m max (21'3" max x 9'10" max)Bedroom 3 3.26m x 2.91m (10'8" x 9'7")Bedroom 4 3.26m x 2.9m (10'8" x 9'6")Bathroom 2.25m x 1.87m (7'5" x 6'2")On the first floor there are two equally spacious double bedrooms. The principal bedroom faces East and enjoys views across the valley to the Purbeck Hills and the sea to the Isle of Wight in the distance. Bedroom two has views over the valley. Each bedroom has the benefit of fitted wardrobes. The bathroom is fitted with a white suite and completes the accommodation.Bedroom 1 4.72m x 3.27m (15'6" x 10'9"Bedroom 2 4.74m x 3.17m (15'6" x 10'5")Bathroom 2.24m x 1.66m (7'4" x 5'5")Outside, the property is approached by a wide paved driveway which provides parking for several vehicles and leads to the detached garage with store behind. The remainder of the front garden is laid to lawn with mature shrub/hedge border. At the rear, the garden offers privacy and tranquillity and is mostly laid to gravel with shrubs and ornamental trees, paved patio and wide timber deck.Garage 5.69m x 2.87m (17'8" x 9'5")Store 2.87m x 1.73m (9'5" x 7'5")SERVICES All mains services connected.COUNCIL TAX Band F - £3,884.75 for 2025/2026.VIEWINGS All viewings must be accompanied and these are strictly by appointment through Corbens . The post code for the property is BH19 3EE.Property Ref HAR2104 BrochuresBrochure