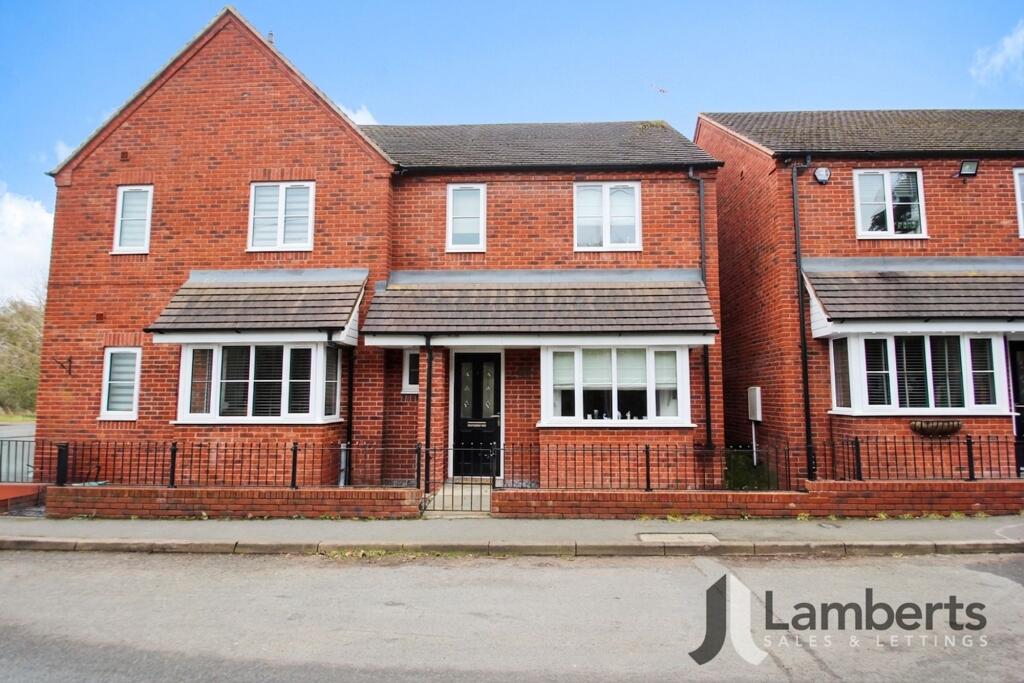
Property Details:
• Type: Detached
• Tenure: Freehold
• Floor Area: N/A
Key Features:
• High Specification Detached Bungalow
• Remainder of New Build Warranty
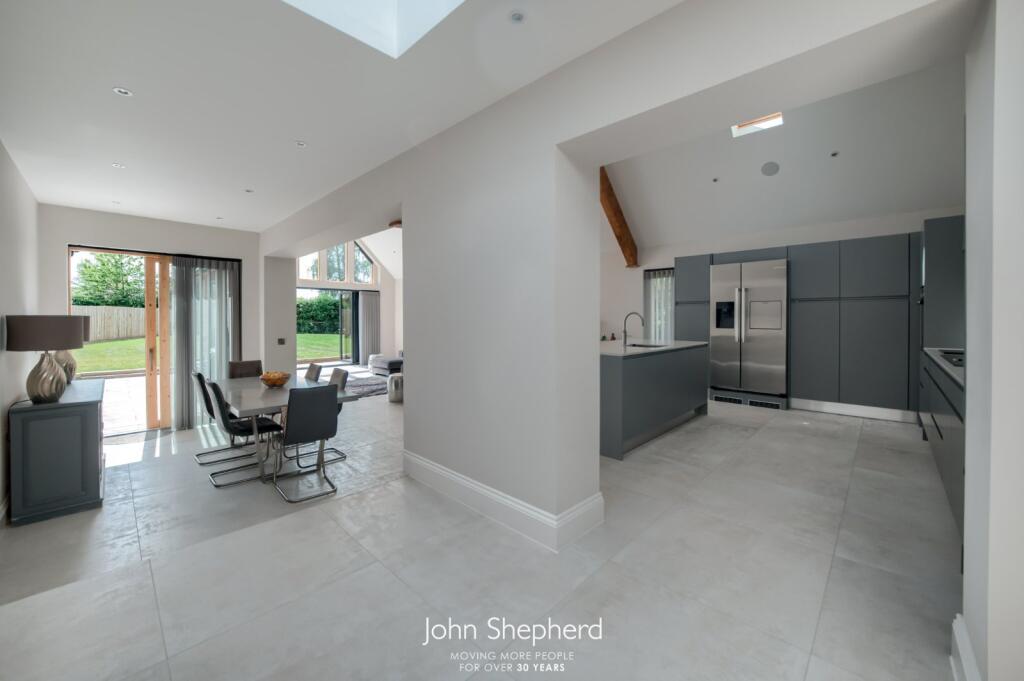
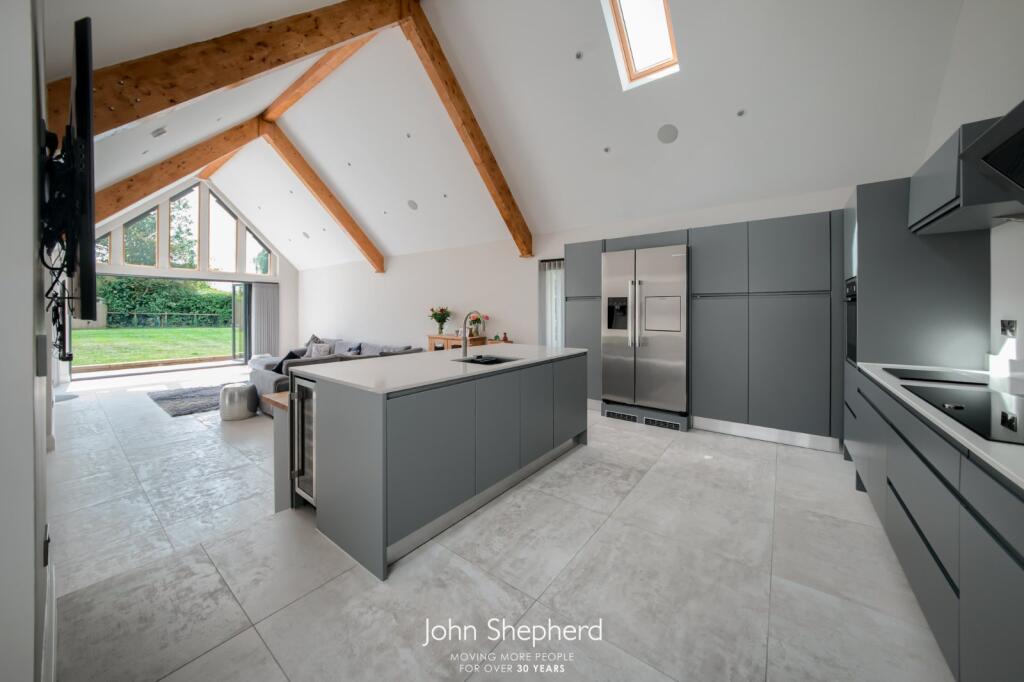
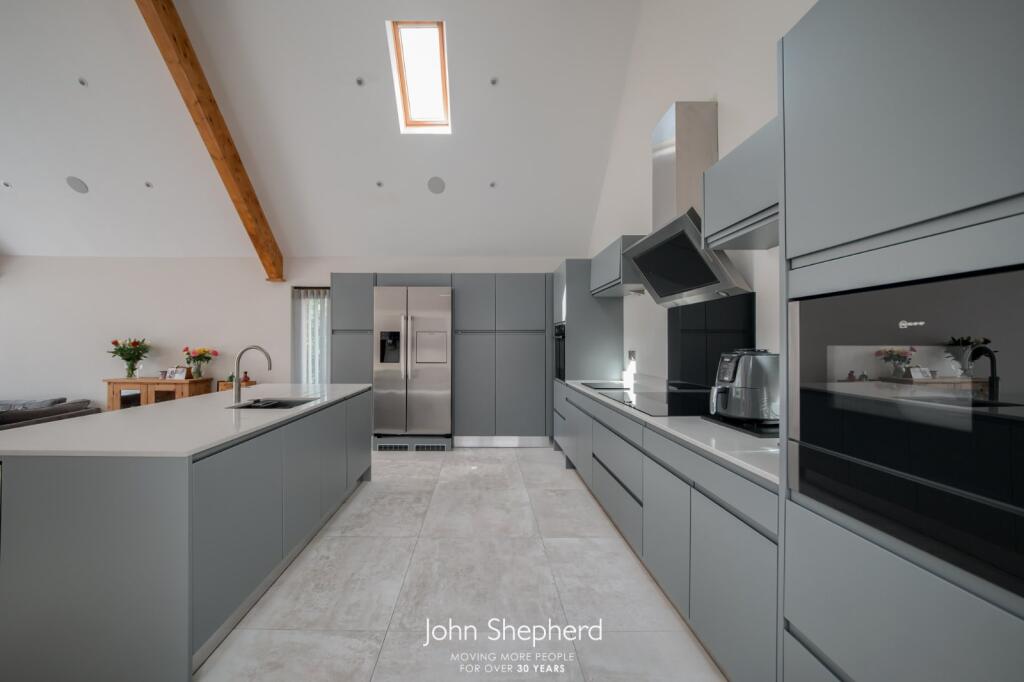
• Stunning Open Plan Kitchen/Dining/Living Room
• Four Sizeable Bedrooms, Three with En-Suite
• Underfloor Heating Throughout
• Scope for Loft Conversion above Garage
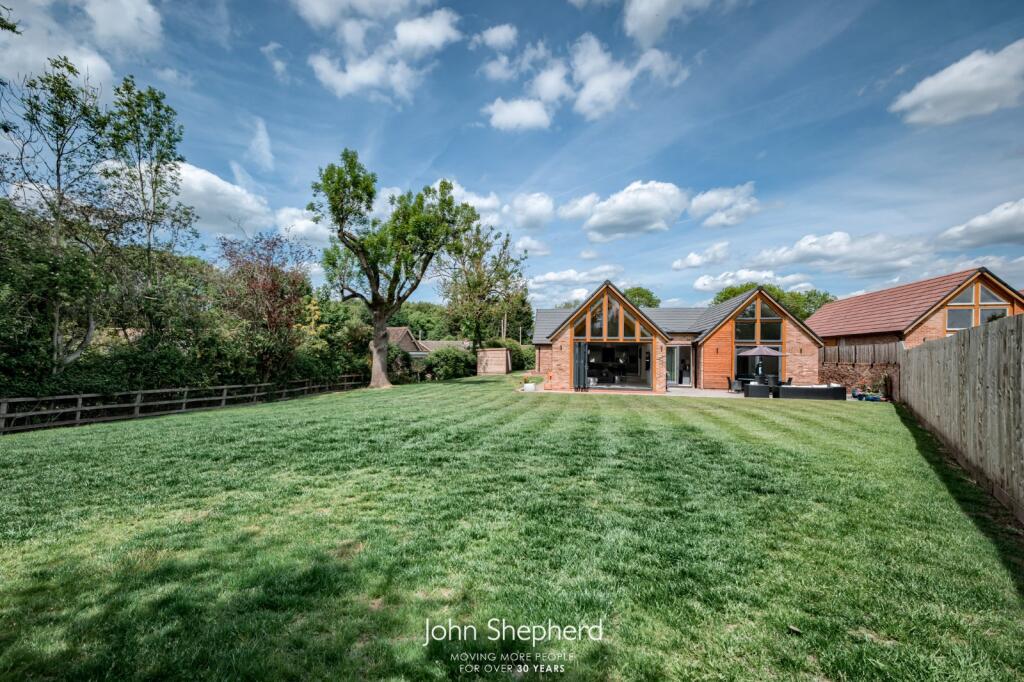
• Large Wrap Around Plot Extending to 0.36 Acres
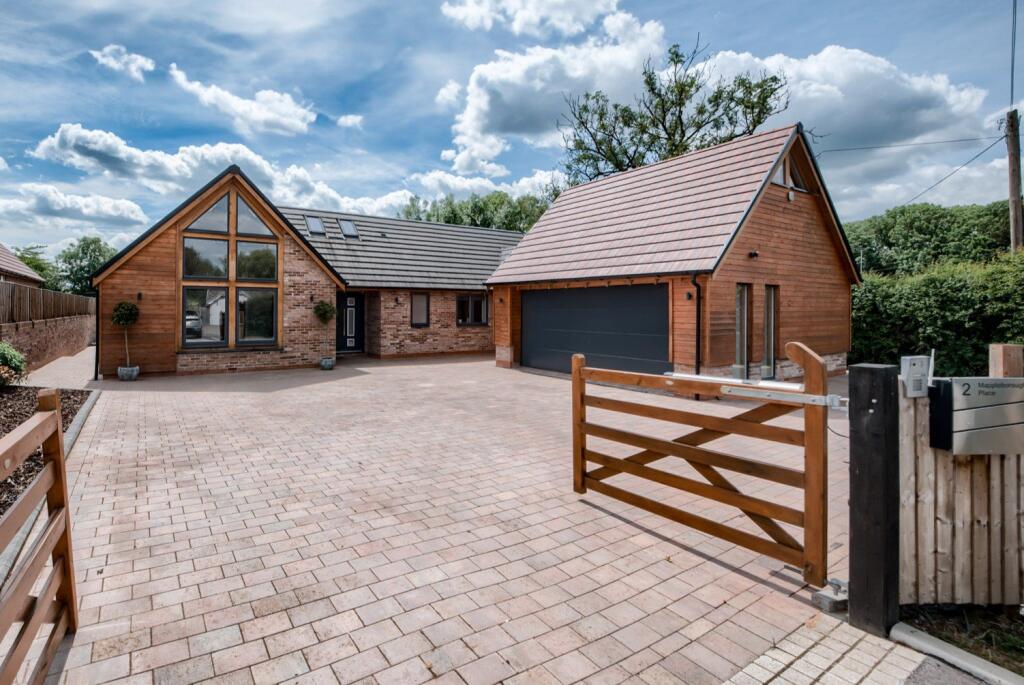
• Electric Gates with Secure Intercom Entry
Location:
• Nearest Station: N/A
• Distance to Station: N/A
Agent Information:
• Address: 6/8 Drury Lane
Solihull
West Midlands
B91 3BD
Full Description:
Constructed in 2022 to an exemplary standard, this outstanding residence offers high specification finishes and luxurious features throughout.
Beyond the electric wooden gates and intercom system, the property welcomes you with a grand gated driveway leading to a spacious double garage and ample parking.A large and bright entrance hallway, illuminated by a striking roof lantern, sets the tone for the home. Underfloor heating runs throughout the property, delivering comfort and warmth in every room. Electric blinds are installed in key areas of the house, including blackout blinds in the Principal Suite, all operable via remote control.The heart of the home is a beautifully designed open-plan Kitchen/Dining/Living Room. The Kitchen is fitted with a range of integrated appliances, an American fridge freezer, and elegant quartz worktops with integrated USB charging points. Bi-fold doors open onto a spacious patio, allowing natural light to flood the space and creating a seamless connection between indoor and outdoor living.Off the main hallway are three well-proportioned Bedrooms. The third Bedroom is spacious double room with an En-Suite shower room. The main two feature pitched ceilings, fitted wardrobes, and stylish En-Suite shower rooms. The Principal Suite also benefits from sliding doors opening onto the rear patio.A secondary hallway provides access to the fourth bedroom, currently used as a home office but easily adaptable as a spacious double bedroom. Bedroom four is served by a fully tiled family bathroom, featuring a large bath and integrated vanity unit.The hallway the leads to a Utility Room, equipped with a sink, space for appliances, and rear garden access. The Double Garage can be accessed off the utility room and features an electric up-and-over door with space for parking or storage. There is a staircase providing access to, a fully boarded room above the garage, offering excellent potential for conversion into an additional room or offers a convenient and accessible storage space.Set within 0.36 acres, the south facing outdoor space includes a vast lawned area which wraps around to the side of the property, with side access and a generous rear patio with convenient electric points for outdoor use.This residence presents a harmonious blend of modern design, luxury, and practicality—an ideal setting for both everyday living and entertaining.LOCATIONBeing in Mappleborough Green, Haye Lane is in a great position as it is surrounded by an abundance of local amenities. In the village there are two pubs; the Dog and the Boot Inn. Both well respected establishments in the local area. Not only this But the village holds host to three garden centres, a Chinese restaurant and petrol station. Mappleborough Green is also in close proximity to Henley in Arden known for its great dinning and quaint High Street. The other end of the village neighbours Redditch, a town well known for its history within the needle works and direct travel links to Birmingham city.Fixtures & fittingsAll those items mentioned in these particulars by way of fixtures and fittings are deemed to be included in the sale price. Others, if any, are excluded. However, we would always advise that this is confirmed by the purchaser at the point of offer.ServicesAll mains services are connectedLocal AuthorityStratford on Avon - Council Tax Band TBCAgents NoteIn line with The Money Laundering Regulations 2007 we are duty bound to carry out due diligence on all purchasers to confirm their identity. Rather than traditional methods in which you would have to produce multiple utility bills and a photographic ID we use an electronic verification system. This system allows us to verify you from basic details using electronic data, however it is not a credit check of any kind so will have no effect on you or your credit history. You understand that we will undertake a search with Experian for the purposes of verifying your identity. To do so Experian may check the details you supply against any particulars on any database (public or otherwise) to which they have access. They may also use your details in the future to assist other companies for verification purposes.We have not tested any of the electrical, central heating or sanitary ware appliances. Purchasers should make their own investigations as to the workings of the relevant items. Floor plans are for identification purposes only and not to scale. All room measurements and mileages quoted in these sales particulars are approximate although please note there is an increase in the sqft when taking into consideration the RHH.Material Information-This property is of standard construction-Information on broadband and mobile availabiliy can be found at BrochuresParticulars