
For Sale
£350,000
Clivesdale Drive, Hayes
1 bd
1 ba
House
Hayes
Listed by Hunters - Hayes
Only details supplied with this listing are shown. Ask the listing contact to confirm measurements, taxes and costs.
Property Details: • Type: Semi-Detached • Tenure: FREEHOLD • Floor Area: 2675 sqft
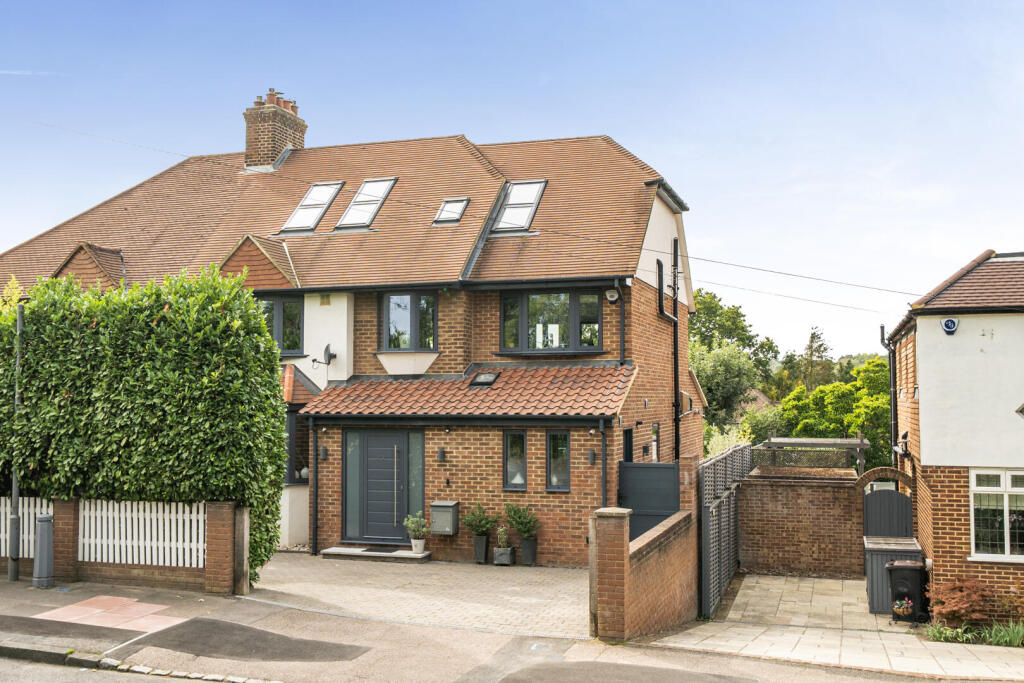
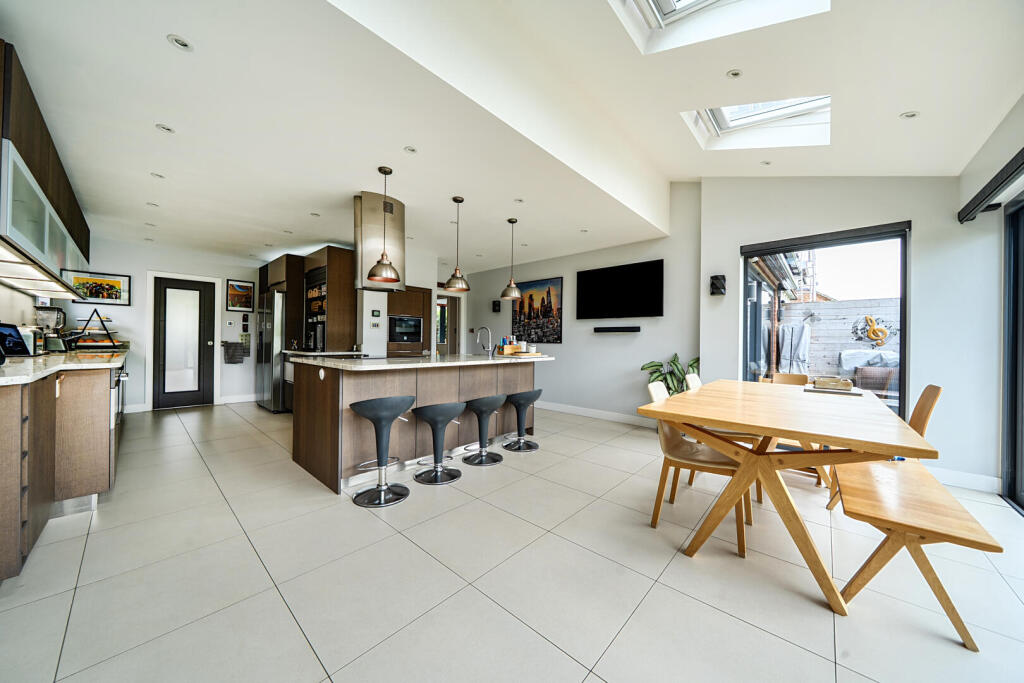
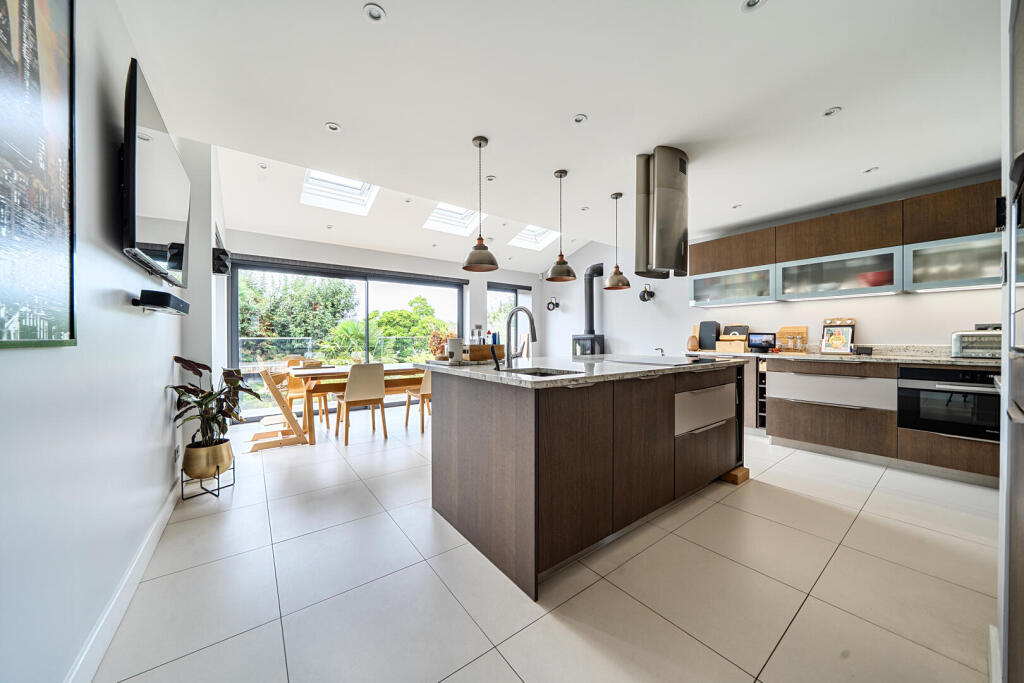
Key Features: • Four-Bedroom Semi-Detached Family Home • Architecturally Designed Extension & Comprehensive Modernisation • Sought-After Hayes Location • Bespoke Schmidt Kitchen with Granite Worktops & Neff Appliances & Separate Utility Room • Underfloor Heating & Pocket Internal Doors Throughout The Ground Floor • Triple-Glazed Windows & Electric Velux Windows • Detached Garden Studio/Gym With Air-Conditioning • Off Street Parking For Two Cars • Within 0.9 Miles To Hayes Station • Catchment For Highly Regarded Local Hayes Primary And Secondary Schools
Location: • Nearest Station: Hayes Station • Distance to Station: 0.5787641978924634 miles
Agent Information: • Address: 57 Station Approach, Hayes, Bromley, BR2 7EB
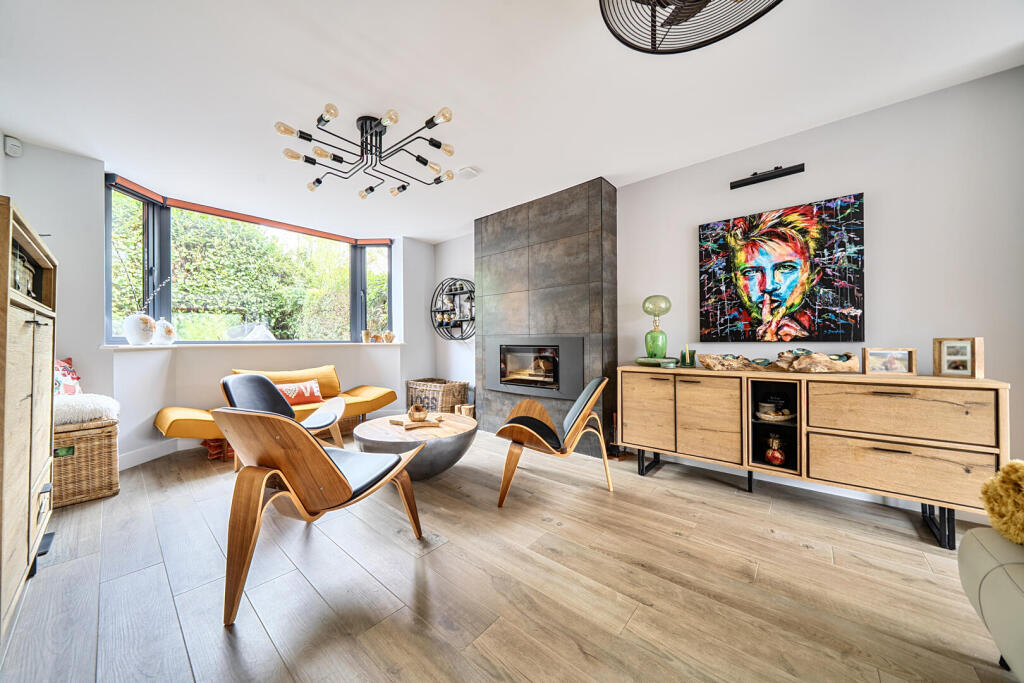
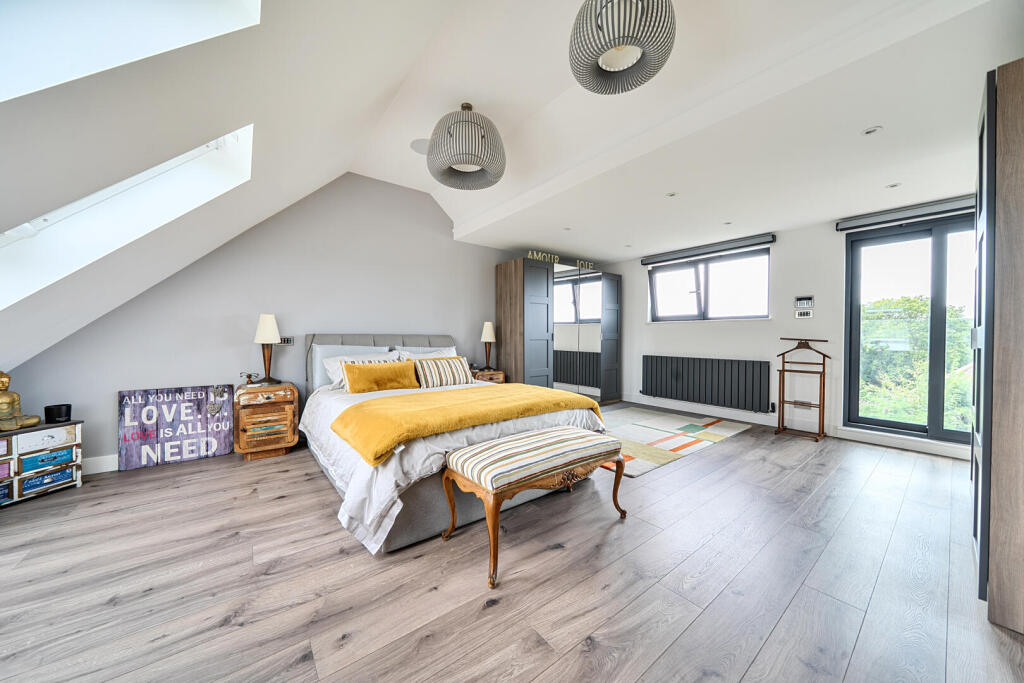
Full Description: Sinclair Hammelton are delighted to present this impressive family home, which has undergone an extensive architecturally designed modernisation and extension programme.<br />Finished in 2020 to an exceptional standard throughout, the property combines contemporary design, high-quality materials and an impressive level of technology and security.<br />The beautifully designed Schmidt kitchen features granite worktops, integrated Neff appliances, and a Gazco log-effect gas fire. Triple-glazed Velux windows, large feature windows and a sliding door by ID Systems create a bright and inviting space. The ground floor further benefits from Porcelanosa flooring and underfloor heating throughout, while the living room features a Stovax wood-burning stove and opens onto the rear terrace and garden, which enjoy amazing sunsets.<br />A striking Boston oak staircase and full-height polished plaster feature wall provide a contemporary focal point through the centre of the house. The first and second floors feature BerryAlloc flooring, with high-quality finishes continuing throughout the bedrooms and bathrooms.<br />The principal bedroom features built-in ceiling speakers, a Juliet balcony overlooking the rear garden and a large ensuite with designer bath enjoying countryside views, a 1.2m square rainfall shower, ceiling speakers, and underfloor heating.<br />The property has been thoughtfully designed for modern living, with a separate utility room, CAT 5 Ethernet cabling, networked Wi-Fi access points across each floor and the garden, app-controlled Lightwave lighting, Heatmiser heating controls and electric blinds. Further benefits include triple-glazed windows, electric Velux windows, Nest fire alarms, a high-security entrance door and 30-minute fire doors throughout. A terrace adjoining the house benefits from a full-width electric awning, while the garden also features external lighting, power points, and an irrigation system. Grass photos have been enhanced with AI.<br /><br />
If the interactive map is unavailable, open the supplied location in maps.
Open location in mapsThe pin uses coordinates supplied with this listing. Confirm the exact location with the listing contact.
Added and updated dates describe the Mirror record. Source publication and verification dates are shown separately when known; none establishes time on market. Confirm current price and availability with the listing contact.
View original listing


