Property Details:
• Type: Detached Bungalow
• Tenure: FREEHOLD
• Floor Area: 2550 sqft
Key Features:
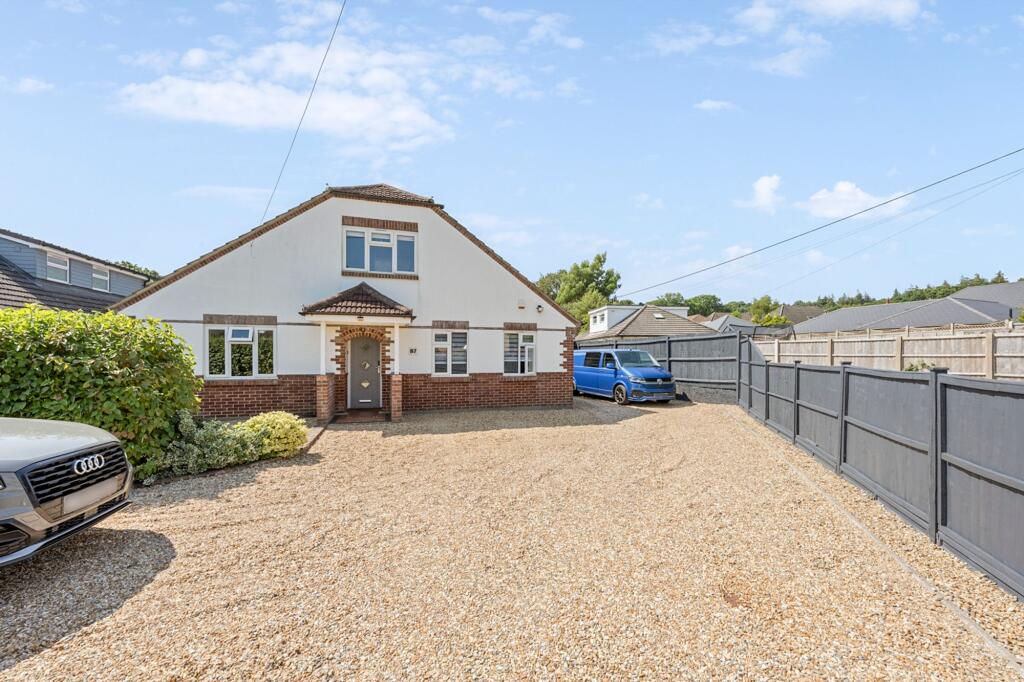
• Substantial Four/Five Bedroom Detached Chalet Home
• Flexible Accommodation Ideal for Family Living
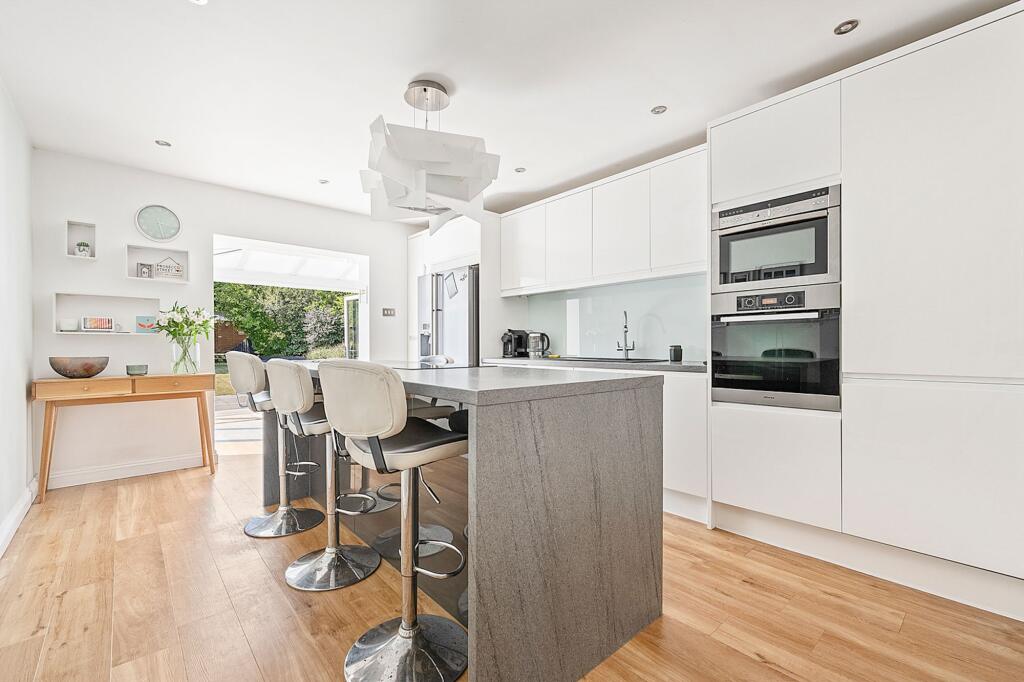
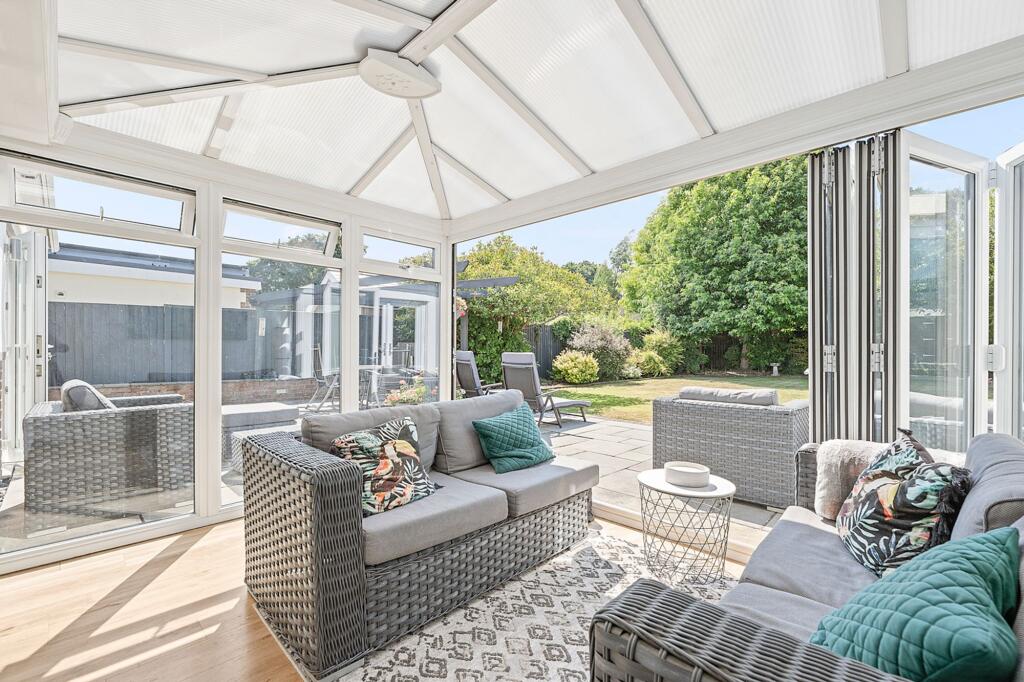
• Impressive Open-Plan Kitchen/Breakfast Room & Conservatory
• Three Modern Bath/Shower Rooms
• West-Facing Rear Garden Extending to Over 100ft
• Large Shingle Driveway with Ample Off-Road Parking
• Attached Garage with Potential to Convert (STPP)
• Beautifully Presented Throughout
• Sought-After Hayes Lane Location Close to Wimborne Minster
• VIDEO TOUR AVAILABLE
Location:
• Nearest Station: Branksome Station
• Distance to Station: 5.472824863114104 miles
Agent Information:
• Address: 241 Ashley Road,
Parkstone,
Poole,
BH14 9DS
Full Description:
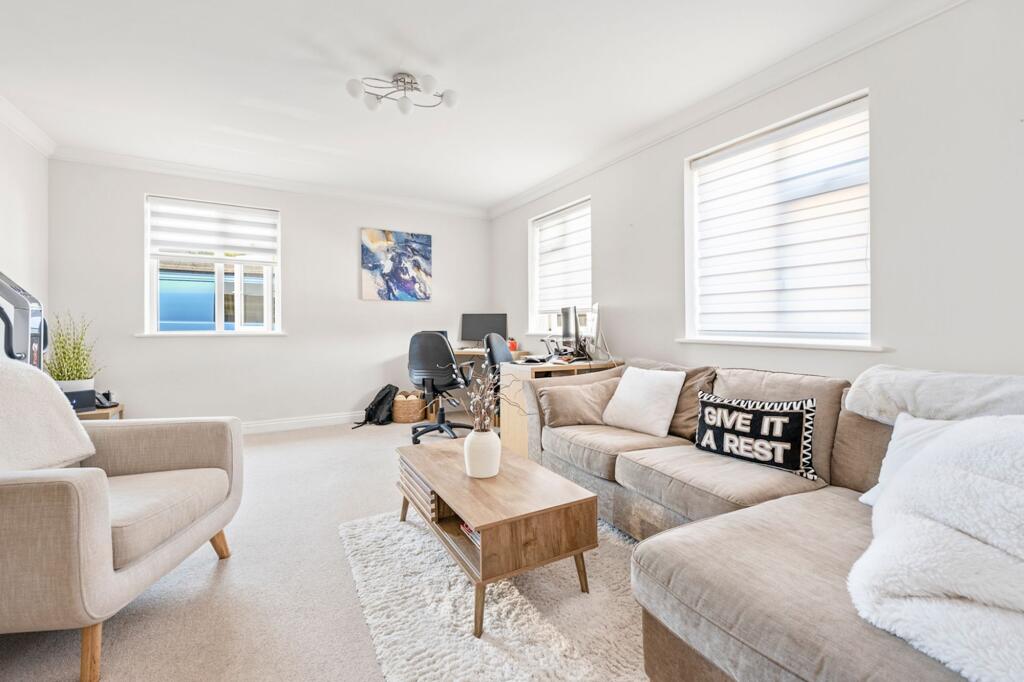
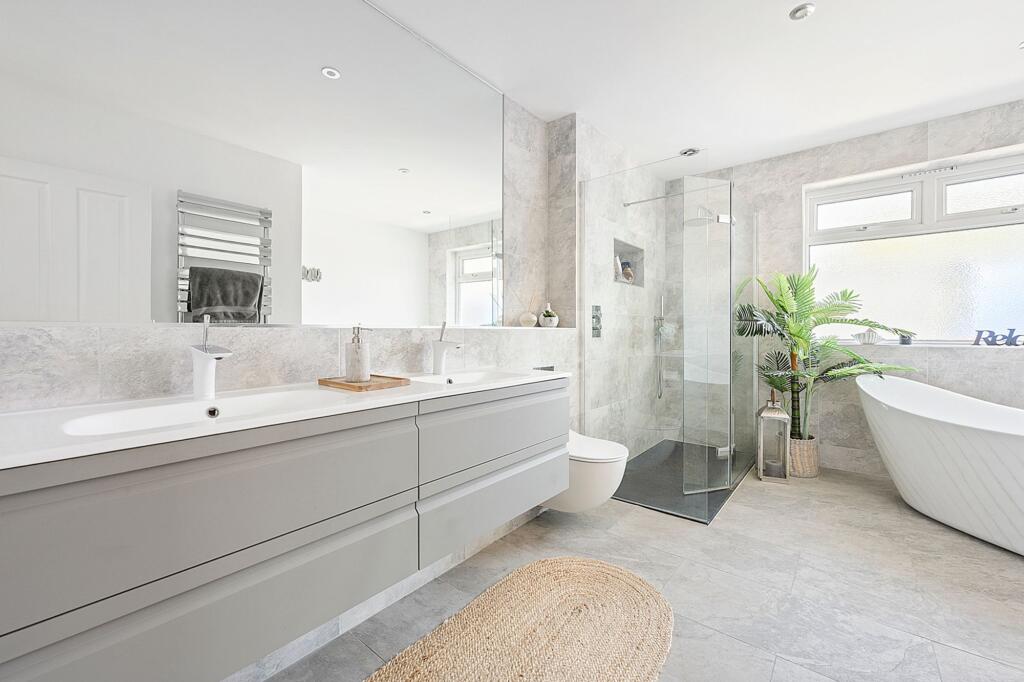
<p>Occupying a generous plot with a beautifully maintained west-facing rear garden extending to over 100ft, this substantial four/five bedroom detached chalet home offers an exceptional level of flexible accommodation, ideal for growing families, multi-generational living or those seeking versatile work-from-home space.</p><p>Originally constructed as a bungalow, the property has been thoughtfully extended and stylishly modernised to create an impressive home that effortlessly combines contemporary living with practical design. Offering spacious accommodation across two floors, the layout can easily be adapted to suit a variety of lifestyles.</p><p>At the heart of the home is a stunning open-plan kitchen and breakfast room, beautifully appointed with sleek high-gloss cabinetry, quality integrated appliances, a generous central island and ample workspace. Flowing seamlessly into the conservatory via an open archway, this bright and sociable space enjoys bi-fold doors opening directly onto the sun terrace, creating the perfect setting for entertaining or everyday family life.</p><p>The spacious living room provides an inviting place to relax, centred around a feature fireplace and enjoying direct access to the rear garden through glazed doors. A separate dining area offers additional flexibility for formal dining or family gatherings.</p><p>The ground floor further benefits from two well-proportioned double bedrooms, one currently utilised as additional bedroom accommodation but equally suited as a home office or snug, together with a luxurious family bath and shower room finished with contemporary Porcelanosa tiling, a freestanding bath, walk-in shower, twin wash hand basins and quality fittings throughout. A separate utility room provides further storage and internal access to the garage.</p><p>The first floor offers three additional bedrooms, including an impressive principal suite overlooking the rear garden, complete with extensive fitted wardrobes, useful eaves storage and a stylish en-suite shower room. A modern family bathroom serves the remaining bedrooms, providing excellent accommodation for larger families.</p><p>Externally, the property continues to impress. The front of the home is approached via a substantial shingle driveway providing off-road parking for numerous vehicles, alongside a large attached garage offering exciting potential for conversion into an annexe, home office or studio (subject to the necessary planning consents).</p><p>The private west-facing rear garden is a particular highlight, extending to approximately 100ft and enjoying sunshine throughout the afternoon and evening. Predominantly laid to lawn with mature planting and established borders, the garden also features a full-width sandstone terrace beneath a pergola, a substantial timber shed and a raised entertaining area with bar, creating an ideal space for outdoor dining, relaxing and hosting family and friends.</p><p>Situated within the highly sought-after Hayes Lane, the property enjoys convenient access to local shops, highly regarded schools, and the historic market town of Wimborne Minster, renowned for its vibrant mix of independent boutiques, cafés, restaurants and excellent amenities. Beautiful countryside, the Jurassic Coast and the coastal towns of Bournemouth and Poole are all within easy reach, together with excellent transport links for commuters.</p><br />EPC Rating: C