Property Details:
• Type: Detached
• Tenure: Leasehold
• Floor Area: N/A
Key Features:
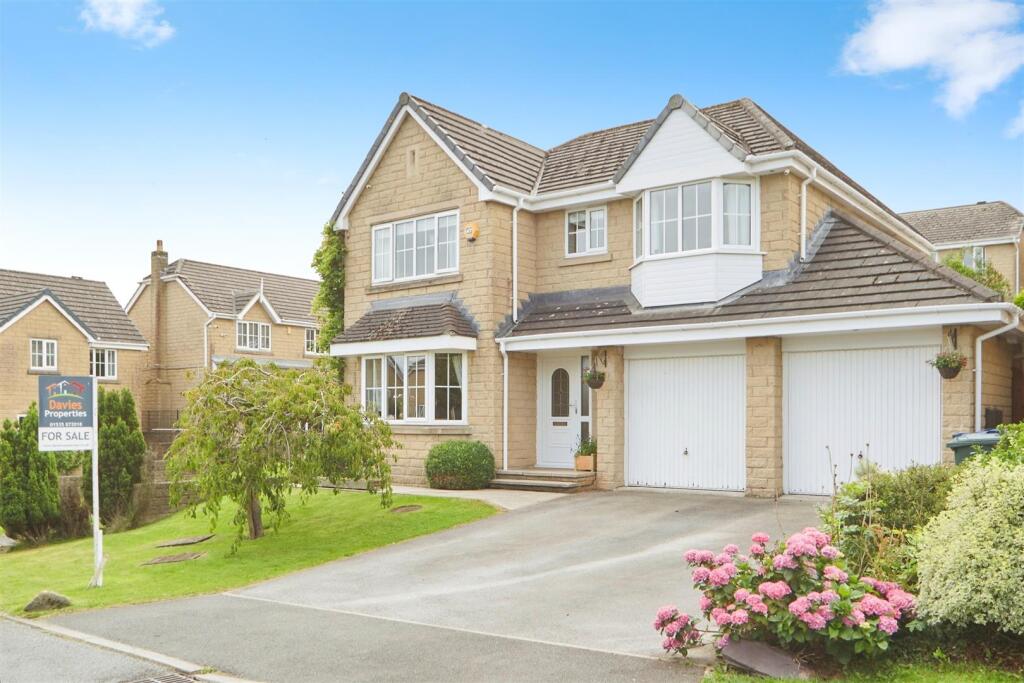
• Immaculately presented detached executive home;
• Four spacious double bedrooms;
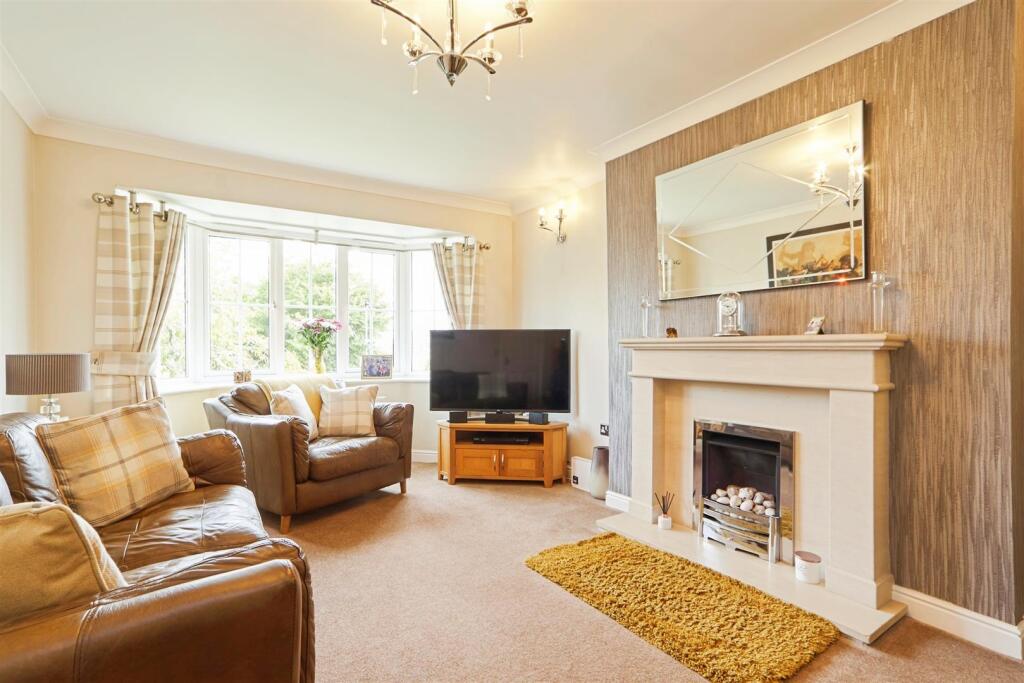
• Two elegant reception rooms with French doors;
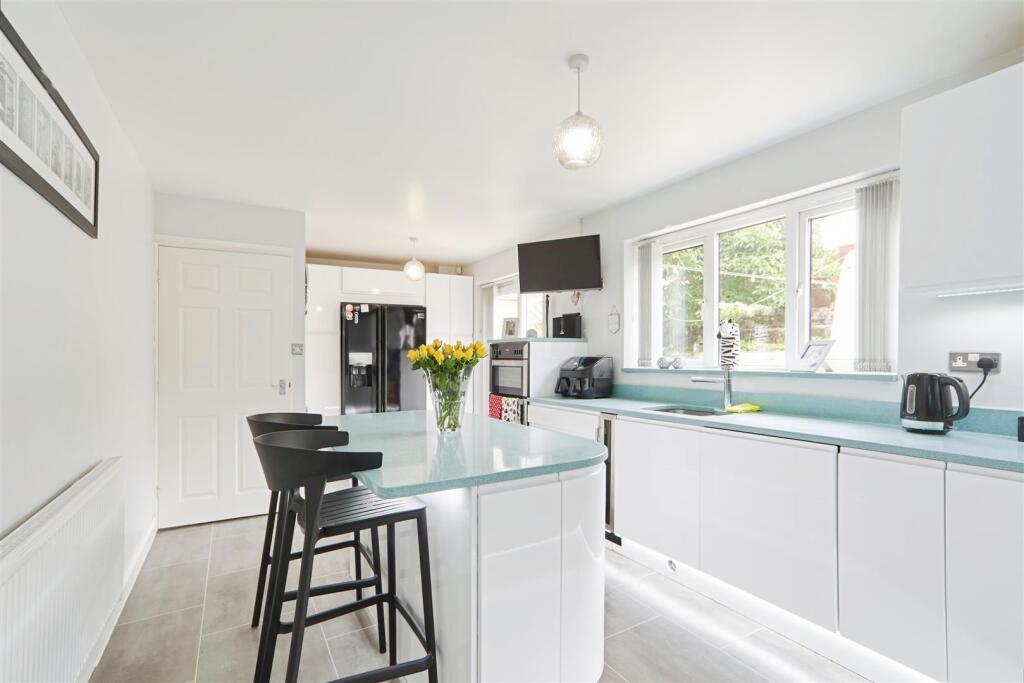
• Modern kitchen and two well-appointed bathrooms;
• Sunny south-facing rear garden – perfect for entertaining;
• Double integral garage plus double driveway;
• Peaceful cul-de-sac location in sought-after Hayfields Close;
• Ideal for families seeking generous living space;
• Friendly neighbourhood with strong community feel;
• Excellent access to local amenities, schools & transport links;
Location:
• Nearest Station: N/A
• Distance to Station: N/A
Agent Information:
• Address: 42 North Street
Keighley
West Yorkshire
BD21 3SE
Full Description:
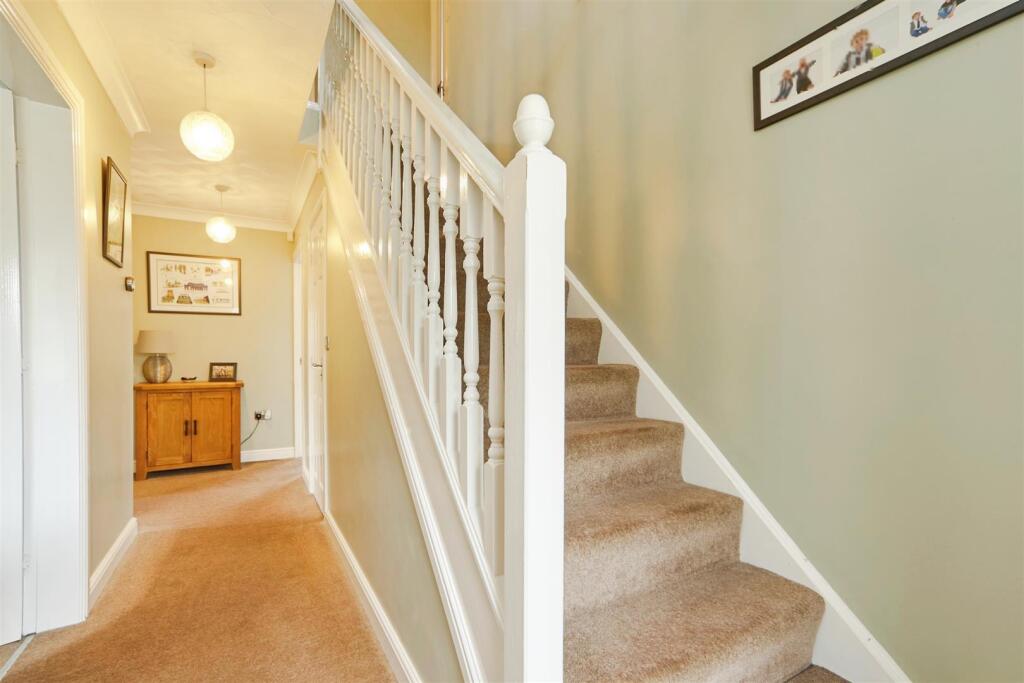
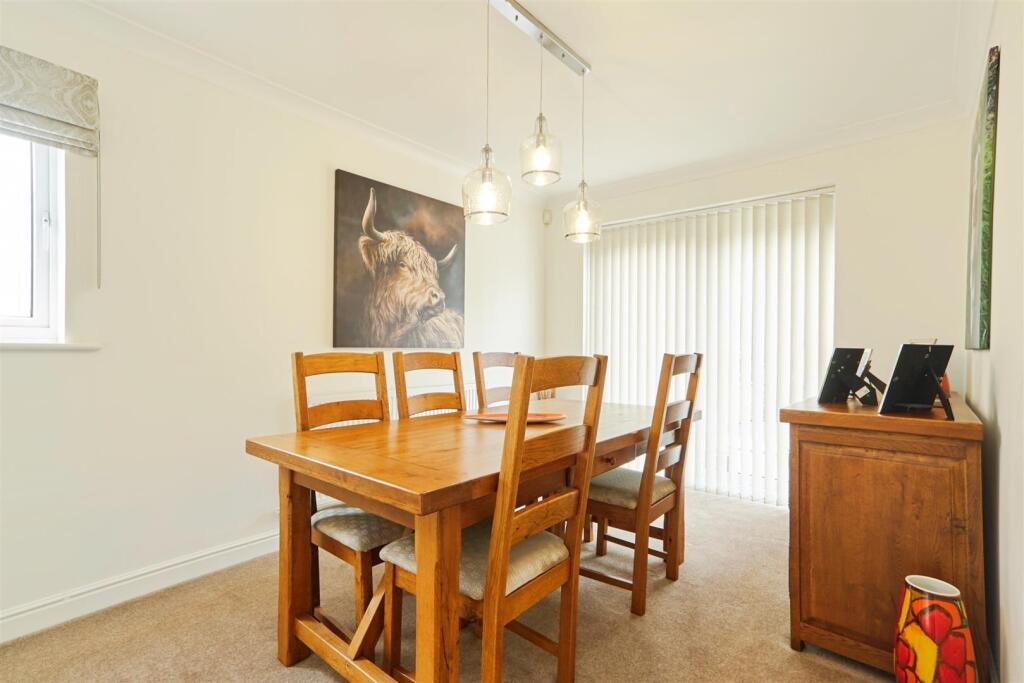
Set within the desirable and peaceful cul-de-sac of Hayfields Close, Keighley, this beautifully maintained detached residence offers an exceptional opportunity for those seeking stylish, spacious living in a welcoming community. Constructed in 2001 and lovingly cared for by the current owners for over 15 years, this impressive home combines modern comforts with timeless appeal.Boasting four generously sized double bedrooms, the property provides versatile accommodation ideally suited to growing families or those in search of a luxurious retreat with room to spare. The ground floor features two elegant reception rooms, thoughtfully connected by classic French doors, allowing for both open-plan entertaining and more intimate settings — perfect for hosting guests or simply unwinding in comfort.A well-appointed kitchen and two modern bathrooms further enhance the home’s appeal, offering functionality and convenience for contemporary family life. One of the true highlights of this property is its south-facing rear garden — a private, sun-drenched oasis ideal for al fresco dining, summer gatherings, or simply relaxing in tranquil surroundings.Externally, the home continues to impress with a double integral garage and a spacious driveway, offering off-street parking for up to four vehicles — a rare and valuable asset for any modern household.Positioned in a friendly and established neighbourhood, the property is well placed for access to excellent local amenities, reputable schools, and convenient transport links — making day-to-day living both practical and enjoyable.Whether you're upsizing, relocating, or simply seeking a high-quality home in one of Keighley's most appealing areas, this delightful property is sure to exceed expectations. Early viewing is highly recommended to fully appreciate all that this wonderful home has to offer.Ground Floor - Entrance Hall - A welcoming entrance hall featuring a uPVC double glazed entrance door, wooden flooring, a staircase rising to the first floor, and a central heating radiator.Living Room - 5.26m x 3.25m (17'3" x 10'8") - Featuring a uPVC double glazed bay window to the front elevation, a living flame gas fire with a modern surround, and two central heating radiators. French doors provide access to the dining room.Dining Room - 4.04m x 2.62m (13'3" x 8'7") - Featuring a uPVC double glazed window to the side elevation and sliding patio doors opening out to the rear garden, seamlessly connecting indoor and outdoor spaces—ideal for summer entertaining. Also includes a central heating radiator.W/C - Fitted with a vanity sink unit with tiled splash-backs, a low-level W/C, and a central heating radiator.Dining Kitchen - 6.32m x 3.05m (20'9" x 10'0") - A modern fitted kitchen featuring high-gloss wall and base units with quartz worktops, a one and a half bowl undermount sink, slimline wine cooler, integrated dishwasher, and a five-ring gas hob with extractor hood above. Additional highlights include an integrated double electric oven, a breakfast island, and space for an American-style fridge/freezer with matching built-in units. The space benefits from two central heating radiators, a uPVC double glazed window to the rear elevation, and sliding patio doors leading to the rear garden—perfect for al-fresco dining and entertaining during the summer months. Finished with stylish Karndean flooring.Utility Room - 3.05m x 1.45m (10'0" x 4'9") - Featuring laminate flooring, a central heating radiator, and a composite door providing access to the rear garden. The room includes plumbing for a washing machine, space for a tumble dryer, wall and base units with work surfaces and tiled splashbacks, and a stainless steel sink. A uPVC double glazed window to the side elevation offers natural light, and there is internal access to the integral garage.Garage - 5.41m x5.18m (17'9" x17'0") - An integral double garage with two up-and-over doors, housing the property's boiler. A rear access door provides direct entry to the garden.First Floor - Landing - A spacious galleried landing with loft hatch, central heating radiator, and a uPVC double glazed window to the front elevation. Benefiting from a useful storage cupboard housing the hot water cylinder tank.Bedroom 1 - 3.58m x 3.18m (11'9" x 10'5") - Featuring a uPVC double glazed window to the front elevation and a central heating radiator, with a convenient dressing area leading through to:En-Suite - 1.96m x 1.63m (6'5" x 5'4") - A modern three-piece suite comprising a shower cubicle, W/C, and vanity sink unit, with a central heating radiator, tiled flooring, part-tiled walls, and a uPVC double glazed window to the side elevation.Bedroom 2 - 4.80m x 2.54m (15'9" x 8'4") - Featuring a uPVC double glazed bay window to the front elevation and a central heating radiator.Bedroom 3 - 3.25m x 3.05m (10'8" x 10'0") - Featuring a uPVC double glazed window to the rear elevation and a central heating radiator.Bedroom 4 - 3.53m x 2.54m (11'7" x 8'4") - Benefiting from a uPVC double glazed window to the rear elevation and a central heating radiator.Bathroom - 2.16m x 2.01m (7'1" x 6'7") - Featuring a modern white three-piece suite comprising a panelled bath with overhead shower, W/C, and pedestal hand wash basin. The bathroom includes tiled walls, vinyl flooring, a chrome heated towel rail, and a uPVC double glazed window to the rear elevation.Exterior - The rear garden features hot and cold water taps, a shed with power, exterior power sockets, a built-in barbecue, and an Indian stone flagged patio. It benefits from raised borders with mature shrubs and is south-facing, providing an ideal outdoor entertaining space during the summer months.Additional Information - ~ Tenure: Leasehold~ Length of Lease: 999 years~ Years Remaining: 974 years~ Lease End Date: 01/07/2999~ Council Tax Band: E~ Ground Rent: £50.00 per annum~ Parking: Double driveway leading to a double integral garage~ Broadband - according to the Ofcom website there is 'Standard', 'Superfast' and 'Ultrafast' broadband available.~ Mobile Coverage - according to the Ofcom website there is 'good' outdoor mobile coverage from at least four of the UK's leading providers.BrochuresHayfields Close, Keighley, BD22 6SBBrochure