Property Details:
• Type: Terraced
• Tenure: Freehold
• Floor Area: N/A
Key Features:
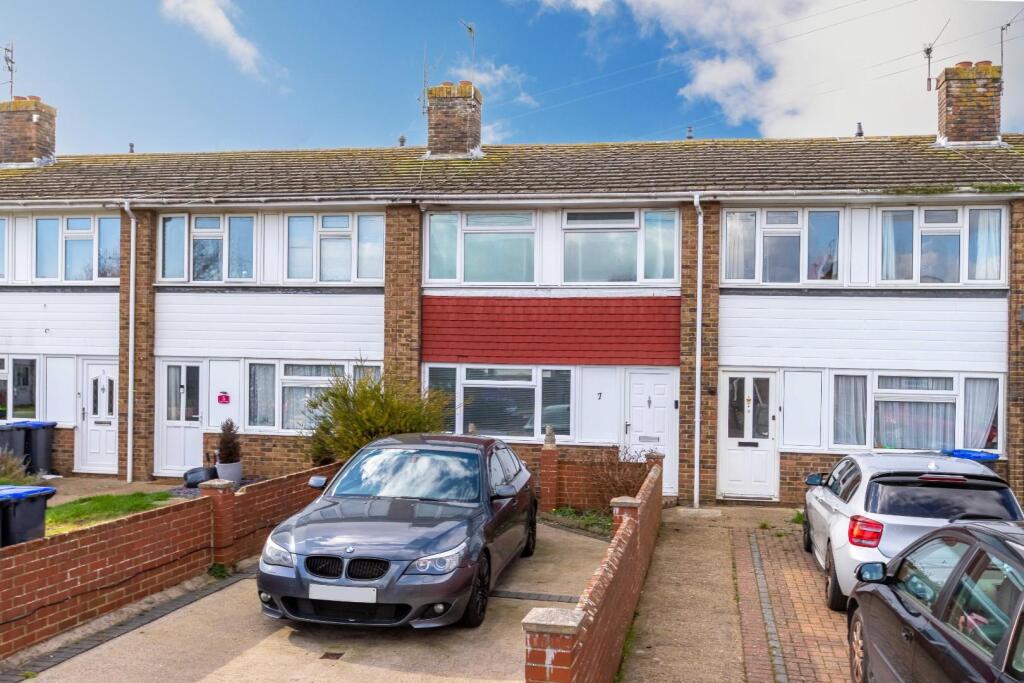
• Mid-Terraced House
• Two Double Bedrooms
• Living Room
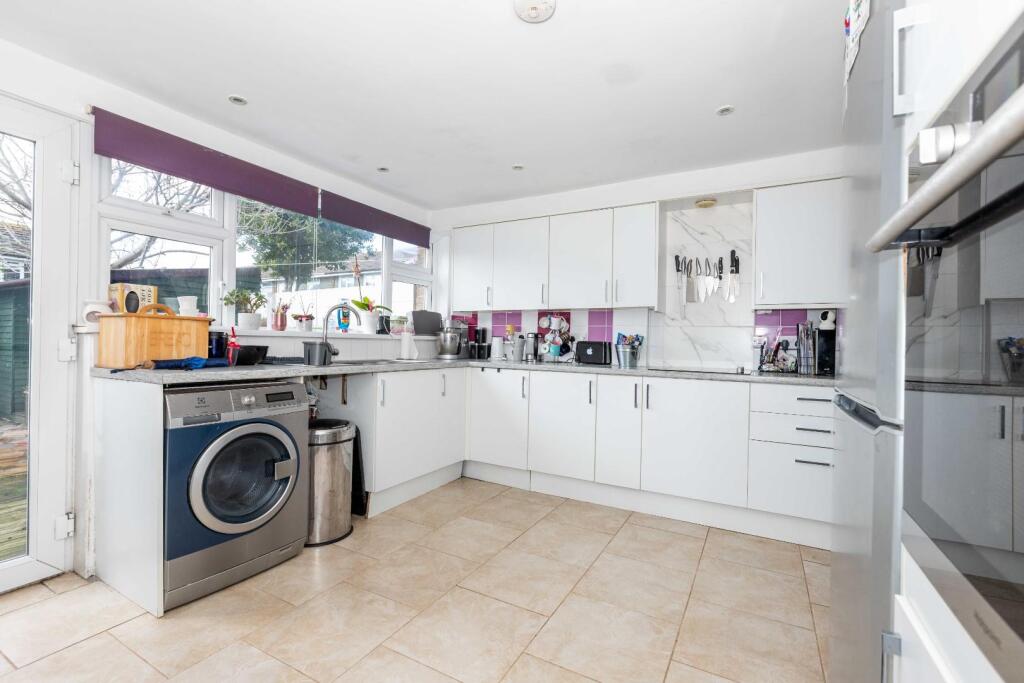
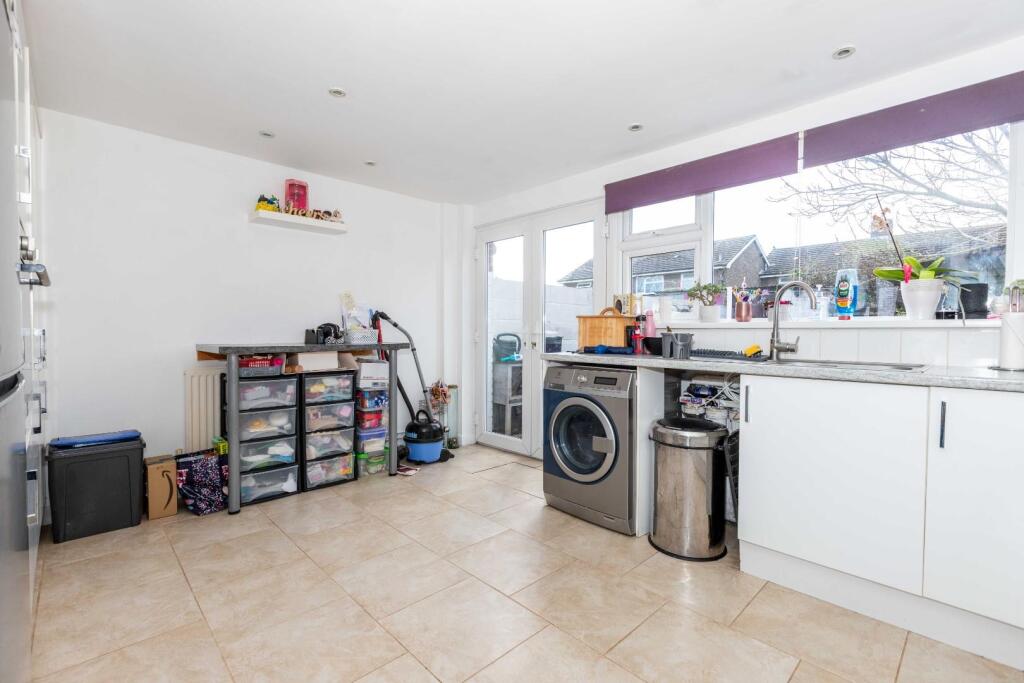
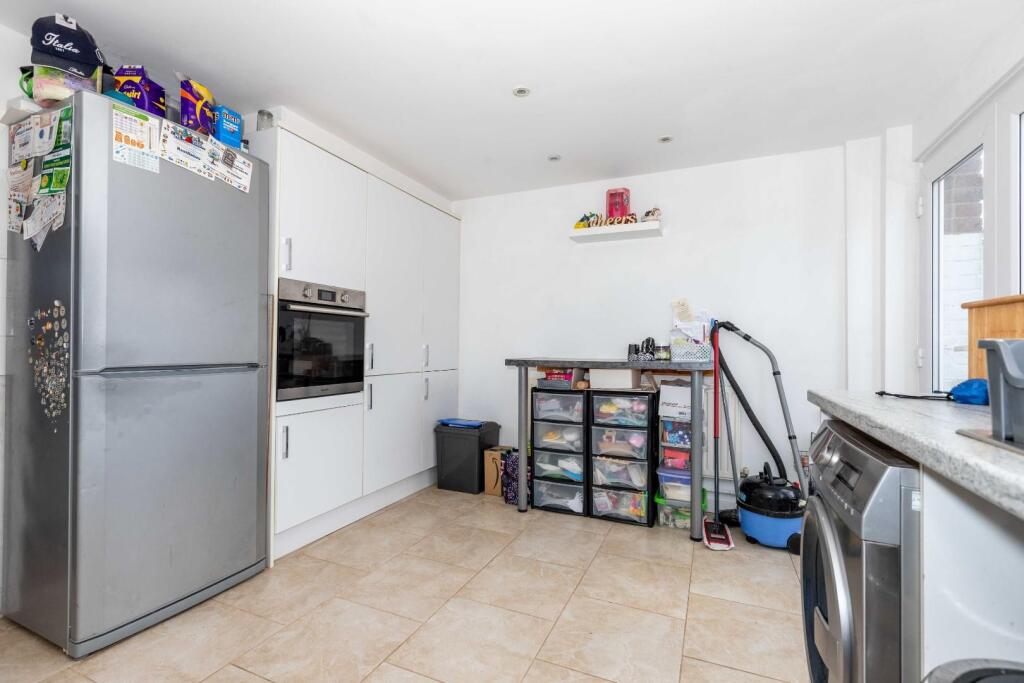
• Newly Fitted Kitchen/Dining Room
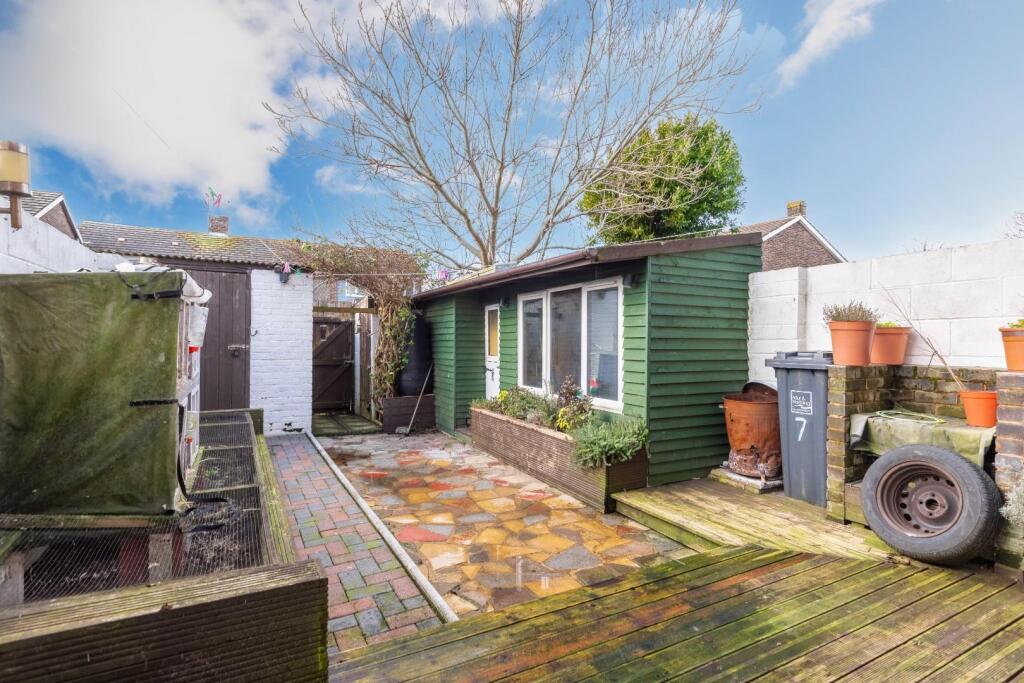
• Off Road Parking & Rear Garden
• EPC Rating TBC
• No Ongoing Chain
• Council Tax Band B
Location:
• Nearest Station: N/A
• Distance to Station: N/A
Agent Information:
• Address: 5-7 South Street,
Lancing,
West Sussex
BN15 8AP
Full Description:
Robert Luff & Co is delighted to offer a spacious terraced house situated in Lancing. The property comprises two double bedrooms, living room, spacious fitted kitchen/dining room, family bathroom, low maintenance rear garden and off road parking. The property is located within just over half a mile from Lancing Village High Street with its array of local shops, cafes, bars and eateries a long with a mainline train station offering direct routes to London Victoria, local bus routes are also within easy reach making this home perfect for those commuting for work. This property is being sold chain free.Robert Luff & Co is delighted to offer a spacious terraced house situated in Lancing. The property comprises two double bedrooms, living room, newly fitted kitchen/dining room, bathroom, low maintenance rear garden and off road parking. The property is unfurnished and available now.Entrance Hall - Double glazed front aspect door. Stairs leading to the first floor. Door leading to:Living Room - 14' 2'' x 10' 8'' (4.31m x 3.25m) - Double glazed front aspect window. Under stair storage cupboard. Radiator. Door leading to:Kitchen/Diner - 14' 3'' x 10' 0'' (4.34m x 3.05m) - Double glazed double doors leading to the rear garden. Double glazed rear aspect windows. Matching white kitchen wall and base units incorporating the built in electric oven with the electric hob, single sink, drainer and mixer tap. Fridge/freezer, washing machine and space for dishwasher.First Floor Landing - Airing cupboard with the hot water tank and storage space. Hatch access to the loft. Doors leading to:Bedroom One - 14' 8'' x 12' 0'' (4.47m x 3.65m) - Two double glazed front aspect windows. Two built in shelving units. Double radiator.Bedroom Two - 11' 6'' x 8' 10'' (3.50m x 2.69m) - Double glazed rear aspect window. Built in wardrobe. Radiator.Bathroom - Double glazed rear aspect window. Paneled bath with an electric shower. Pedestal wash hand basin. Low level WC. Radiator.Rear Garden - Low maintenance rear garden with patio area, flowerbed border and several sheds for storage.Front Garden - Off road parking. Pathway leading to the main entrance.BrochuresHayley Road, Lancing