
For Sale
EUR210,000
The Observatory, Poole
1 bd
1 ba
Flat
Poole
Listed by Martin & Co - Poole
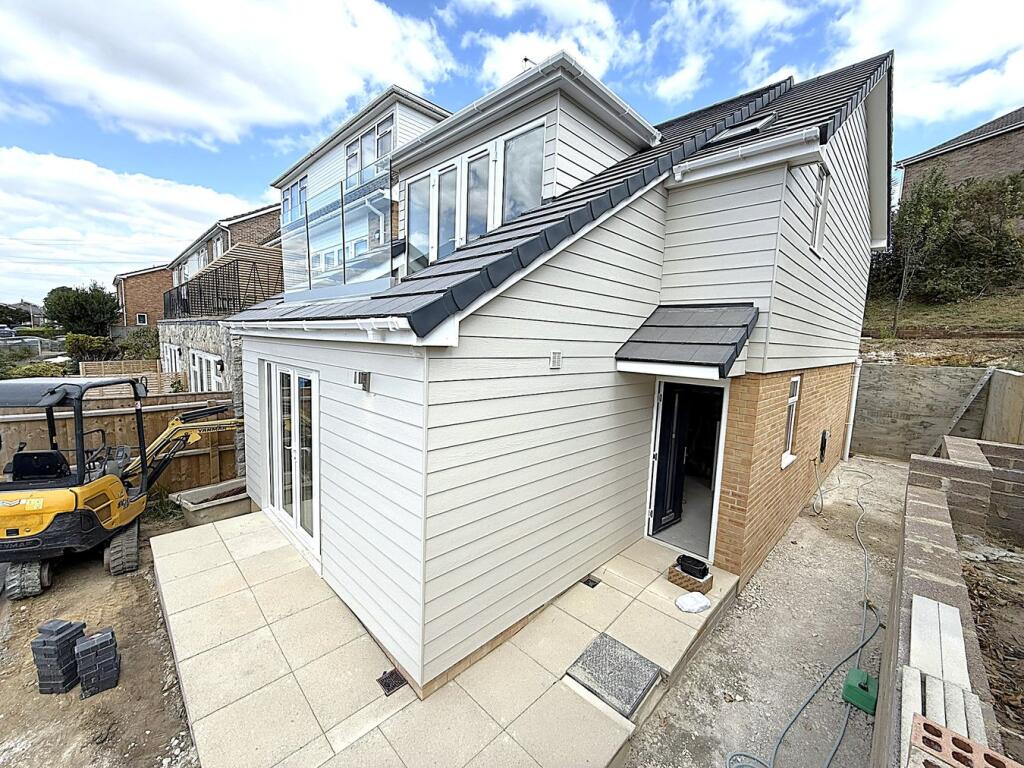
Property Details: • Type: Detached • Tenure: Freehold • Floor Area: N/A
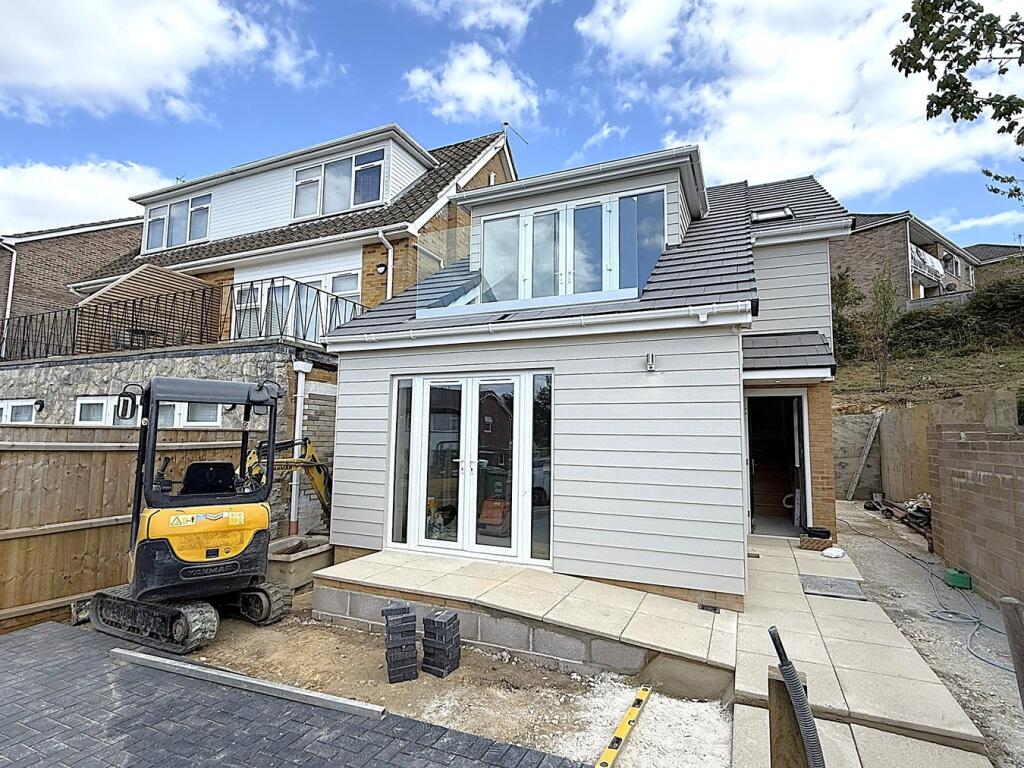
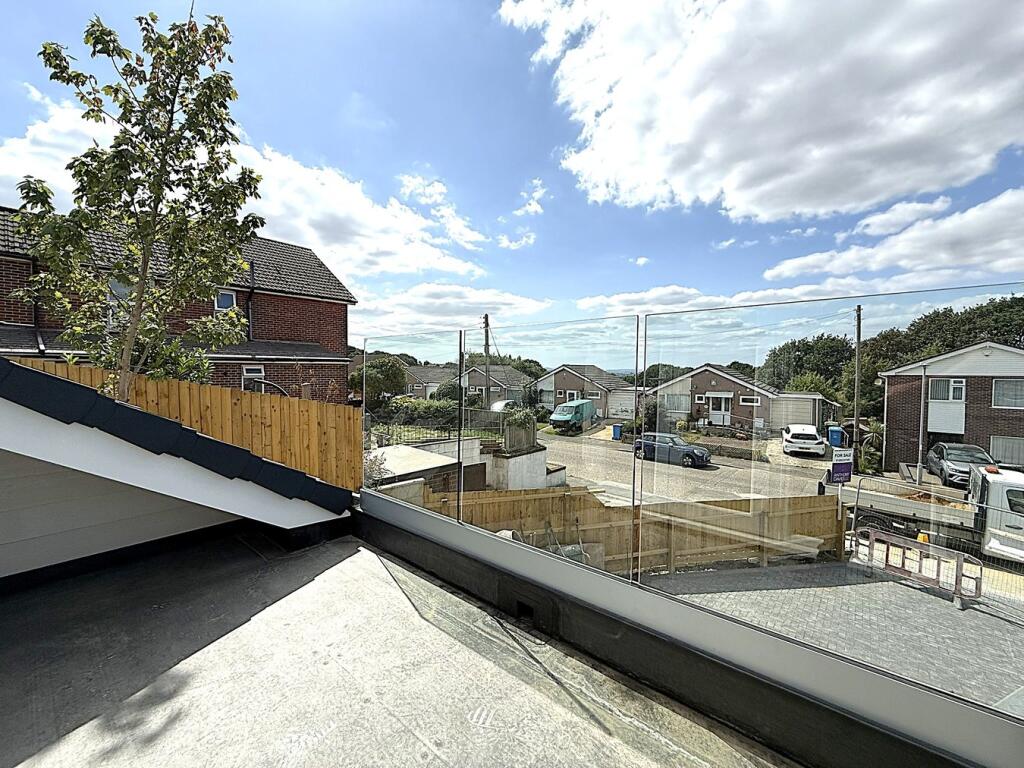
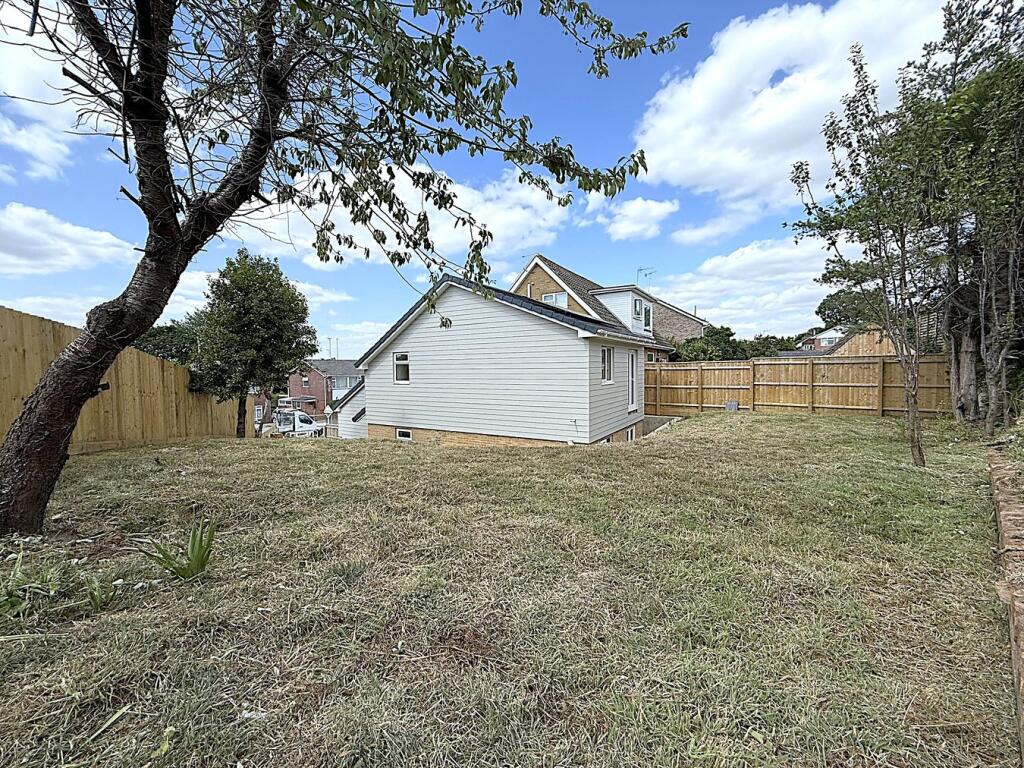
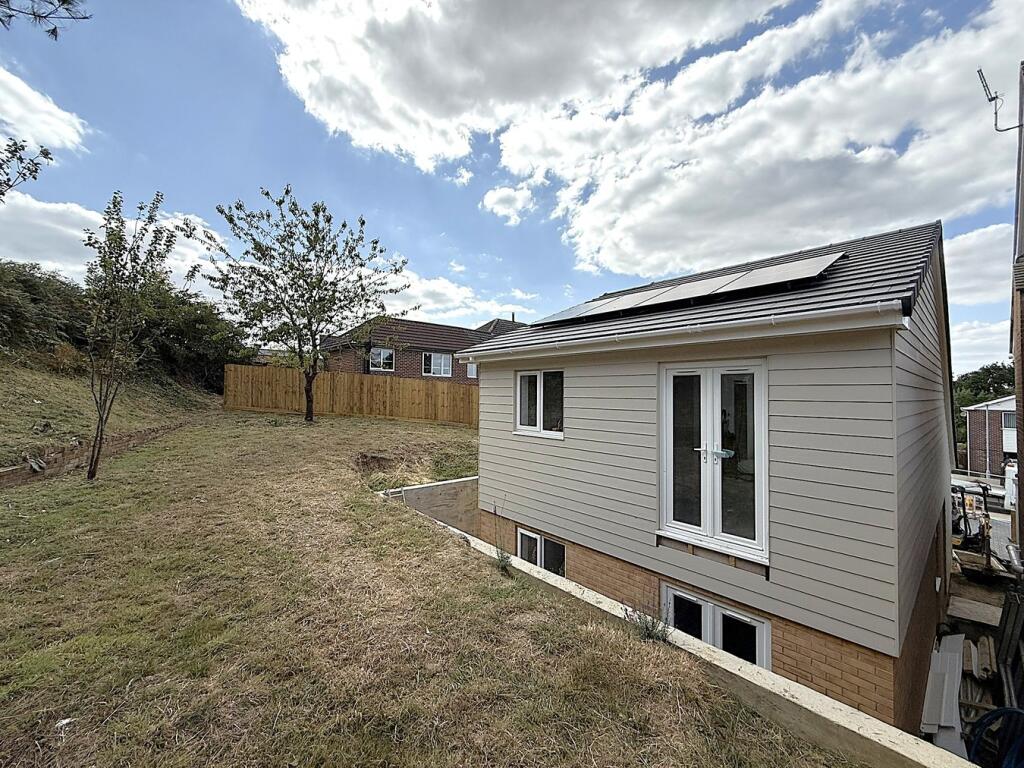
Key Features: • COMPLETION DUE CIRCA END OF SEPTEMBER 2025 • THREE DOUBLE BEDROOMS • 31' OPEN PLAN LIVING • BALCONY WITH VIEWS • CONTEMPORARY KITCHEN AREA • LUXURY EN-SUITE SHOWER • BESPOKE BATHROOM • WRAP AROUND GARDEN • SOLAR PANELS • EV CHARGER
Location: • Nearest Station: N/A • Distance to Station: N/A
Agent Information: • Address: 126 Fernside Road, Oakdale, Poole, BH15 2ER
Full Description: ** COMPLETION DUE CIRCA END OF SEPTEMBER 2025 ** A sublime three double bedroom brand new detached house situated on this popular residential road in Oakdale a short distance from schools and amenities . This stunning home will be finished to exacting standards and viewing is imperative to appreciate the luxurious accommodation on offer, which comprises: 31' open plan kitchen/diner/family room, balcony with distant harbour views , separate cloakroom, stylish en-suite shower and bespoke bathroom. Externally there is a raised wrap around garden with additional access via a feature glass bridge from the open plan living area. To the front there is off road parking for two cars. Further features of this 'must see' home include: integrated appliances to kitchen, solar panels, EV charger and air source heat pump to name but a few. Nearby Schools - Stanley Green Infants, Oakdale Juniors, Longfleet Combined, Canford Heath Infant and Junior, Poole High School and St Edwards RC/CoE Secondary.Building SafetyNoneMobile Signal5G / 4G excellent data and voiceConstruction TypeFloor: Solid, well insulated. Roof: Pitched & Flat, well insulated. Walls: Timber frame brick skin. Well insulated. Windows: Fully double glazed. Lighting: Low energy lighting in all fixed outletsExisting Planning PermissionTitle: Change of use from 8-bedroom (Sui generic) HMO to 9 bedroom (Sui generic) HMO. By conversion of s..., Submitted Date: 15/07/2024 00:00:00, Ref No: APP/24/00802/F, Decision: , Decision Date: N/ATitle: Change of use from large dwelling house class C3 to an 8 bedroom HMO with associated bin and cycl..., Submitted Date: 13/04/2023 00:00:00, Ref No: APP/23/00465/F, Decision: , Decision Date: N/ATitle: Sever plot and erect 1x detached 3 bedroom dwelling. (Revised scheme), Submitted Date: 21/09/2021 00:00:00, Ref No: APP/21/01410/F, Decision: , Decision Date: N/ATitle: sever land and construct new dwelling attached to 199 Haymoor Road, Submitted Date: 06/01/2021 00:00:00, Ref No: APP/21/00022/F, Decision: , Decision Date: N/ATitle: Convert existing dwelling into 3 flats; subdivide plot and construct a detached house, Submitted Date: 05/11/2018 00:00:00, Ref No: APP/18/01449/F, Decision: , Decision Date: N/ATitle: Convert existing dwelling into 3 Flats and subdivide plot and construct one 3 bedroom House, Submitted Date: 25/05/2018 00:00:00, Ref No: APP/18/00722/F, Decision: , Decision Date: N/ATitle: Convert existing house to 3 flats, subdivide plot and construct 2no new dwellings. **WITHDRAWN**, Submitted Date: 08/08/2017 00:00:00, Ref No: APP/17/01159/F, Decision: , Decision Date: N/ATitle: Erect a three-storey dwelling with private garage and billiard room on land., Submitted Date: 27/12/1966 00:00:00, Ref No: 11132/4, Decision: , Decision Date: 26/01/1967 00:00:00Title: Erect offices and stores with flat over., Submitted Date: 20/02/1962 00:00:00, Ref No: 11132/2, Decision: , Decision Date: 22/03/1962 00:00:00Title: Erect garage and builder's store on land., Submitted Date: 21/11/1961 00:00:00, Ref No: 11132/1, Decision: , Decision Date: 21/12/1961 00:00:00Title: Erect a dwelling on 0.25 of an acre of land., Submitted Date: 25/12/1960 00:00:00, Ref No: 11132/0, Decision: , Decision Date: 23/02/1961 00:00:00Coalfield or MiningN.AEntrance Hall Doors toMaster Bedroom 13' 10" x 12' 11" (4.22m x 3.94m)En-Suite Shower 9' 4" x 3' 7" (2.84m x 1.09m)Bedroom Two 12' 0" x 9' 2" (3.66m x 2.79m)Bedroom Three15' 3" x 7' 5" (4.65m x 2.26m)Bathroom 7' 5" x 7' 0" (2.26m x 2.13m)Landing Doors toOpen Plan Kitchen/Diner/Family Room31' 0" x 16' 6" (9.45m x 5.03m)Balcony 9' 3" x 5' 6" (2.82m x 1.68m)Downstairs Cloakroom6' 1" x 3' 6" (1.85m x 1.07m)GardenWrap aroundDriveway Off road parking x 2Council TaxBand EBrochuresBrochure 1


