Haystoun Close, Eastbourne
About this home
Property Details: • Type: Detached Bungalow • Tenure: FREEHOLD • Floor Area: N/A
Key Features: • Detached Bungalow in Exclusive Close • Three Bedrooms • L Shaped Sitting/Dining Room • Kitchen • Bathroom • Separate WC • Mature Rear Garden • Driveway and Garage • CHAIN FREE
Location: • Nearest Station: Hampden Park Station • Distance to Station: 0.9768457277443126 miles
Agent Information: • Address: 15 Cornfield Road Eastbourne BN21 4QD
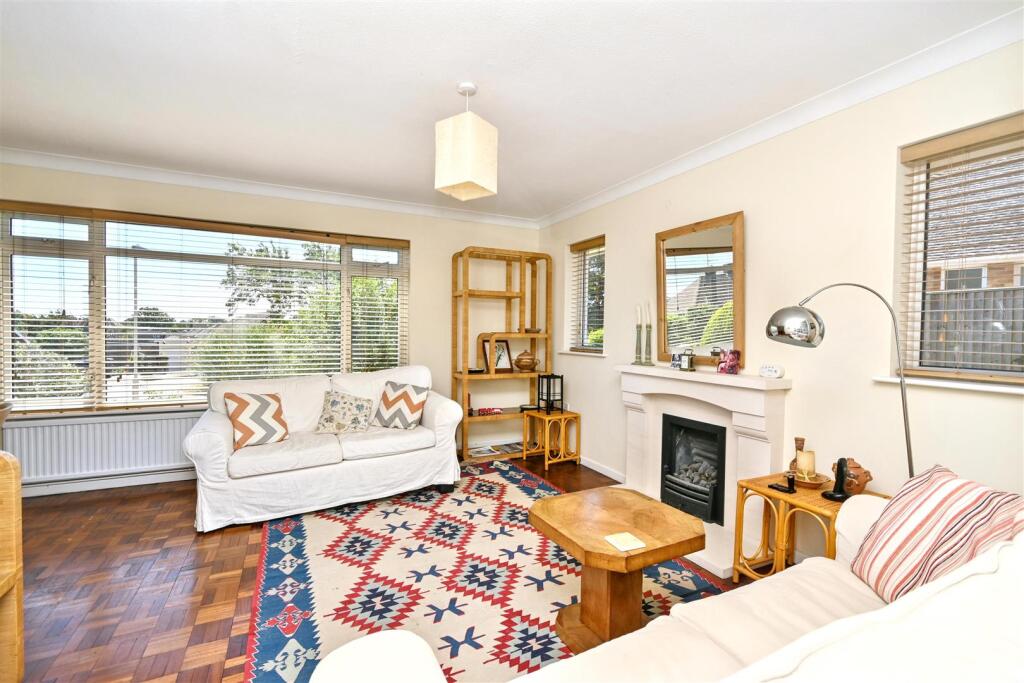
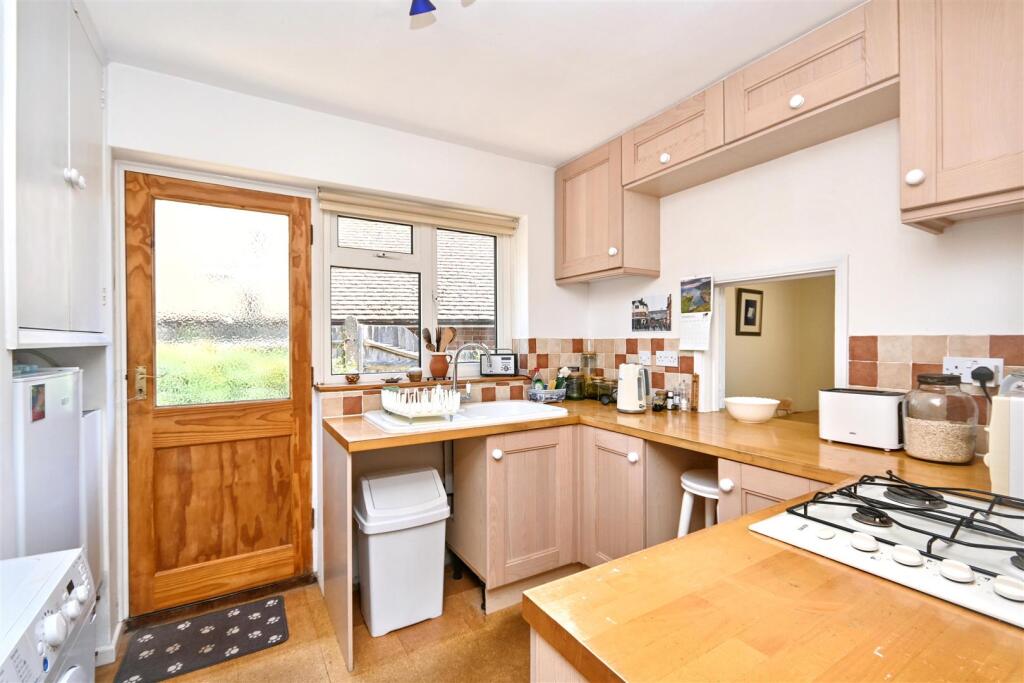
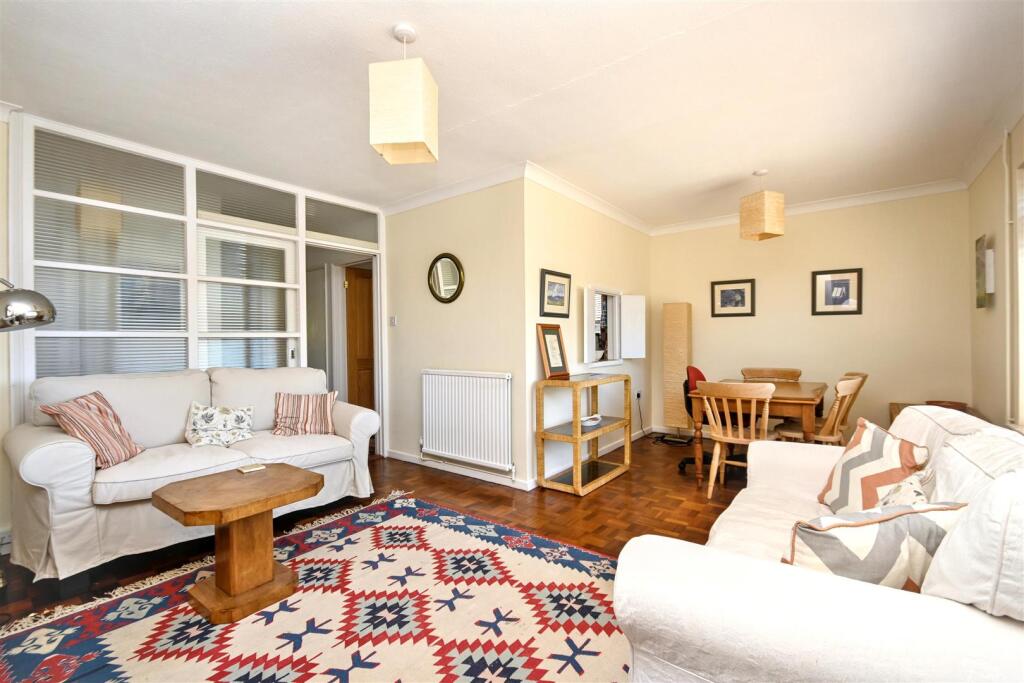
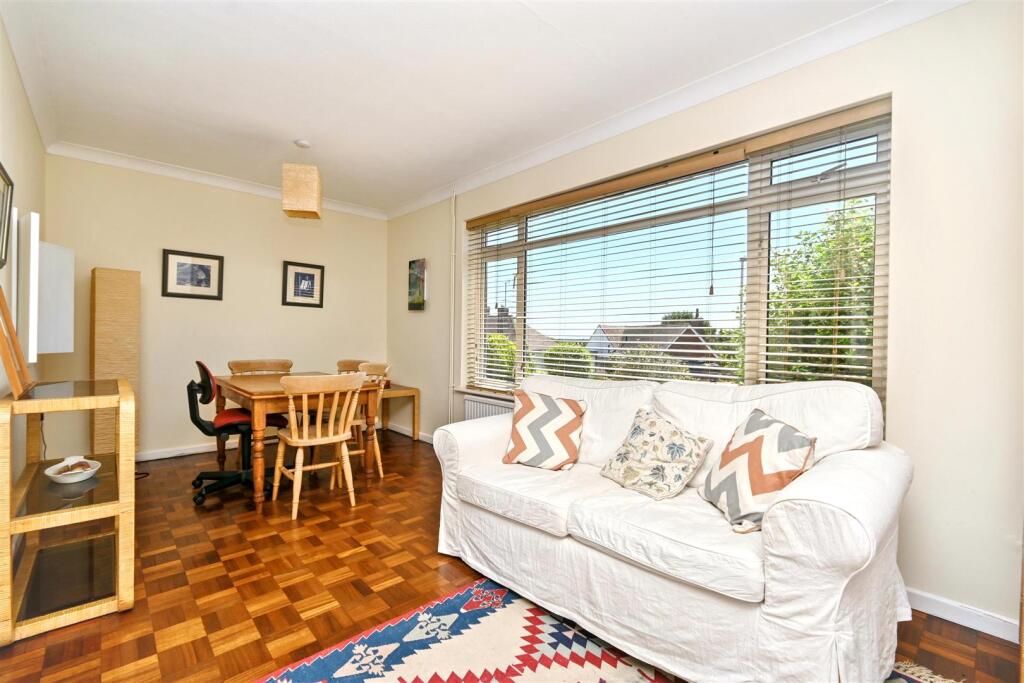
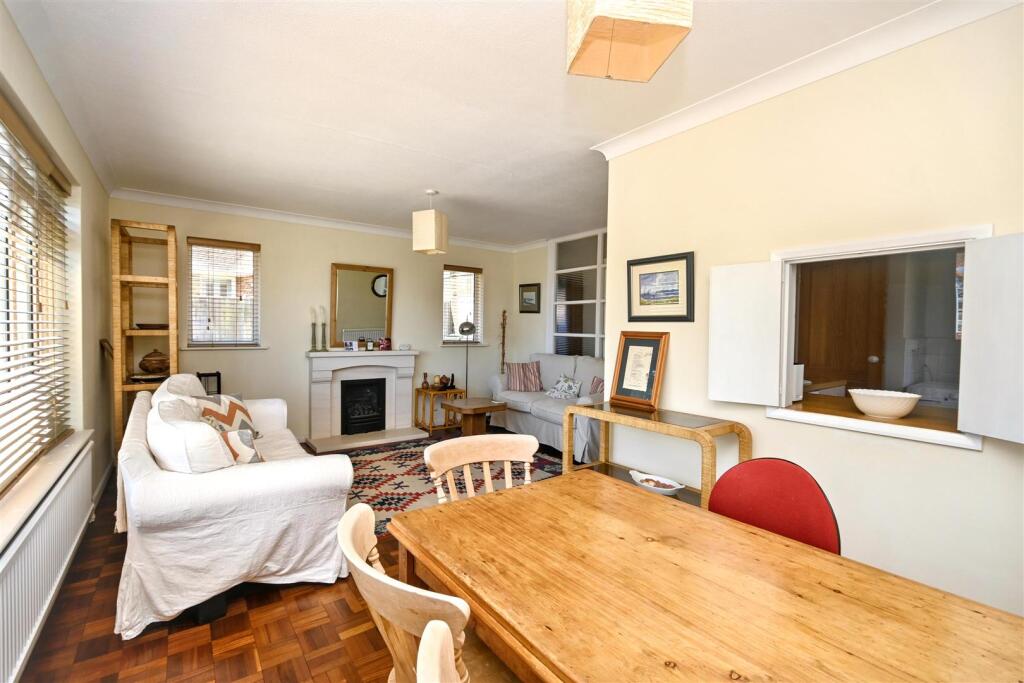
Full Description: Forming part on an exclusive close in West Hampden Park, this attractive bungalow is detached and arranged with three bedrooms and is being sold CHAIN FREE. Featuring a double aspect ‘L’ shaped sitting/dining room, polished wood block flooring extends throughout the bungalow with a fitted kitchen and bathroom with separate WC also included. A particular feature of this most appealing property are the mature and secluded rear gardens which are laid to lawn with established trees and shrubs. A potting shed can also be access from here. A driveway to the front provides off street parking and leads to the SINGLE GARAGE. Schools, nearby shops and the delightful Hampden Park are close by whilst the Village and mainline railway station are approximately one mile distant.<br /><br /><b>Entrance</b> - Covered entrance, door to-<br /><br /><b>Entrance Hallway</b> - Radiator. Meter cupboard. Coats and storage cupboard. Access to loft (not inspected). Wood block flooring.<br /><br /><b>L Shaped Sitting/Dining Room</b> - 5.69m x 4.29m (18'8 x 14'1) - Radiator. Feature fireplace with mantel above and inset gas fire. Wood block flooring. Double glazed windows to front and side aspect.<br /><br /><b>Kitchen</b> - 3.12m x 2.36m (10'3 x 7'9) - Range of units comprising of single drainer ceramic sink unit and mixer tap with part tiled walls and surrounding worksurfaces with cupboards and drawers under. Inset 4 ring gas hob with electric oven under. Space for fridge freezer and washing machine. Wall mounted gas boiler. Larder style cupboards and range of wall mounted units. Cork tiles. Door to side aspect. Double glazed window to side aspect.<br /><br /><b>Bedroom 1</b> - 4.01m x 3.05m (13'2 x 10'0) - Radiator. Carpet. Double glazed window to rear aspect.<br /><br /><b>Bedroom 2</b> - 3.25m x 3.07m (10'8 x 10'1) - Radiator. Siding double glazed door to rear aspect.<br /><br /><b>Bedroom 3</b> - 3.05m x 2.16m (10'0 x 7'1) - Radiator. Carpet. Built in wardrobe. Double glazed window to side aspect.<br /><br /><b>Bathroom</b> - Panelled bath with mixer tap and shower attachment. Pedestal wash hand basin. Radiator. Part tiled walls. Frosted double glazed window.<br /><br /><b>Separate Wc</b> - Low level WC. Wall mounted wash hand basin. Frosted double glazed window.<br /><br /><b>Outside</b> - Mature lawned gardens are arranged to the front and rear of the bungalow, the rear being secluded with tree and shrub borders.<br /><br /><b>Parking</b> - A driveway provides off street parking and leads to the garage.<br /><br /><b>Garage</b> - 6.30m x 2.44m (20'8 x 8'28) - Up and over door and door to rear garden.<br /><br /><b>Council Tax Band = D</b> - <br /><br /><b>Epc = D</b> - <br /><br />