Property Details:
- Type: Bungalow
- Bedrooms: 3
- Bathrooms: 1
Agent: CJ Hole - Westbury-on-Trym
Phone: 0117 295 4785
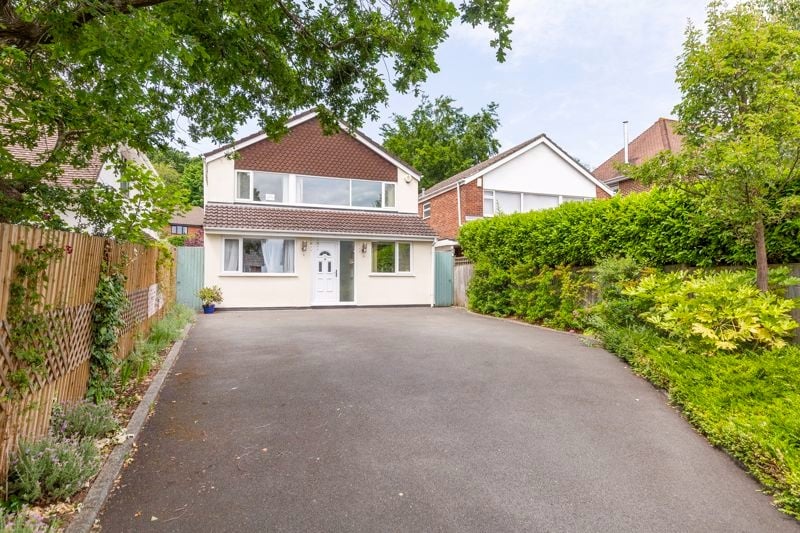
A detached bungalow occupying a generous plot within a quiet cul-de-sac, offering excellent potential for modernisation and extension, subject to the necessary planning permissions and building regulations.<br/><br/>
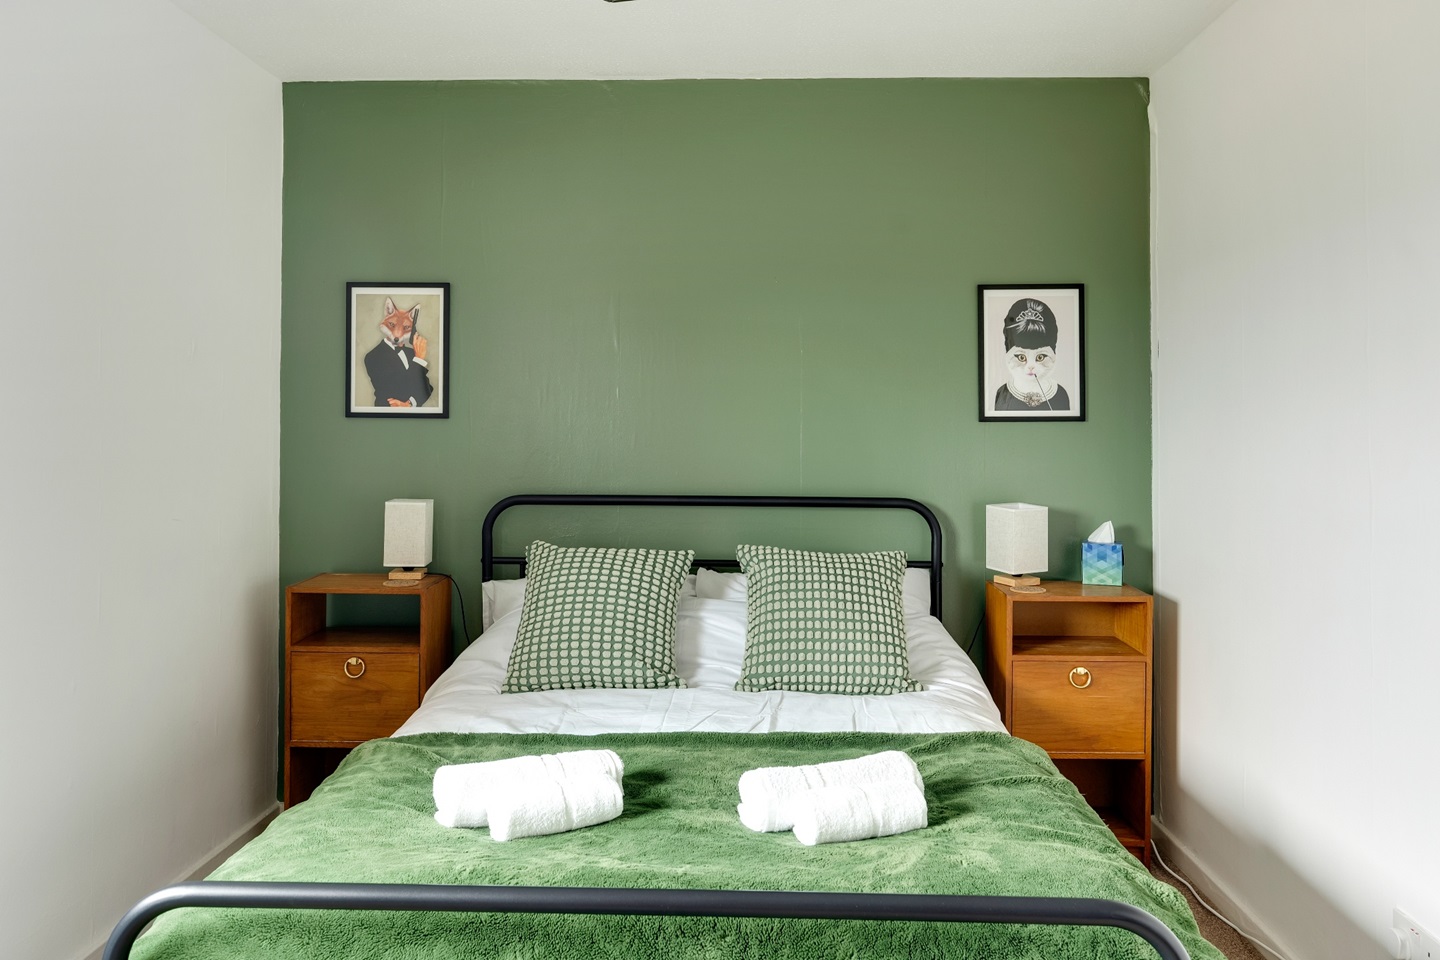
The accommodation is entered via a UPVC double-glazed multi-pane door into an entrance porch, with picture rail, storage cupboard housing the service meter and a glazed door leading into a welcoming L-shaped hallway. The hallway benefits from a double-glazed window to the front, built-in storage cupboards, picture rail, radiator and doors leading to the principal rooms.<br/> <br/>The separate lounge is positioned to the front of the property and features a double-glazed bay window, additional side window and attractive coving.<br/> <br/>To the rear is the dining room, which enjoys a double-glazed window overlooking the garden. A feature archway leads through to the spacious kitchen, which is fitted with a range of matching wall and base units with laminate worktop surfaces over, stainless steel sink and drainer with mixer tap, tiled splashbacks, integrated electric oven and hob, space for an upright fridge/freezer, plumbing for a washing machine and a wall-mounted gas combination boiler.<br/> <br/>There are three bedrooms, comprising two good-sized double bedrooms and a single bedroom. Bedroom One is positioned to the rear and overlooks the garden, with coving and built-in wardrobes.<br/> <br/>The property also benefits from a good-sized bathroom with a four-piece suite, including a separate shower cubicle and double-glazed window to the side. A separate WC completes the accommodation.<br/> <br/>Externally, the property occupies a particularly impressive garden measuring approximately 100ft x 80ft. The garden is enclosed by a mixture of fencing and hedging and is predominantly laid to lawn, with an abundance of mature plants, trees and shrubs. There is also a garden shed, greenhouse, pedestrian access to the single garage and additional outhouse storage.<br/> <br/>This property represents an excellent opportunity for buyers seeking a home with significant scope for improvement and extension. With its generous plot, substantial garden and versatile accommodation, there is considerable potential to create an exceptional family home, subject to the necessary planning permission and building regulations.<br/> <br/>Situated within a quiet cul-de-sac, the property offers convenient access to local schools, shops and amenities.<br/><br/>Council Tax Band E <br/><br/>Freehold<br/><br/>PLEASE NOTE; Should you wish to proceed with an offer on this property, we are obliged by HMRC to conduct mandatory Anti Money Laundering Checks. We outsource these checks to our compliance partners at Coadjute and they charge a fee for this service.<br/><br/>