Property Details:
• Type: Semi-Detached
• Tenure: FREEHOLD
• Floor Area: N/A
Key Features:
• SPACIOUS EXTENDED FAMILY HOME
• THREE DOUBLE BEDROOMS
• EXTENDED KITCHEN
• OPEN PLAN DINING AREA/GARDEN ROOM
• OFF ROAD PARKING AND GARAGE
• GENEROUS GARDEN WITH PATION AREA
Location:
• Nearest Station: Tamworth Station
• Distance to Station: 1.1784290617559734 miles
Agent Information:
• Address: 82 Bolebridge Street,
Tamworth,
B79 7PD
Full Description:
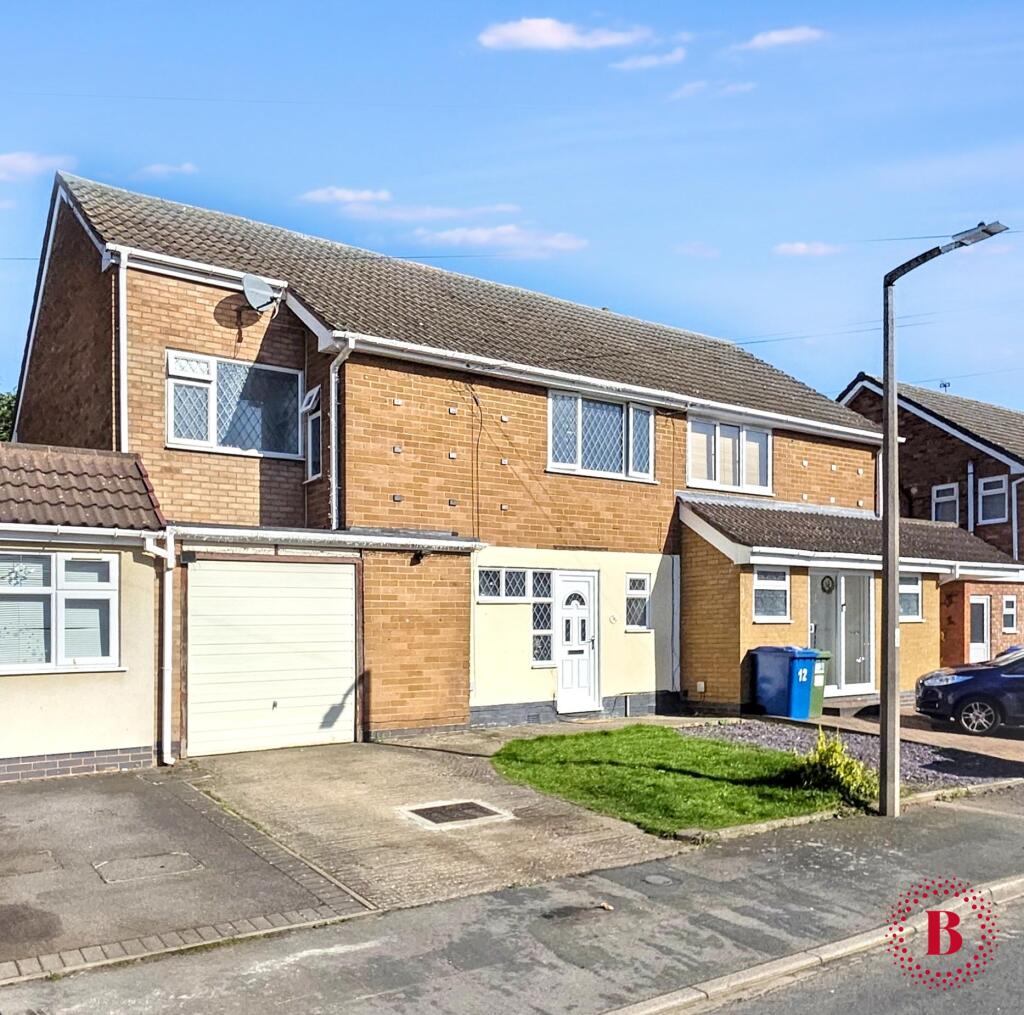
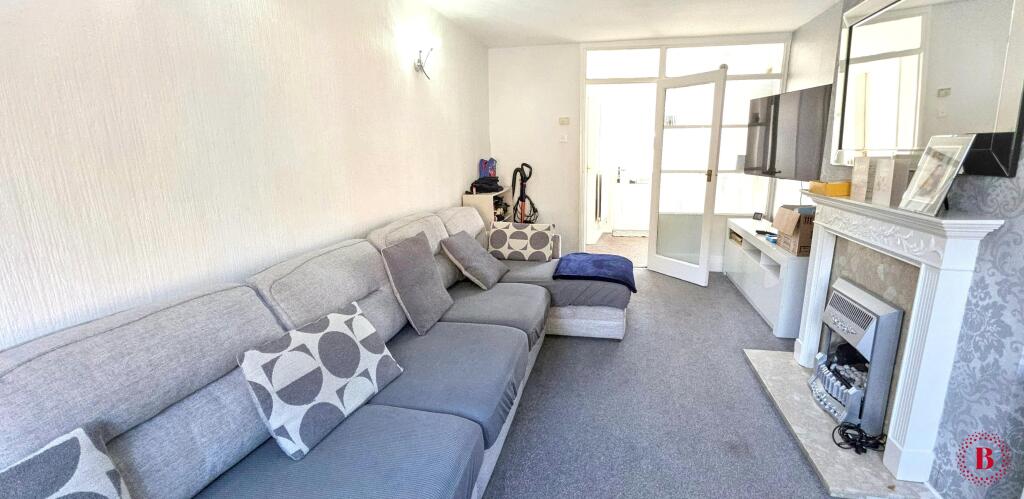
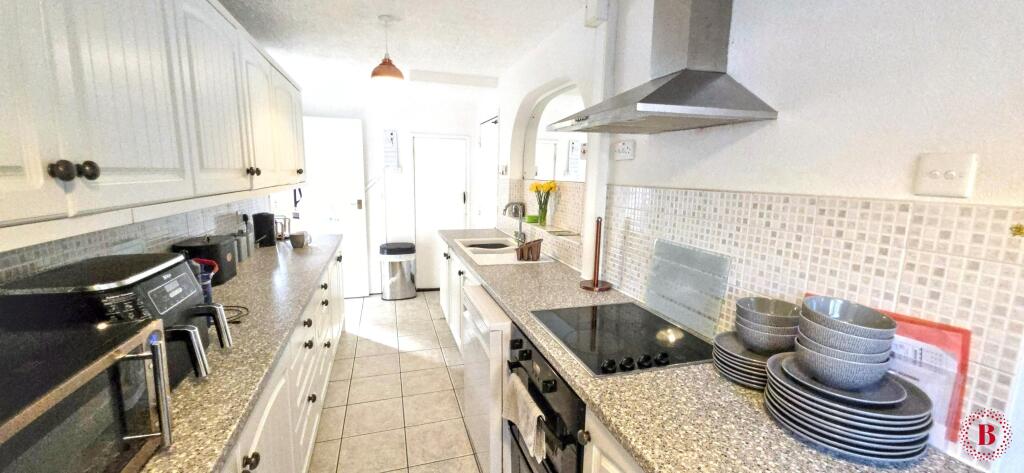
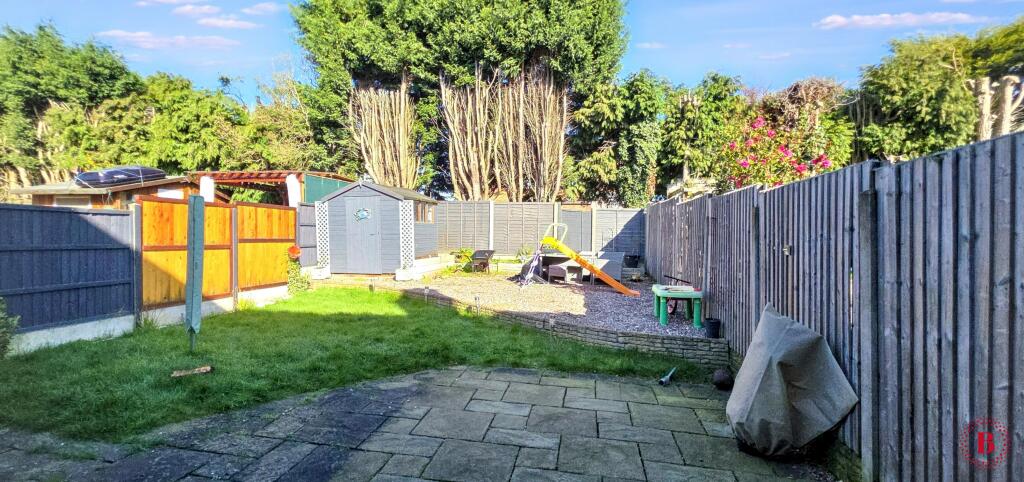
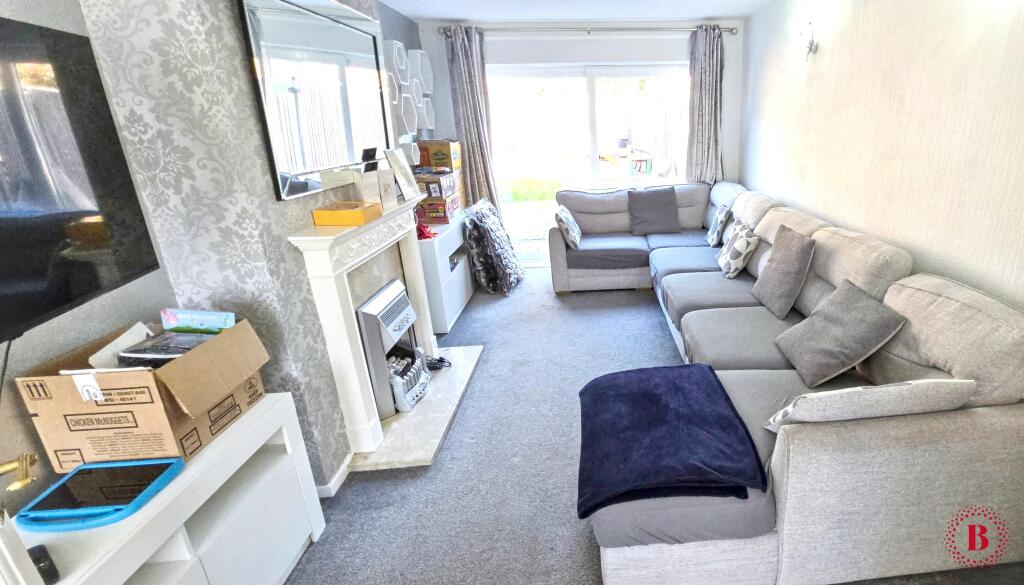
<p><strong>Spacious Extended Three-Bedroom Semi-Detached Family Home </strong></p><p>This well-presented and generously extended semi-detached family home offers versatile living space, ideal for modern family life.</p><p>To the front of the property, is a gravelled and lawned area, alongside which is a concrete driveway leading to a metal up-and-over garage.</p><p>A pathway guides you to the MAIN ENTRANCE, complete with external lighting and an attractive uPVC leaded glazed door with matching side panels.</p><p>The ENTRANCE HALLWAY features carpeted stairs rising to the first floor, central heating radiator, and access to a useful storage cupboard which could be converted into a GUEST CLOAKROOM.</p><p>From here, a door leads into the:</p><p>LOUNGE 19’2” x 9’10” (5.33m x 2.99m), which boasts a feature electric fireplace set on a marble hearth and back, creating a cosy focal point. Sliding uPVC doors open directly onto the rear garden and patio, allowing for an abundance of natural light and seamless indoor-outdoor living.</p><p>The property has been thoughtfully extended to create a well-appointed:</p><p>GALLEY STYLE KITCHEN 20’10” x 6’8” (6.35m x 2.02m), fitted with a range of cream cottage-style wall and base units complemented by contrasting work surfaces and tiled splashbacks. The kitchen benefits from ample storage, space and plumbing for appliances, including a dishwasher and fridge freezer, as well as a double electric oven, grill, and electric hob with extractor above.</p><p>Flowing from the kitchen is the:</p><p>DINNING AREA with a large rear-facing window and further access into an extended:</p><p>FAMILY/GARDEN ROOM 17’5” x 6’1” (5.32m x 2.12m). This versatile additional reception space features wall lighting, ceiling coving, radiator, and a door leading out to the garden—perfect for entertaining or relaxing with family.</p><p>EXTERNALLY, THE REAR GARDEN offers a generous York stone-style paved patio area, a lawn, and a raised gravel section, all enclosed by timber fencing for privacy.</p><p>The GARAGE 16’7” x 6’11” (5.05m x 2.12m), accessible from the kitchen, is currently utilised as a utility space with power, lighting, and plumbing for a washing machine and dryer.</p><p>UPSTAIRS, the property offers THREE well-proportioned DOUBLE BEDROOMS and a large</p><p>LANDING being open plan with doors to the bedrooms and bathroom with useful storage cupboards, loft access, radiator and ceiling lighting.</p><p>BEDROOM ONE 14’66” 8’4” (4.14m x 2.53m) is an extended and particularly versatile double bedroom, large enough to be used as a double or divided into two single rooms, complete with fitted wardrobes and dual aspect windows to the rear, radiator and ceiling lighting.</p><p>BEDROOM TWO 12’10” x 9’8” (3.90m x 2.94m) Again, another spacious double bedroom with upvc window to the rear, radiator and ceiling lighting.</p><p>BEDROOM THREE 10’4” x 8’8” (3.16m x 2.65m) another comfortable double with useful over-stairs storage, upvc window to the front, radiator and ceiling lighting.</p><p>The FAMILY BATHROOM 8’10 x 6’11” (2.70m x 2.11m) a generously sized room, fitted with a white suite, including a panelled bath with electric shower over, low-level WC, and pedestal wash basin, complemented by tiled surrounds and vinyl flooring.</p><p>Additional benefits include gas central heating, double glazing throughout, loft access, and ample storage.</p><p>This fantastic home offers flexible living accommodation in a popular residential location, making it an ideal choice for growing families.</p><p><strong>Early viewing is highly recommended and can be arranged via the selling agents, BELVOIR TAMWORTH who can be contacted direct on </strong></p><p><strong>'Every care has been taken with the preparation of these particulars, but complete accuracy cannot be guaranteed. If there is any point, which is of importance to you, please obtain professional confirmation. All measurements quoted are approximate. These particulars do not constitute a contract or part of a contract'.</strong></p> EPC rating: D. Tenure: Freehold,