Hazel Close, Walberton
About this home
Property Details: • Type: Detached • Tenure: FREEHOLD • Floor Area: N/A
Key Features: • Select Private Development • Bright Sitting Room • Stylish Kitchen/Dining Room • Separate Utility Room • Study/Home Office • 4 Bedrooms • En Suite Bathroom • Family Bathroom • Double Garage & Parking
Location: • Nearest Station: Barnham Station • Distance to Station: 1.3128917448173167 miles
Agent Information: • Address: 5 Maple Parade, The Street, Walberton, BN18 0PR
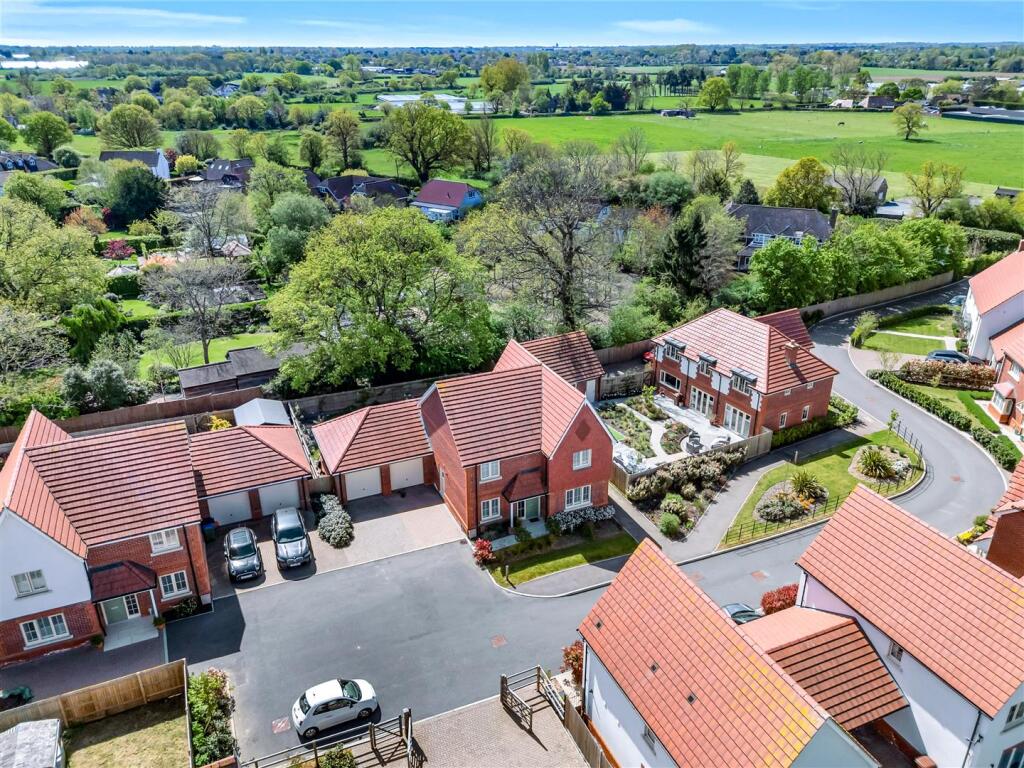
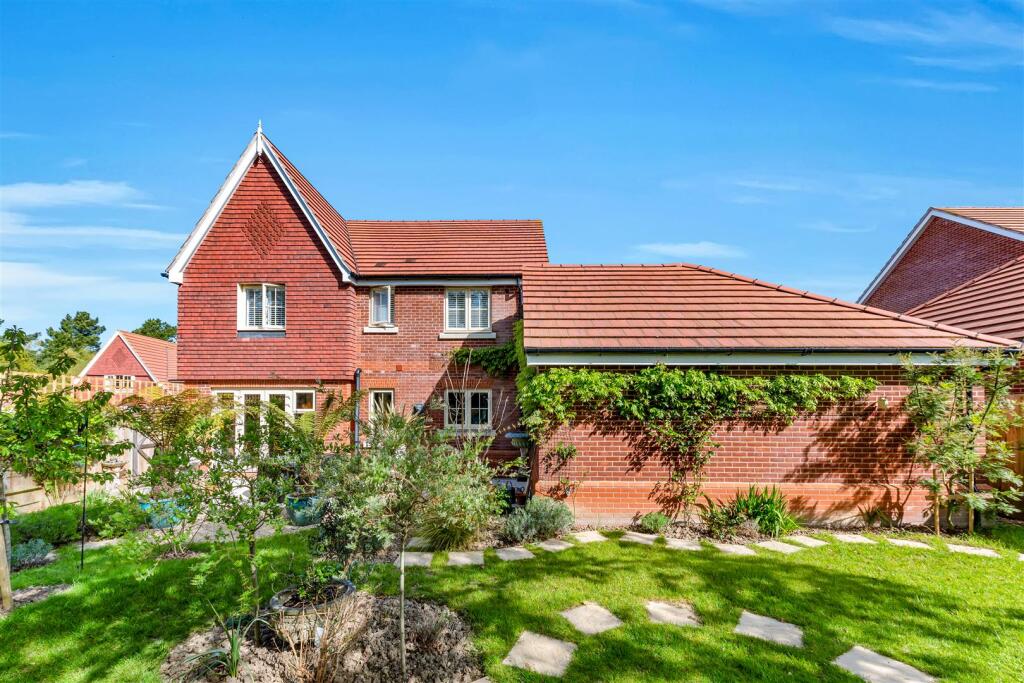
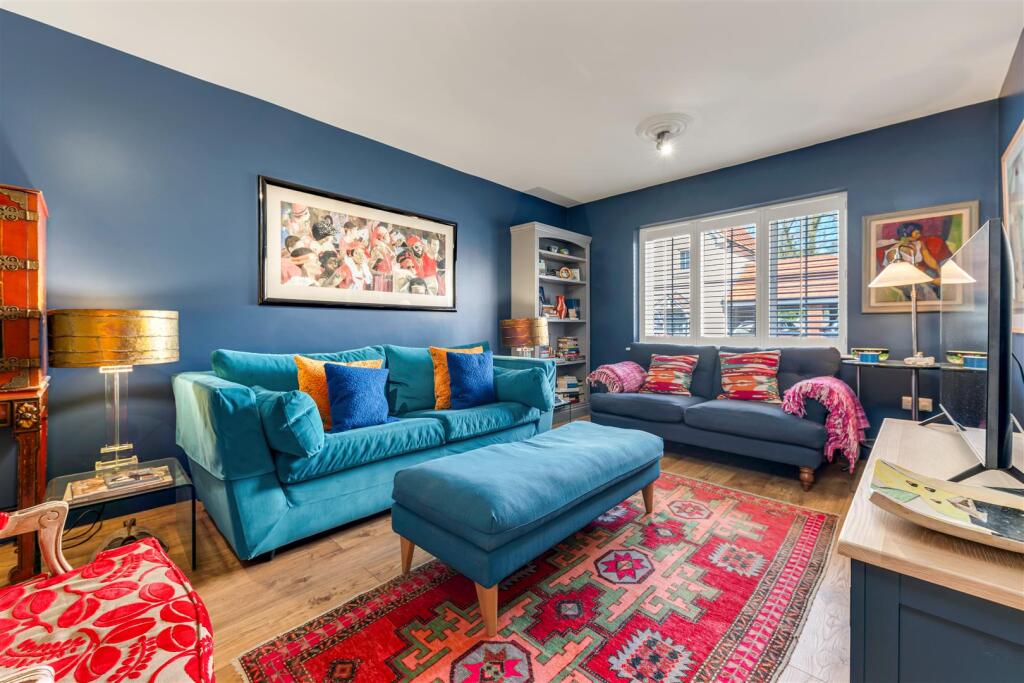
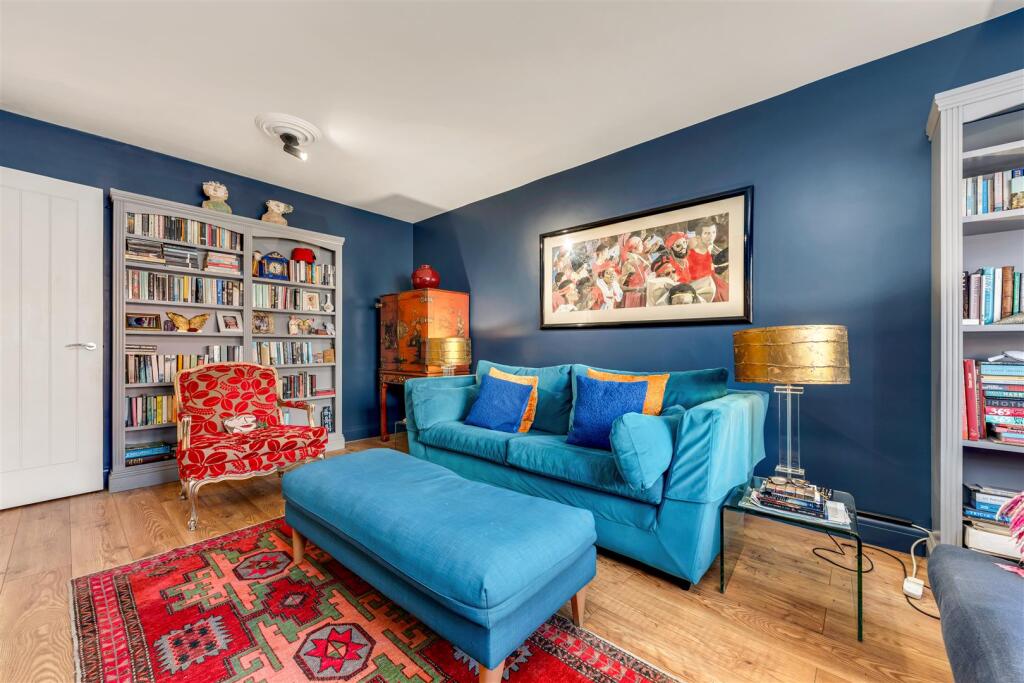
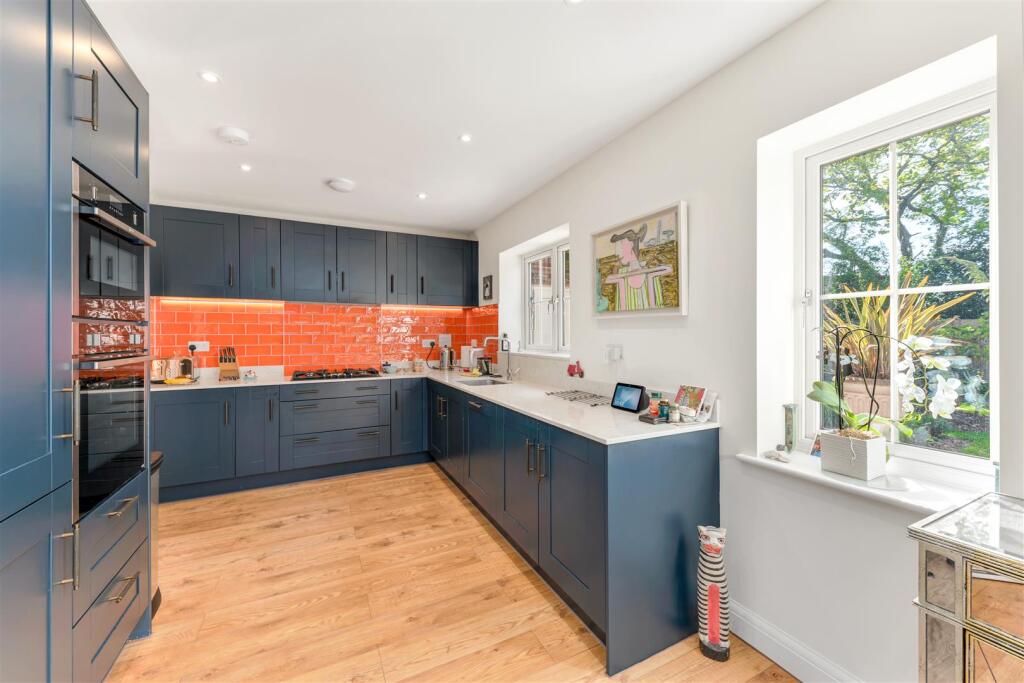
Full Description: A FABULOUS DETACHED FAMILY HOME built in 2022 and stylishly enhanced by the current owners, set within a PRIVATE CLOSE. Offering FOUR BEDROOMS, STUNNING KITCHEN/DINING ROOM, UTILITY ROOM AND STUDY, LANDSCAPED GARDEN, plus DOUBLE GARAGE AND DRIVEWAY PARKING FOR FOUR VEHICLES. ** Vendors suited**<br /><br />A beautifully presented detached family home, constructed in 2022 and subsequently enhanced by the current owners to a high specification throughout. Occupying a desirable position within a private close, the property offers a well-balanced layout ideally suited to modern family living.<br /><br />The accommodation is arranged around a welcoming entrance hall with stairs to the first floor and a cloakroom/WC. To the front, a generous sitting room provides a comfortable and inviting reception space, while to the rear, the impressive kitchen/breakfast/dining room forms the heart of the home. This space is designed for both everyday living and entertaining, with patio doors opening onto the garden and ample room for dining and seating. A separate utility room adds practicality, while a ground floor study offers an ideal space for home working.<br /><br />Upstairs, there are four well-proportioned bedrooms, including a principal bedroom with en-suite facilities. The remaining bedrooms are served by a family bathroom, completing the first floor accommodation.<br /><br />Externally, the rear garden has been attractively landscaped, featuring a lawn, established planting and seating areas, providing a pleasant and private outdoor space. To the front, the property benefits from an open-plan garden with planted borders, while a driveway to the side provides off-road parking for up to four vehicles and access to the double garage.<br /><br />Overall, this is a well-appointed and thoughtfully designed home, combining modern construction with stylish finishes, set within a desirable and convenient location.<br /><br />