For Rent
Price on request
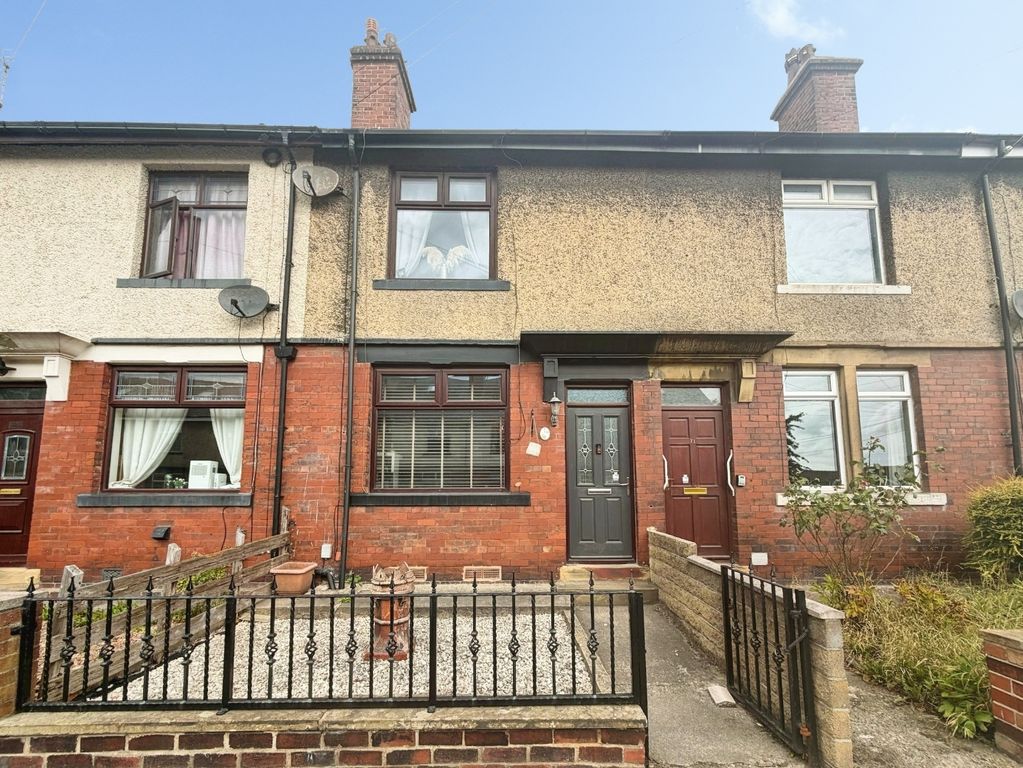
3 bed terraced house for saleFirst Street, Low Moor, Bradford BD12
Studio
Bradford


Property Details: - Type: Detached house - Bedrooms: 5 - Bathrooms: 3
Agent: Sugdens - Queensbury Phone: 01274 067573
Situated on this highly sought after modern development and perfectly positioned for convenient access to local amenities, this exceptional five bedroom detached residence offers a superb blend of style, comfort and family centred living. Designed with modern lifestyles in mind, the property provides generous, beautifully appointed accommodation that would make an outstanding home for a growing family. The property also benefits from both an EV charger and roof mounted solar panels, enhancing energy efficiency and day to day convenience.<br/>A welcoming reception hall leads into a selection of versatile living spaces, including a spacious lounge and a stunning family living kitchen—an inviting hub of the home ideal for everyday gathering and entertaining. The orangery provides a serene space to unwind, while the utility room, cloakroom and study add further practicality and flexibility.<br/>To the first floor, five well proportioned bedrooms offer space for every member of the household. Two enjoy luxurious en suite facilities, complemented by a stylish four piece house bathroom.<br/>Outside, the property continues to impress. A neatly lawned frontage and side driveway lead to a double detached garage, while the enclosed rear garden—with its lawn and patio area—creates a perfect setting for outdoor dining, children’s play, or simply relaxing in the sunshine.<br/>This is a home that offers not just space, but a lifestyle. Internal viewing is strongly recommended to fully appreciate the quality, comfort and family appeal on offer.<br/><br/><b>Reception Hall</b> - With radiator and impressive staircase to the first floor.<br/><br/><b>Lounge</b> - 6.12m x 4.57m (20'1" x 15') - With two radiators, window shutters, upvc French doors to rear garden.<br/><br/><b>Dining/Play Room</b> - 4.06m x 3.23m (13'4" x 10'7") - With radiator.<br/><br/><b>Dining Kitchen</b> - 6.10m x 4.39m (20' x 14'5") - Modern fitted dining kitchen having a range of wall and base units incorporating stainless steel sink unit, integrated electric oven, five ring gas hob, stainless steel cooker hood, storage cupboard, tiled floor, radiator.<br/><br/><b>Orangery</b> - Fabulous open plan family space with tiled floor, two velux windows, upvc French doors, bespoke wood shutters to some windows/doors.<br/><br/><b>Utility Room</b> - With modern wall and base units incorporating space for a fridge freezer, plumbing for auto washer, tiled floor, radiator.<br/><br/><b>Cloakroom/Wc</b> - Modern cloakroom having a low suite wc, wall mounted wash basin, part tiled walls and radiator.<br/><br/><b>Study</b> - 3.28m x 2.69m (10'9" x 8'10") - With radiator.<br/><br/><b>First Floor Landing</b> - Galleried landing. With radiator.<br/><br/><b>Master Bedroom</b> - 4.55m max x 2.97m (14'11" max x 9'9") - With radiator. En-Suite Shower Room & Dressing Area;<br/><br/><b>En Suite Shower Room</b> - Three piece suite comprising double shower cubicle, low suite wc, pedestal wash basin, part tiled walls and radiator.<br/><br/><b>En Suite Dressing Area</b> - With built in mirror fronted wardrobes.<br/><br/><b>Bedroom Two</b> - 3.81m x 2.51m (12'6" x 8'3") - With radiator. En-Suite Shower Room;<br/><br/><b>En Suite Shower Room</b> - Three piece suite comprising shower cubicle, low suite wc, pedestal wash basin, part tiled walls and radiator.<br/><br/><b>Bedroom Three</b> - 3.58m x 3.00m (11'9" x 9'10") - With radiator.<br/><br/><b>Bedroom Four</b> - 3.02m x 3.33m (9'11" x 10'11") - With radiator.<br/><br/><b>Bedroom Five</b> - 3.10m x 3.66m (10'2" x 12') - With radiator.<br/><br/><b>Bathroom</b> - Modern four piece bathroom comprising roll top bath, shower cubicle, low suite wc, pedestal wash basin, part tiled walls and radiator.<br/><br/><b>Exterior</b> - To the outside there is a lawned garden area to the front, driveway to the side leading to a double detached garage, together with an enclosed lawned and patio garden to the rear.<br/><br/><b>Directions</b> - From our office on Queensbury High Street head towards Russell St, continue to follow A647 for 0.6 miles, turn left onto Hill End Ln, continue straight onto Hazel Hurst Grove, left onto Hazel Fold and the property will be seen displayed via our For Sale board.<br/><br/><b>Tenure</b> - FREEHOLD<br/><br/><b>Council Tax Band</b> - F / Bradford<br/><br/>