
For Sale
£260,000
The Parade, Spa Drive, Epsom
1 bd
1 ba
Maisonette
Epsom
Listed by Barnard Marcus - Epsom
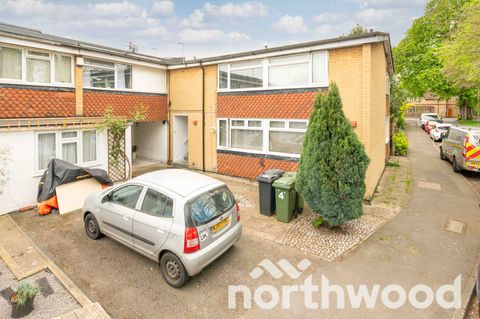
Property Details: • Type: N/A
• Bedrooms: 2 • Bathrooms: 0
Description: <em>Front Door to</em><br><br><em>Entrance Hall</em><br>Cloaks hanging space, cupboard<br><br><em>Lounge/Diner</em><br>19' 10" x 12' 0" (6.05m x 3.66m) Radiator, double glazed window<br><br><em>Modern Kitchen</em><br>12' 0" x 6' 5" (3.66m x 1.96m) Stainless steel sink unit inset in roll top work surface, range of cupboards and units, breakfast bar, wall mounted boiler, integrated fridge freezer, integrated washing machine and dishwasher, fitted oven and hob, extractor, double glazed window<br><br><em>Bedroom 1</em><br>12' 1" x 9' 4" (3.68m x 2.84m) Radiator, fitted wardrobes, double glazed window<br><br><em>Bedroom 2</em><br>12' 1" x 6' 7" (3.68m x 2.01m) Radiator, laminate floor, double glazed window<br><br><em>Modern Bathroom</em><br>Comprising panel enclosed spa bath with mixer tap and shower attachment, fitted shower, shower screen, low level wc, wash hand basin, heated towel rail, part tiled walls, skylight<br><br><em>Outside</em><br><br><em>Gated Communal Garden & Storage Cupboard</em><br><br><em>Garage</em>


