Property Details:
• Type: Apartment
• Tenure: LEASEHOLD
• Floor Area: N/A
Key Features:
• Three Bedroom
• Second Floor Apartment
• Parking Space
• Excellent Condition
• No Chain
• Council Tax Band B
• EPC Rating D
• Double Glazed and Central Heating
• Close To Rivingington
Location:
• Nearest Station: Blackrod Station
• Distance to Station: 0.31495268227980877 miles
Agent Information:
• Address: 69 Winter Hey Lane,
Horwich,
Bolton,
BL6 7NT
Full Description:
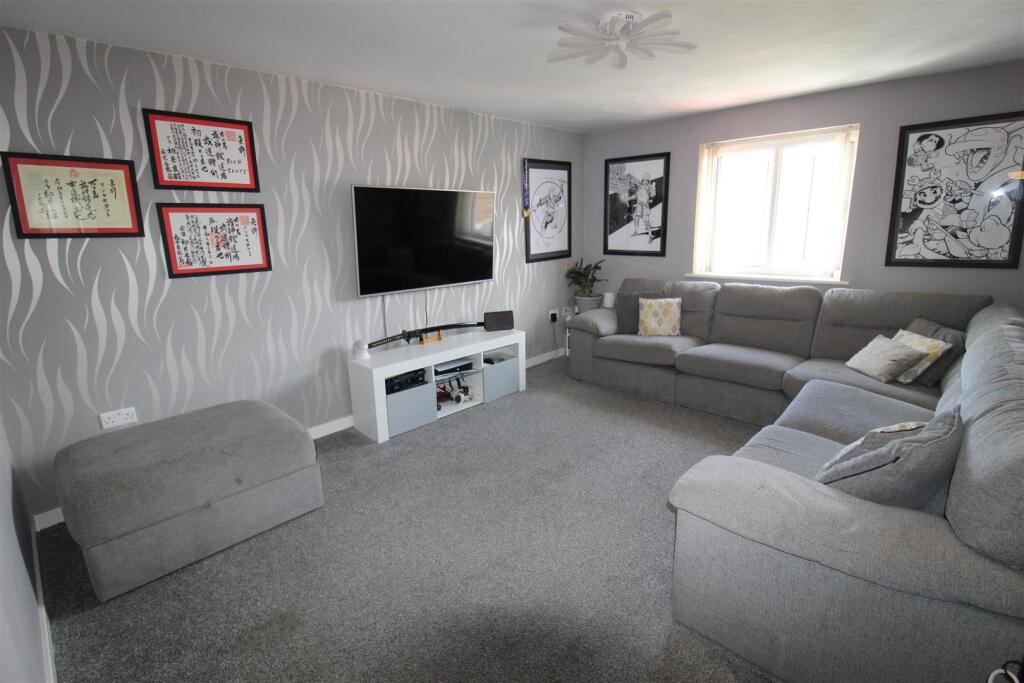
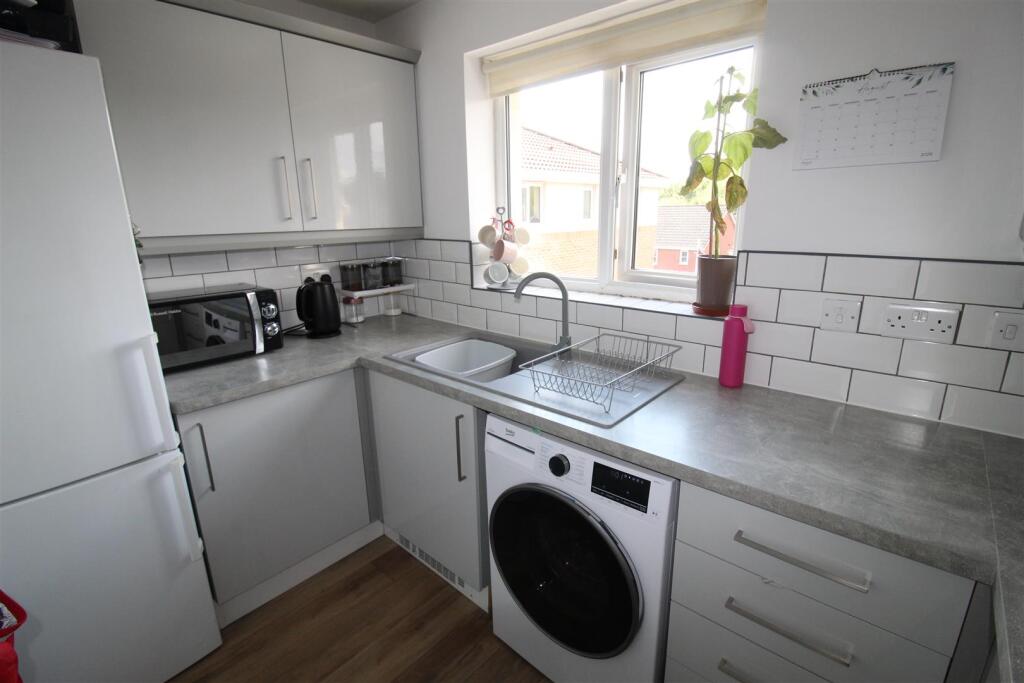
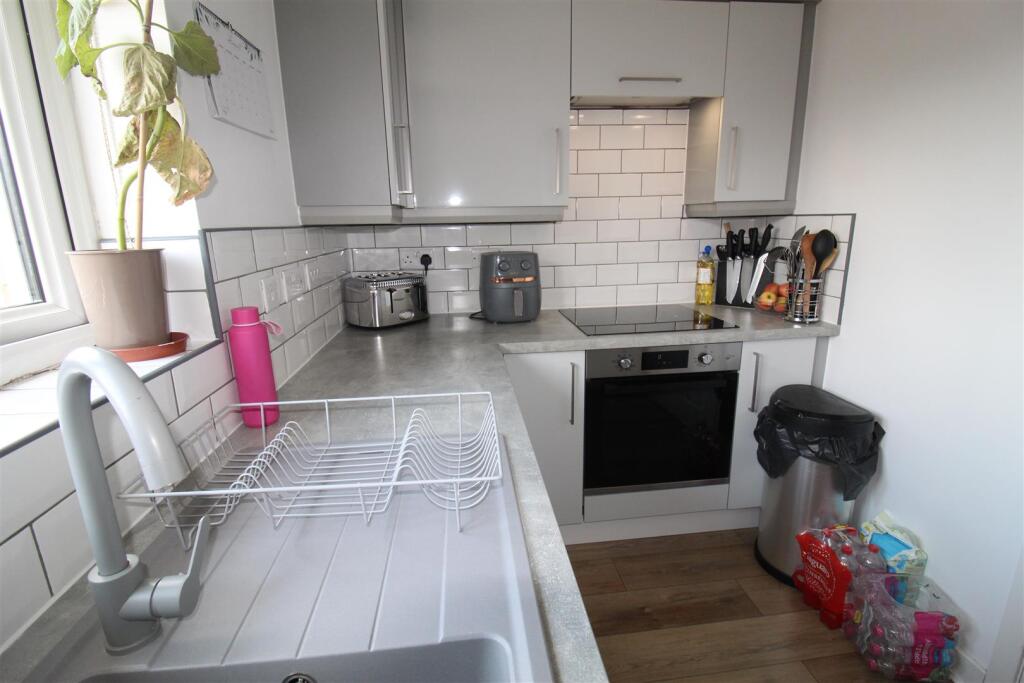
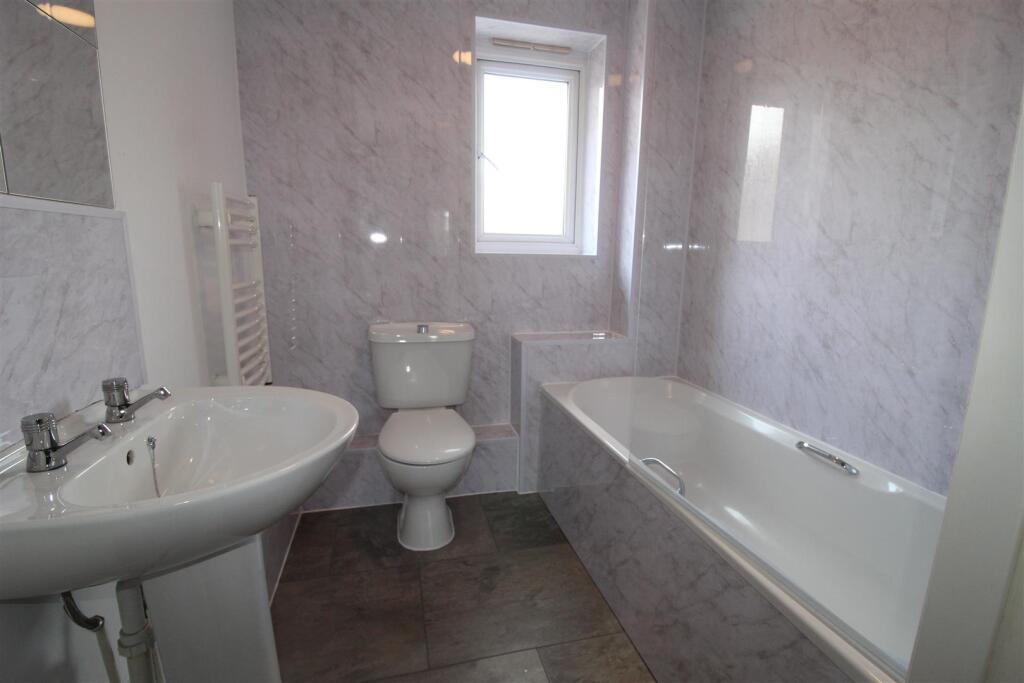
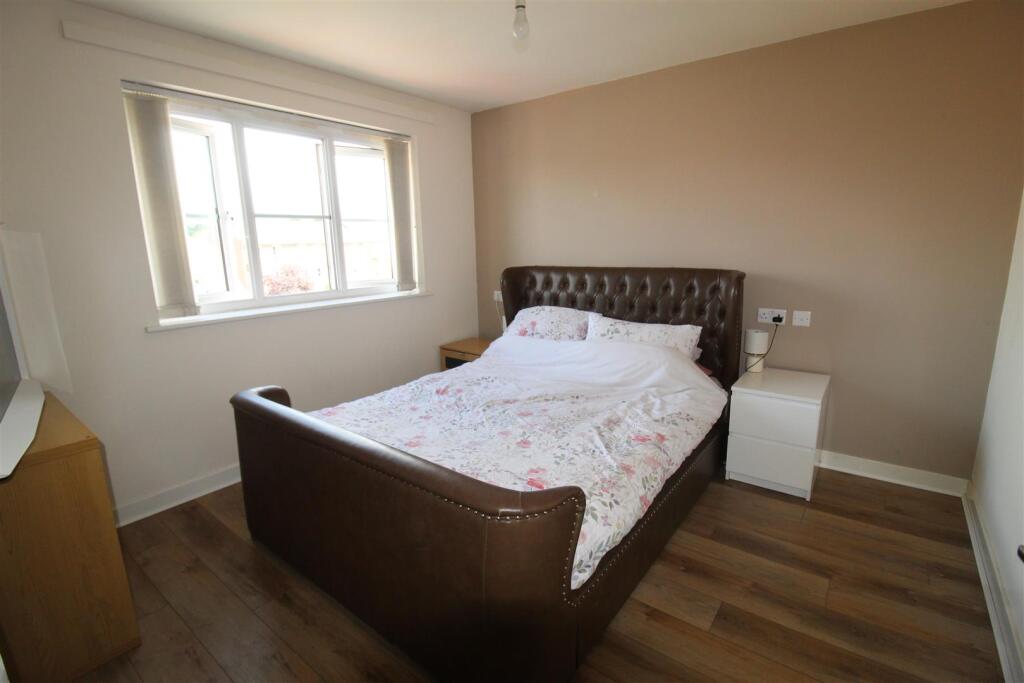
Well presented three bedroom second floor apartment, located in a quiet residential location, close to local shops, amenities road and rail links making commute to Manchester and Preston very convenient. This property comprises:- Entrance hall, lounge, kitchen, three bedrooms and a family bathroom, dedicated parking to the rear of the building. Benefiting from, double glazing, central heating, storage space and views over Rivington, no onward chain. Viewing of the home is essential to appreciate the condition, location and all this home has to offer.<br /><br /><b>Hallway</b> - 3.54m x 1.21m (11'7" x 4'0") - Electric storage heater, door to Storage cupboard,<br /><br /><b>Kitchen</b> - 3.02m x 1.88m (9'11" x 6'2") - Fitted with a matching range of base and eye level units with worktop space over with drawers, cornice trims and round edged worktops, stainless steel sink unit with mixer tap, plumbing for automatic washing machine, space for fridge/freezer, built-in electric cooker, built-in four ring electric hob with extractor hood over, uPVC double glazed window to side.<br /><br /><b>Lounge/Diner</b> - 4.83m x 3.61m (15'10" x 11'10") - UPVC double glazed window to side, electric storage heater.<br /><br /><b>Bathroom</b> - 1.86m x 1.88m (6'1" x 6'2") - Three piece suite comprising deep panelled bath, pedestal wash hand basin with shower over and shower curtain and low-level WC, tiled splashbacks, uPVC double glazed window to side.<br /><br /><b>Bedroom 1</b> - 3.24m x 3.25m (10'8" x 10'8") - UPVC double glazed window to side, electric storage heater.<br /><br /><b>Bedroom 2</b> - 2.09m x 3.20m (6'10" x 10'6") - UPVC double glazed window to side, electric storage heater, door to Storage cupboard.<br /><br /><b>Bedroom 3</b> - 3.15m x 2.11m (10'4" x 6'11") - UPVC double glazed window to side, electric storage heater.<br /><br />