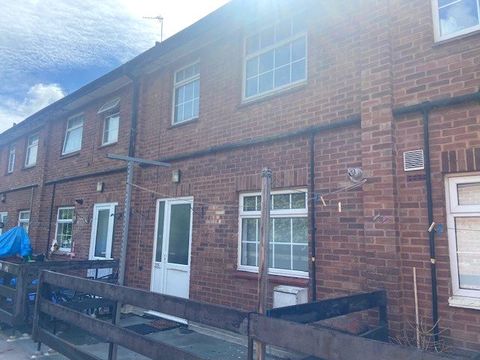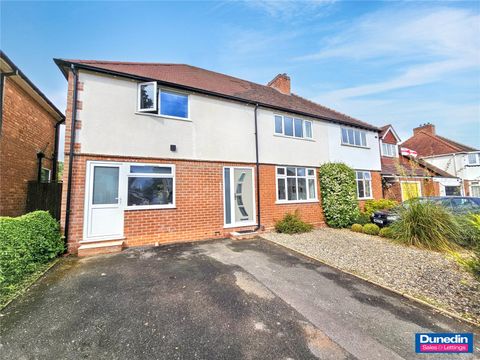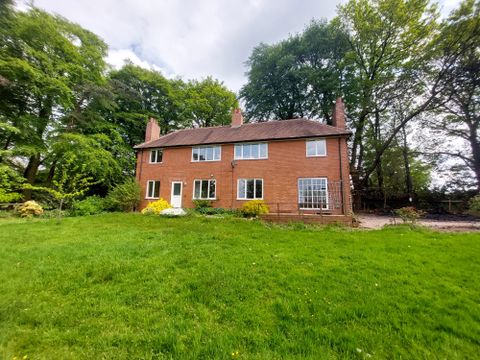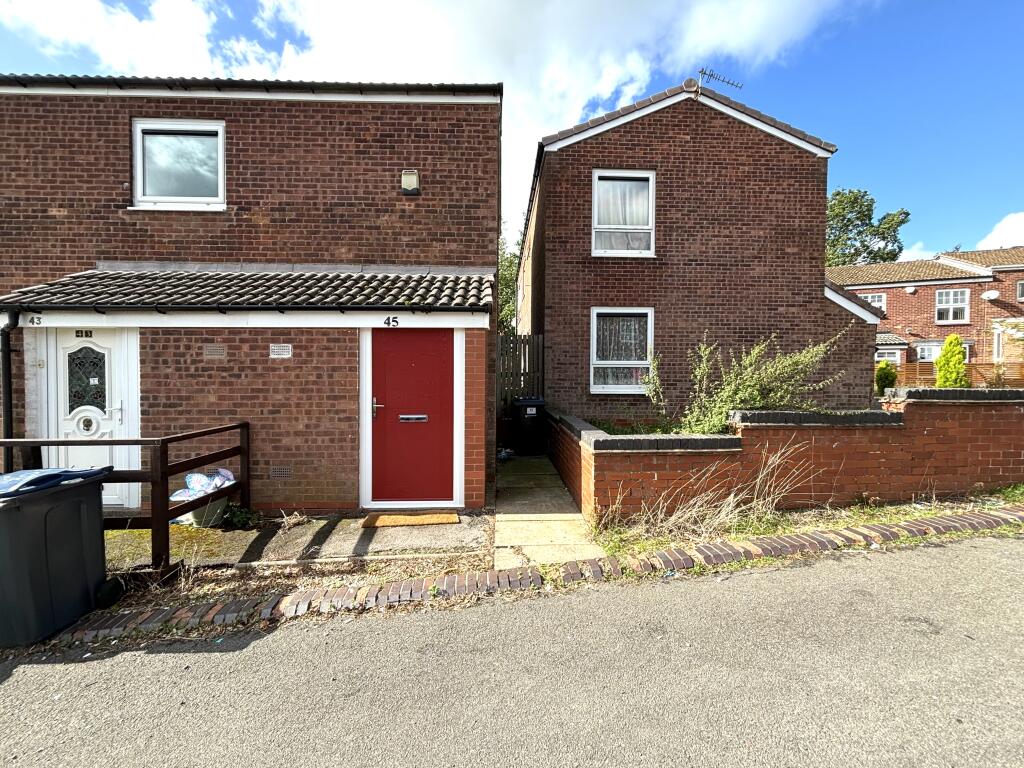
For Rent
£800/mo
Prospero Close, Rubery, B45
1 bd
1 ba
Flat
Rubery
Listed by Dixons Lettings, Selly Oak
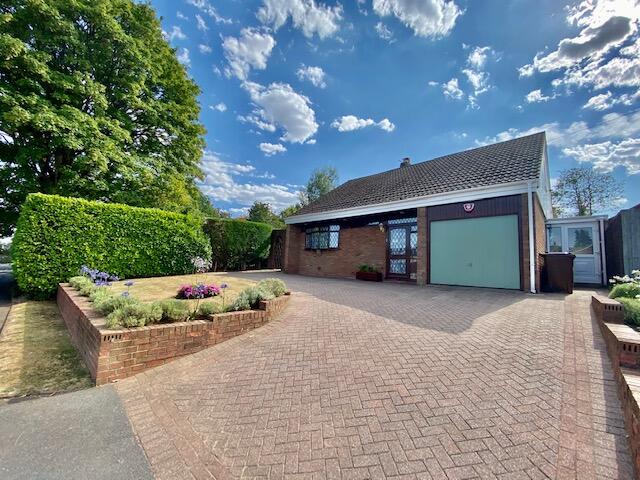
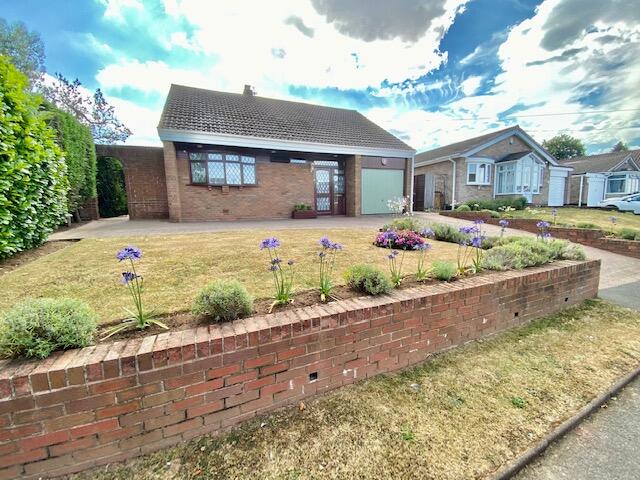
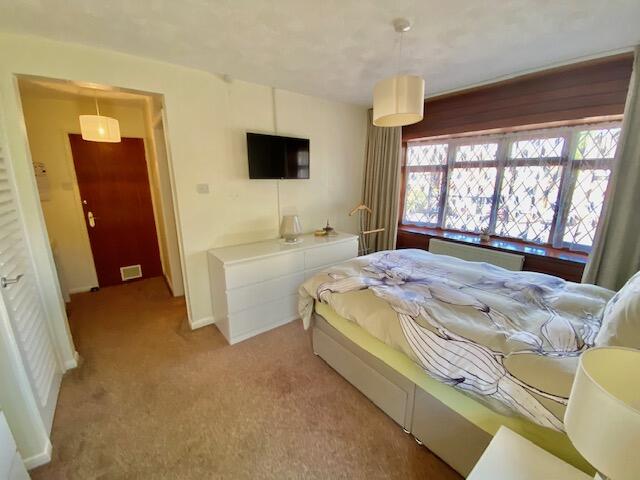
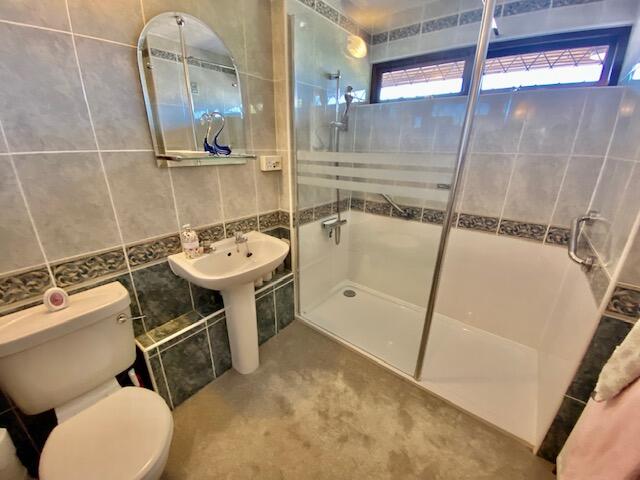
Property Details: • Type: Detached Bungalow • Tenure: FREEHOLD • Floor Area: N/A
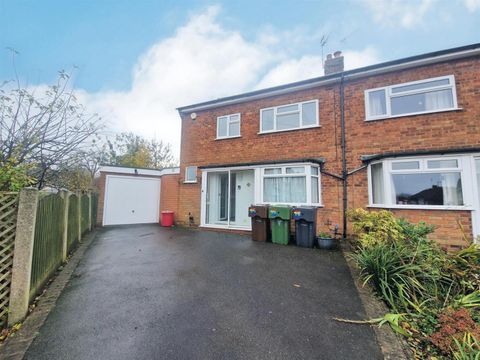
Key Features: • Detached Dorma Bungalow. Three Bedrooms. Lounge/Diner. Kitchen/Utility. Downstairs Master Bedroom. En-Suite. Driveway/Garage. Front & Rear Gardens. Double Glazing & Central Heating.
Location: • Nearest Station: Longbridge Station • Distance to Station: 1.8079113218847211 miles
Agent Information: • Address: 137 New Road, Rubery, Birmingham, B45 9JR
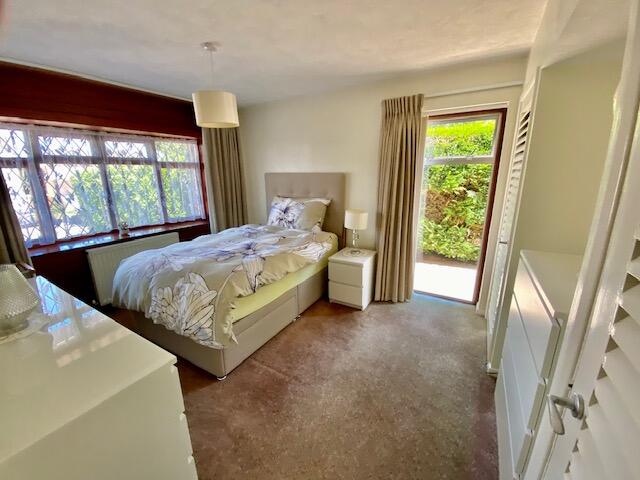
Full Description: Gordon Jones is delighted to present this spacious three-bedroom Dorma Bungalow with a beautiful landscaped rear garden. Hazel Road is a highly sought-after road in Rubery, Birmingham. It is within walking distance to the Lickey Hills and is in a great location conveniently situated near local amenities and within walking distance to Rubery village and a short journey to nearby Longbridge Retail Park with restaurants, entertainment venues, Marks and Spencer's and Sainsbury's for shopping. The area also has good transport links for commuters, with easy access to the motorway and rail networks.<br /> <br />Property is approached via a Block paved driveway leading to the garage and front porch entrance. Front garden laid to lawn with shrub borders. <br /><br />PORCH<br />5’3” x 5’1” 1.60m x 1.54m<br />Wooden framed double-glazed porch entrance, gas central heating radiator. Sliding door into hallway.<br /><br />HALLWAY<br />13’10” x 5’02” 4.21m x 1.57m<br />Storage cupboard, gas central heating radiator, stairs leading to first floor.<br />Doors to;<br /><br />BEDROOM ONE (Ground Floor)<br />13’04” x 9’08” (min) 15’7” (max)<br />4.06m x 2.94m (min) 4.74 (max)<br />Wooden framed double-glazed bay window to front elevation and Aluminium framed double-glazed window to side elevation. Built in storage cupboards/wardrobes. Gas central heating radiator. Door into en-suite, pedestal wash basin, W.C. Double walk-in shower unit, tiled splashbacks. Wooden framed double-glazed windows to front elevation. Gas central heating radiator.<br /><br />LOUNGE/DINER <br />22’08” x 12’07” 6.90m x 3.83m<br />Two aluminium framed patio windows to rear elevation. Aluminium framed double-glazed window to side elevation. Marble effect Fire surround with fitted gas fire, three Gas central heating radiators.<br />Door to.<br /><br />KITCHEN<br />15’08”x 7’10” 4.77m x 2.38m<br />Range of base, wall and drawer units with worktops and tiled splashbacks. Sink unit with mixer tap. Electric double oven and Aluminium framed double-glazed window to rear elevation. Space for fridge freezer. Doors into garage and utility room.<br /><br />GARAGE<br />16’4” x 8’10” 4.97m x 2.69m<br />Window to side elevation, lighting, up over garage door.<br /><br />UTILITY<br />11’08” X 4’10” 3.55m x 1.47m<br />Double-glazed doors to front and rear elevation.<br /><br />BEDROOM TWO <br />16’07” x 9’07” 5.05m x 2.92m<br />Double-glazed windows to side and rear aspect. Built in wardrobes and dressing table. Gas central heating Radiator. <br /><br />BEDROOM THREE<br />9’05” x 8’02” 2.87m x 2.48 <br />Double glazed Window to side aspect. Fitted wardrobe storage into eaves housing gas central heating boiler. Central heating Radiator. <br /><br />BATHROOM<br />6’02” x 5’10” 1.87m x 1.77m <br />Pedestal wash basin, Tiled splash back areas. Shower cubicle/shower. Centrally Heating Radiator. Double-glazed Window to rear aspect. <br /><br />PRIVATE REAR GARDEN<br />Beautifully presented rear garden laid to lawn with borders filled with shrubs and flower borders. Large Paved patio area. <br /><br />TENURE - Property is believed to be freehold subject to confirmation of a Solicitor.<br />EPC Rating: C <br />Council Tax Band E