Hazelhurst Road, Daisy Hill, Bradford
About this home
Property Details: • Type: Detached • Tenure: FREEHOLD • Floor Area: N/A
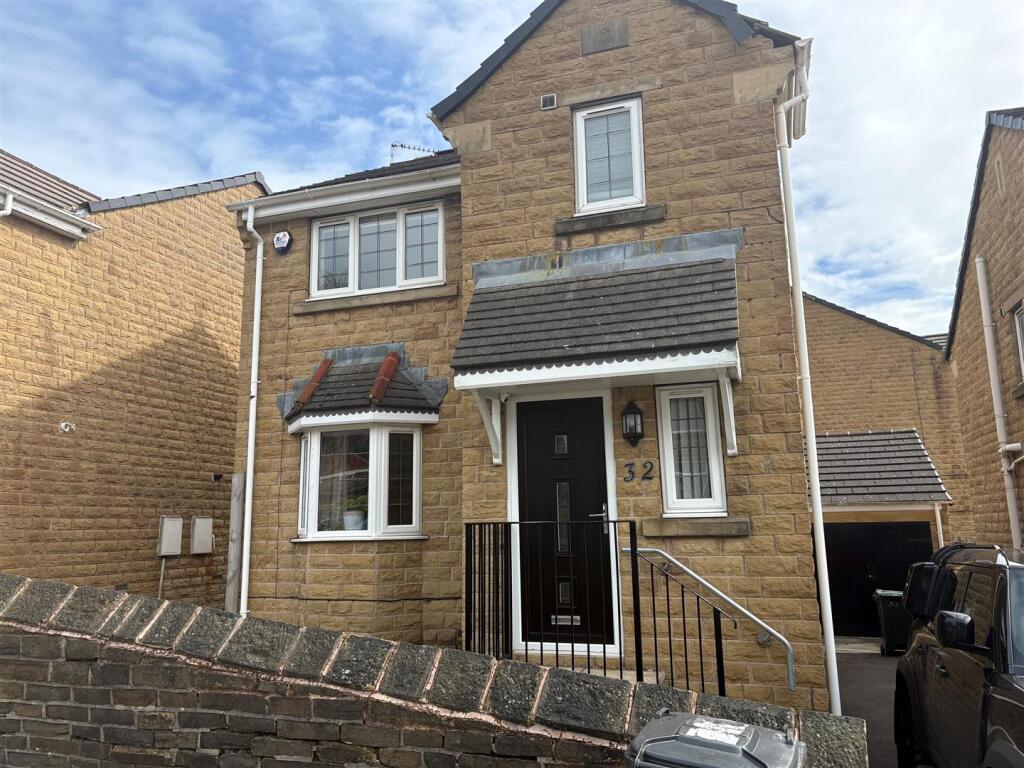
Key Features: • Detached • Three Bedrooms • Two Reception Rooms • Conservatory • Two Bathrooms • Ideal Family Home • Close to Amenities, Shops, Schools and BRI Hospital • Garden • Driveway • Garage
Location: • Nearest Station: Frizinghall Station • Distance to Station: 1.6616623713251315 miles
Agent Information: • Address: 44 High Street, Queensbury, Bradford, BD13 2PA
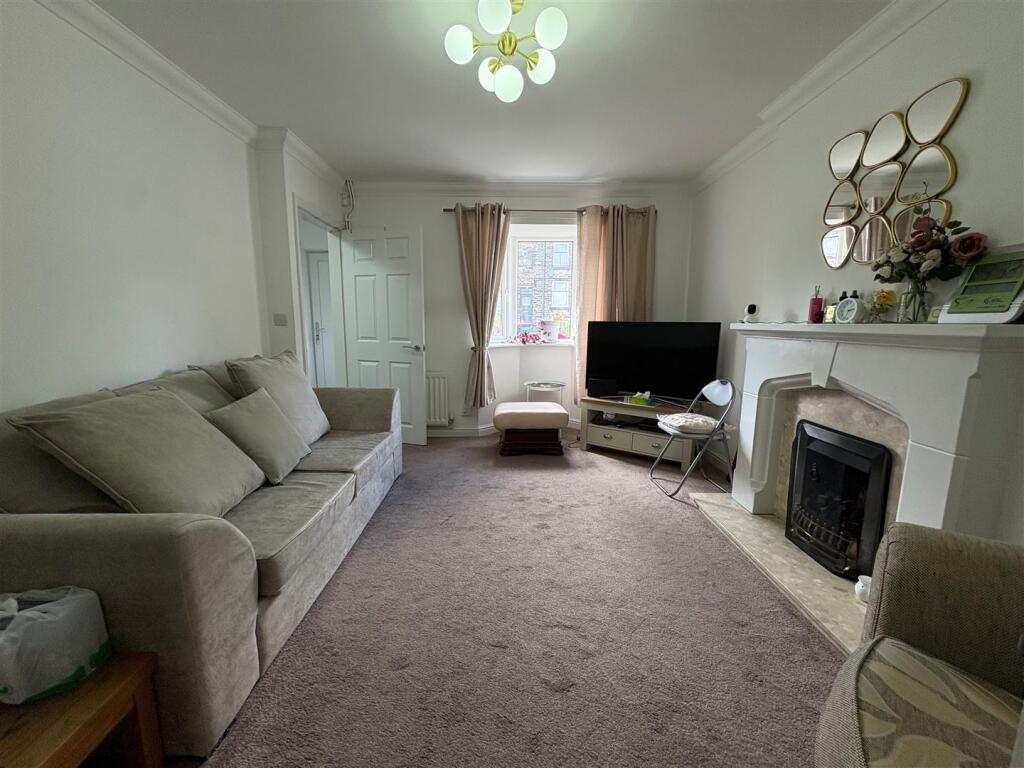
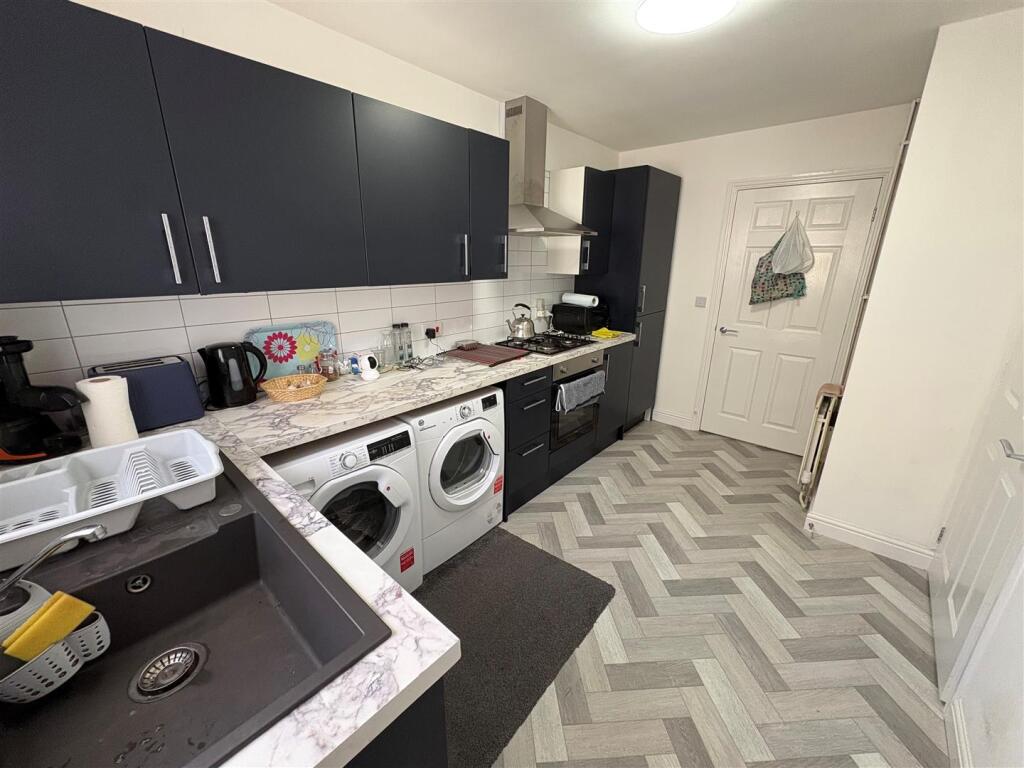
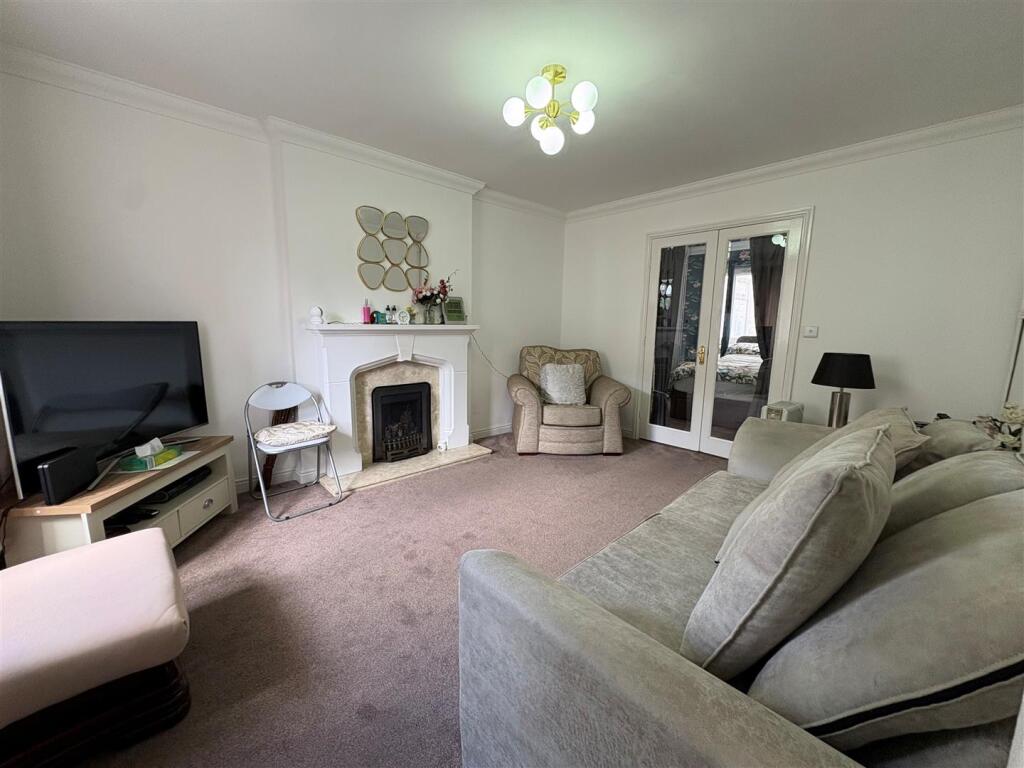
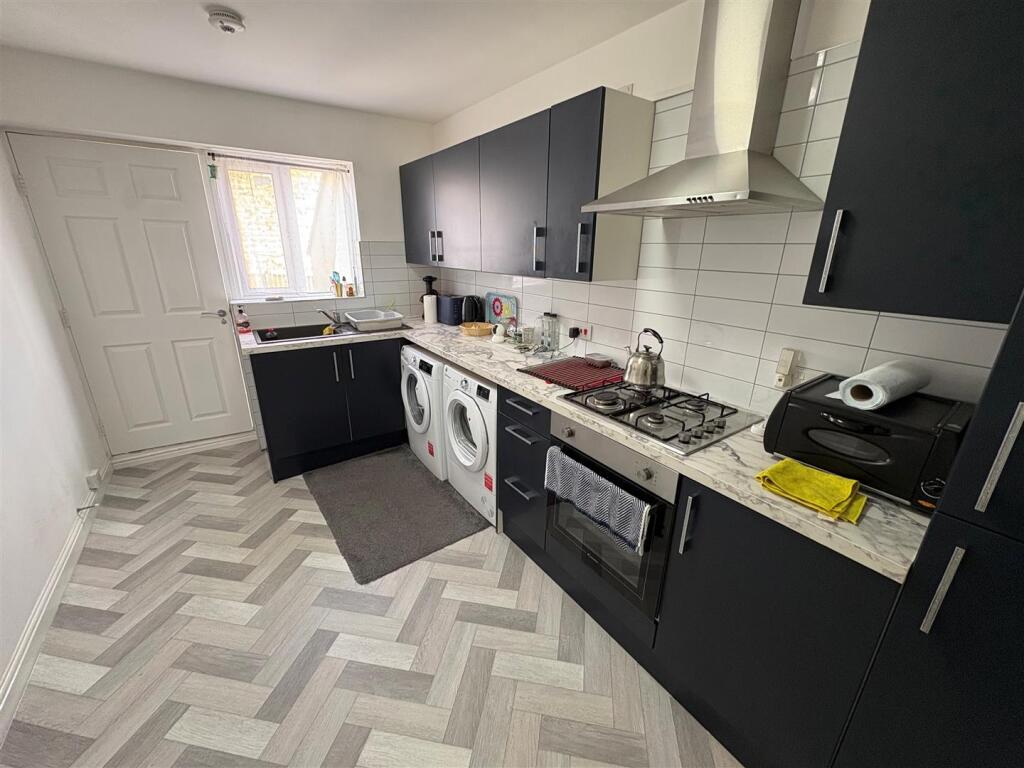
Full Description: * DETACHED HOUSE * THREE BEDROOMS * TWO RECEPTION ROOMS * MODERN KITCHEN * <br />* TWO BATH/SHOWER ROOMS * POPULAR LOCATION * CLOSE TO AMENITIES * GARDEN * <br />* DRIVE * GARAGE * <br />This modern three bedroom detached home offers stylish living in a highly convenient location, just moments from local amenities, shops, well-regarded schools and the BRI Hospital. <br />Designed with contemporary family life in mind, the property provides generous space, clean modern finishes and a layout ideal for a young or growing family.<br />Inside, you’ll find a sleek, modern kitchen with ample storage and workspace, a beautifully presented family bathroom, and the added benefit of a separate shower room—perfect for busy mornings. <br />The bright and airy living spaces create a welcoming atmosphere, while the three well-proportioned bedrooms offer comfort and flexibility for family life, guests or home working. <br />With its combination of modern style, practical features and a superbly convenient setting, this property represents an excellent opportunity for buyers seeking a move-in-ready family home close to everything they need.<br /><br /><b>Entrance Hall</b> - With radiator.<br /><br /><b>Cloakroom/Wc</b> - Two piece suite comprising low suite wc, pedestal wash basin, radiator and double glazed window.<br /><br /><b>Lounge</b> - 4.50m x 3.40m (14'9" x 11'2") - With a living flame gas fire in fireplace surround, radiator and double glazed window.<br /><br /><b>Kitchen</b> - 3.96m x 2.44m (13' x 8') - Modern fitted kitchen having range of wall and base units incorporating sink unit, oven, hob, extractor hood, plumbing for auto washer, integrated fridge/freezer, double glazed window and radiator.<br /><br /><b>Dining Room</b> - 2.97m x 2.90m (9'9" x 9'6") - With radiator and French door.<br /><br /><b>Conservatory</b> - 3.10m x 3.43m (10'2" x 11'3") - With radiator and upvc door to rear.<br /><br /><b>First Floor</b> - With double glazed window and useful storage cupboard.<br /><br /><b>Bedroom One</b> - 3.71m x 4.32m (12'2" x 14'2") - With radiator and double glazed window. En-Suite Shower Room;<br /><br /><b>En Suite Shower Room</b> - Modern three piece suite comprising shower cubicle, vanity sink unit, low suite wc, radiator and double glazed window.<br /><br /><b>Bedroom Three</b> - 2.54m x 2.31m (8'4" x 7'7") - With radiator and double glazed window.<br /><br /><b>Bedroom Two</b> - 3.07m x 2.57m (10'1" x 8'5") - With radiator and double glazed window.<br /><br /><b>Bathroom</b> - Modern three piece suite comprising panelled bath, low suite wc, pedestal wash basin, radiator and double glazed window.<br /><br /><b>Exterior</b> - To the outside there is a driveway and garage, together with a patio and lawned garden to the rear.<br /><br /><b>Directions</b> - From our office on Queensbury High Street head towards Gothic St, left onto Albert Rd, right onto Thornton Rd, continue onto Carter Ln, take the slight right onto Cockin Ln, left to stay on Cockin Ln, continue onto Chat Hill Rd, at the roundabout turn right onto Thornton Rd, at the roundabout take the 2nd exit and stay on Thornton Rd, turn left onto Rhodesway, go through the roundabout, turn right onto Allerton Rd, at the roundabout continue straight onto Pearson Ln, left onto Hazelhurst Rd.<br /><br /><b>Tenure</b> - FREEHOLD<br /><br /><b>Council Tax Band</b> - D / Bradford<br /><br />