Property Details:
• Type: Semi-Detached
• Tenure: N/A
• Floor Area: N/A
Key Features:
• Presented by Partridge Homes Letting Agents in Solihull
• An Extremely Well Presented & Extended Semi Detached
• Three Bedrooms
• Sitting Room
• Extended Lounge
• Extended Kitchen
• Family Bathroom
• Generous Sized Rear Garden
• Off Road Parking
• Council Tax Band C
Location:
• Nearest Station: N/A
• Distance to Station: N/A
Agent Information:
• Address: 120a Haslucks Green Road,
Shirley,
Solihull,
B90 2EH
Full Description:
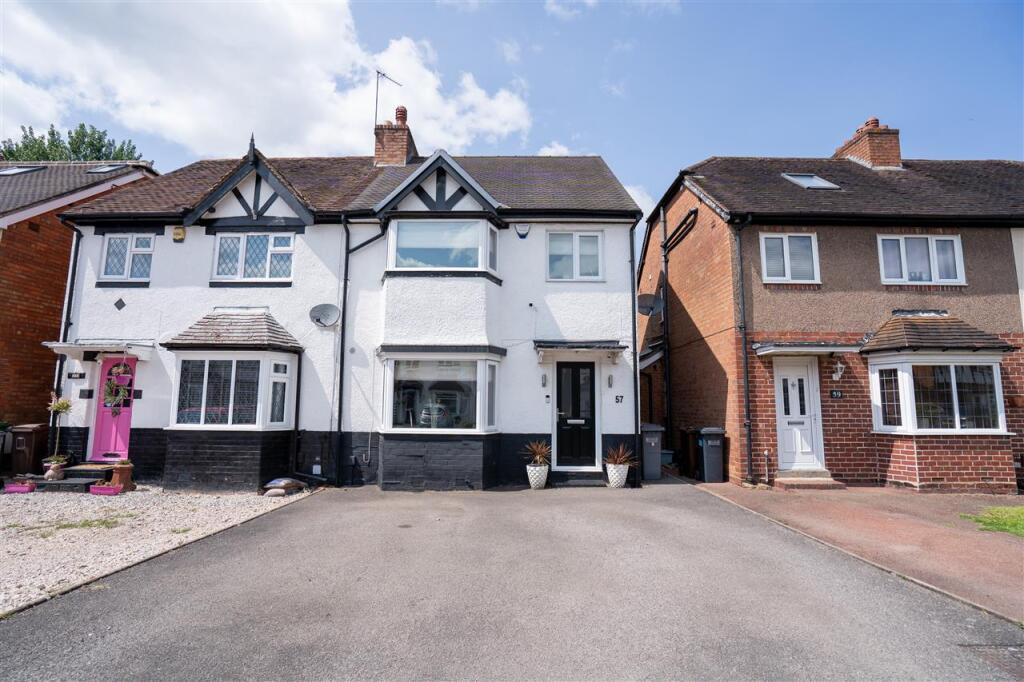
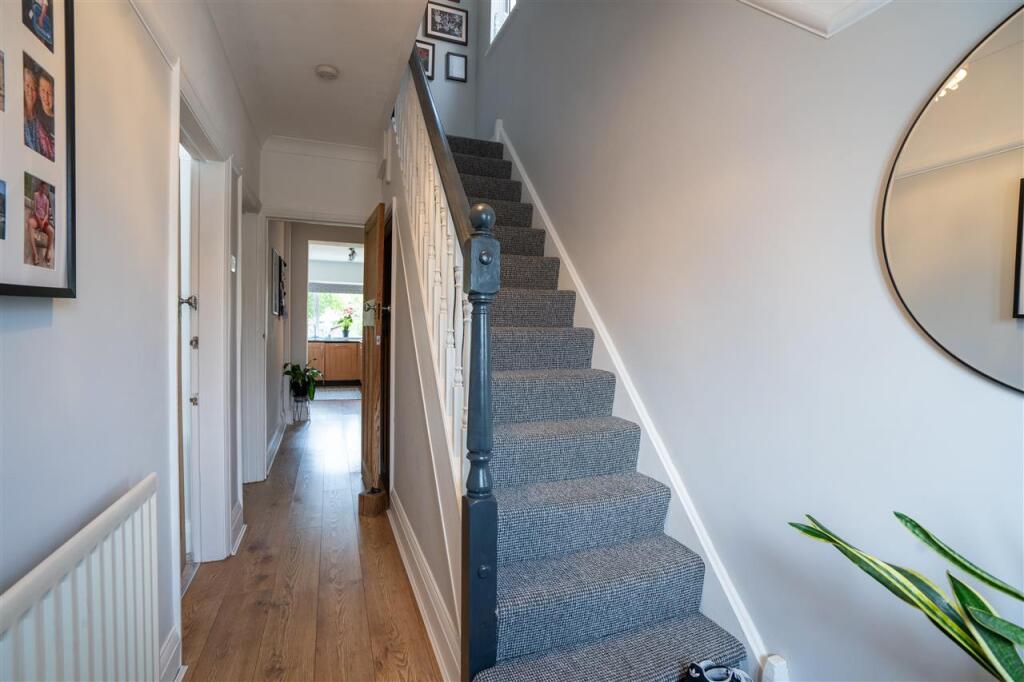
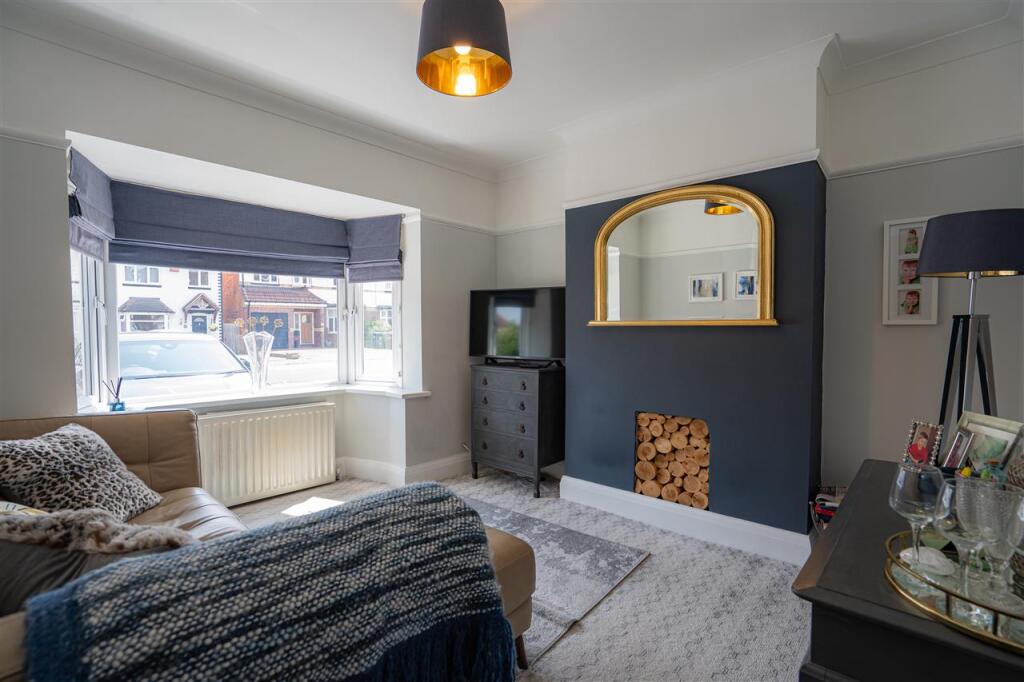
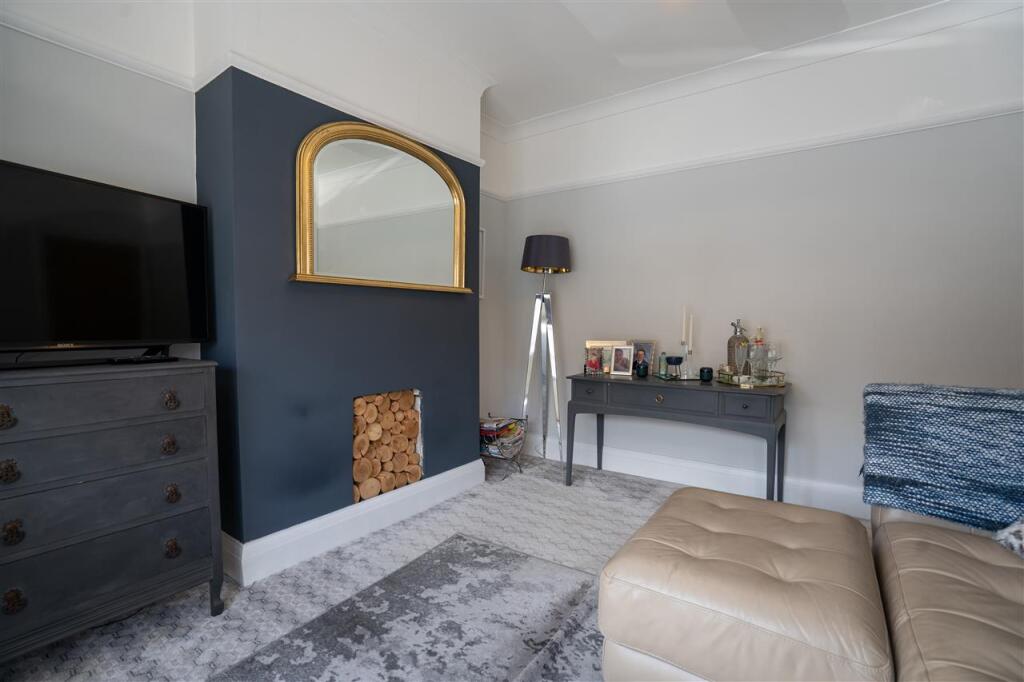
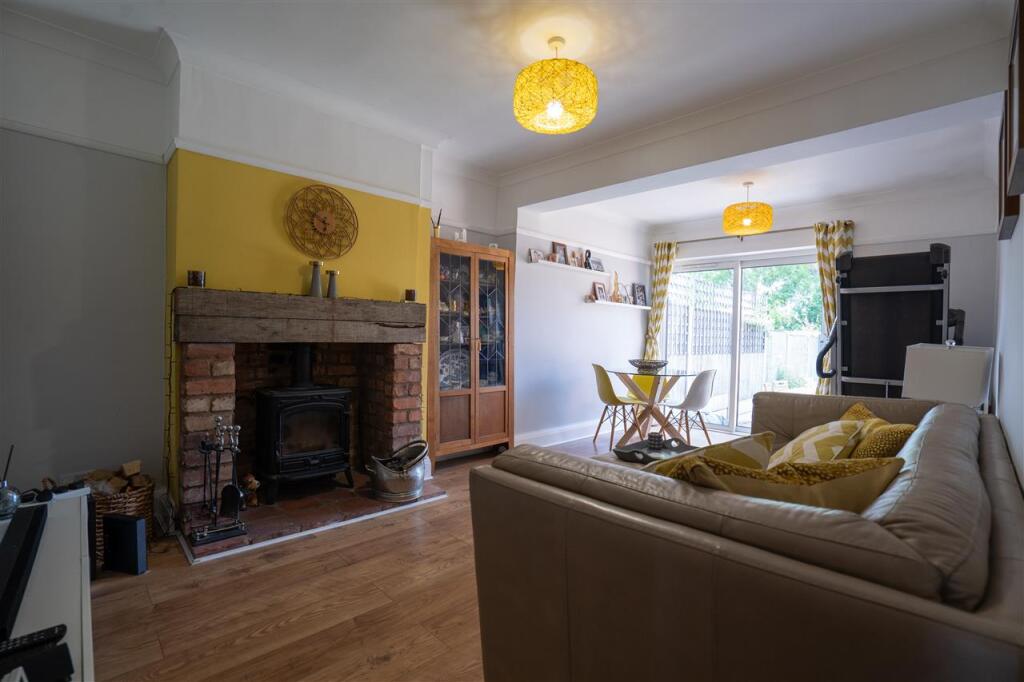
Partridge Homes, the Multi Award Winning Letting Agents in Shirley are delighted to offer this extremely well presented and extended semi detached property to the rental market. In summary this family home offers three bedrooms, sitting room, extended lounge, extended kitchen, family bathroom, generous sized rear garden and off-road parking. Property FrontageThe property is set back from the road behind a dropped kerb with tarmacadam driveway providing off-road parking for two vehicles, extending to gated side access and storm porch with composite front door with double glazed obscure inserts leading through to:Entrance HallHaving wood effect laminate flooring, radiator, stairs leading off to the first floor with useful under-stairs storage cupboard, ceiling light point and doors leading off to:Sitting Room to Front - 3.3m (into bay) x 3.7m (10'9" x 12'1")Having a UPVC double glazed bay window to the front elevation, radiator, picture rail and ceiling light pointExtended Lounge to Rear - 5.7m x 3.3m (18'8" x 10'9")Having Aluminium framed double glazed sliding patio door to the rear garden, wood effect laminate flooring, radiator, two ceiling light points and feature brick fireplace with wooden mantel and a multi-fuel stoveExtended Kitchen to Rear - 6.2m x 1.6m (20'4" x 5'2")Fitted with a range of wooden wall drawer and base units with roll-top laminate work surface over, five ring Siemens gas hob with stainless steel splash-back and extractor over, sink and drainer unit, integrated dishwasher, integrated fridge freezer, radiator, wood effect laminate flooring, two ceiling light points, wall mounted combination central heating boiler, UPVC double glazed window to the rear elevation and a UPVC double glazed obscure door to the side elevation Accommodation On The First FloorLandingHaving an obscure double glazed window to the side elevation, loft access, ceiling light and doors radiating off to:Bedroom One to Front - 4m (into bay) x 3.3m (13'1" x 10'9")Having a UPVC double glazed bay window to the front elevation, radiator, ceiling light point and wood effect laminate flooringBedroom Two to Rear - 3.3m x 3.3m (10'9" x 10'9")Having a UPVC double glazed window to the rear elevation, radiator, picture rail, ceiling light point and wood effect laminate flooring Bedroom Three to Front - 1.9m x 1.7m (6'2" x 5'6")Having a UPVC double glazed window to the front elevation, ceiling light point, radiator and wood effect laminate flooringFamily Bathroom to Rear - 1.9m x 1.7m (6'2" x 5'6")Being fitted with a white three piece suite comprising panelled bath with thermostatic shower over and glazed screen, vanity wash hand basin and low level flush toilet, complementary tiling to all walls, ladder style radiator, ceiling light and obscure double glazed window to the rear elevationRear GardenA generous sized garden having a terraced patio area, fencing to all boundaries, rear gated access with further patio area, timber framed potting shed and a variety of mature shrubs and bushes