Property Details:
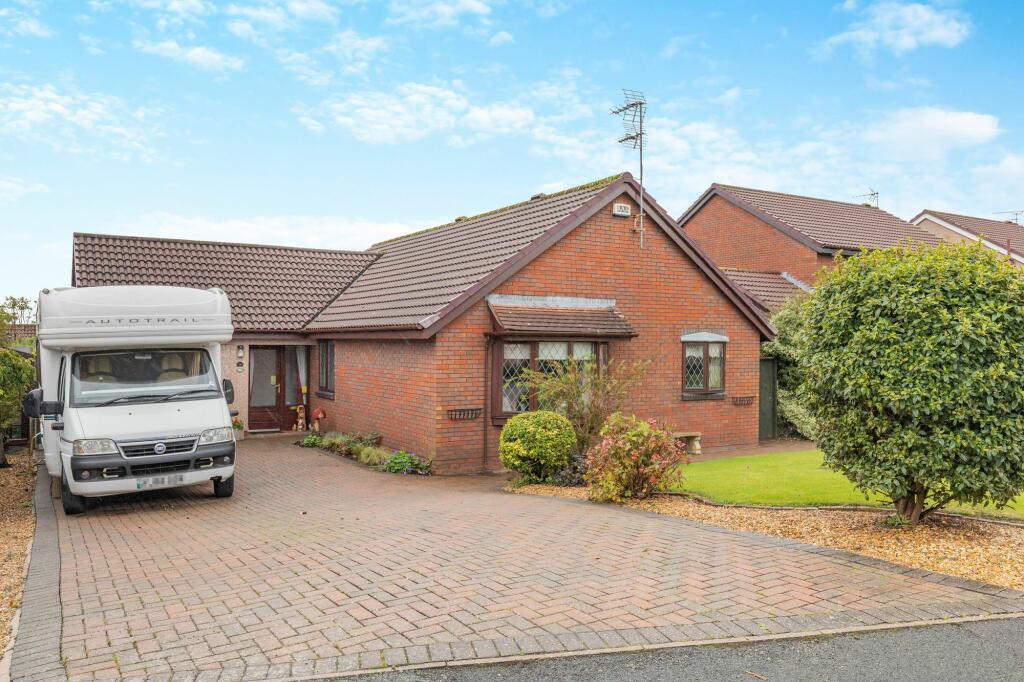
• Type: Detached Bungalow
• Tenure: N/A
• Floor Area: N/A
Key Features:
• VIRTUAL VIEWING AVAILABLE
• SPACIOUS DETACHED BUNGALOW
• HIGHLY SOUGHT AFTER LOCATION
• 4 beds (3 dbls), shower room & seperate wc
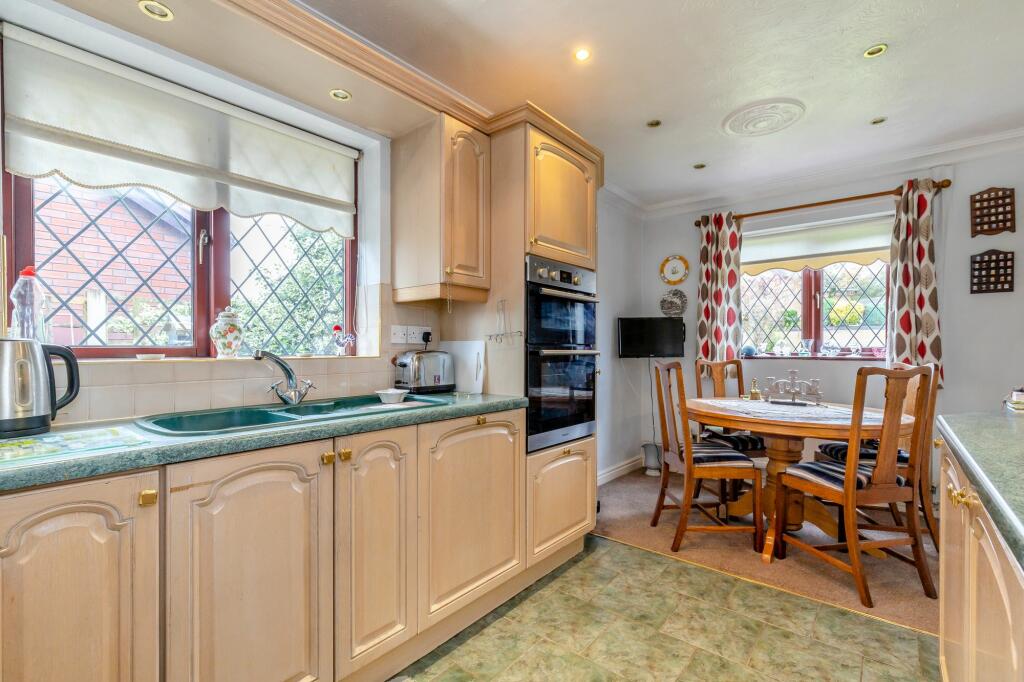
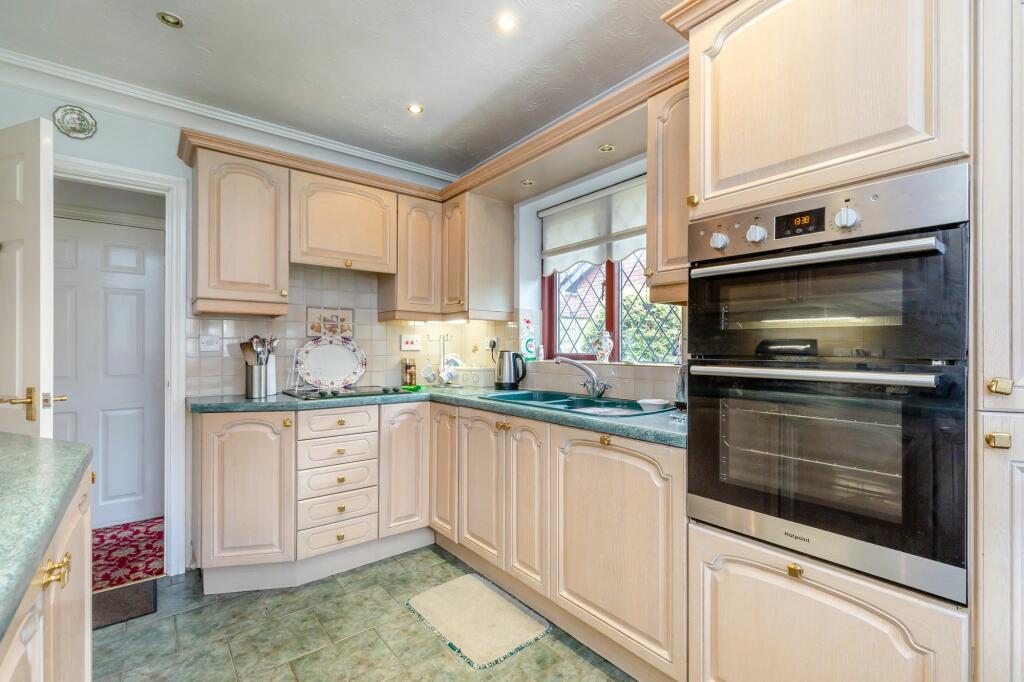
• Lounge, kitchen/dining room, study & utility
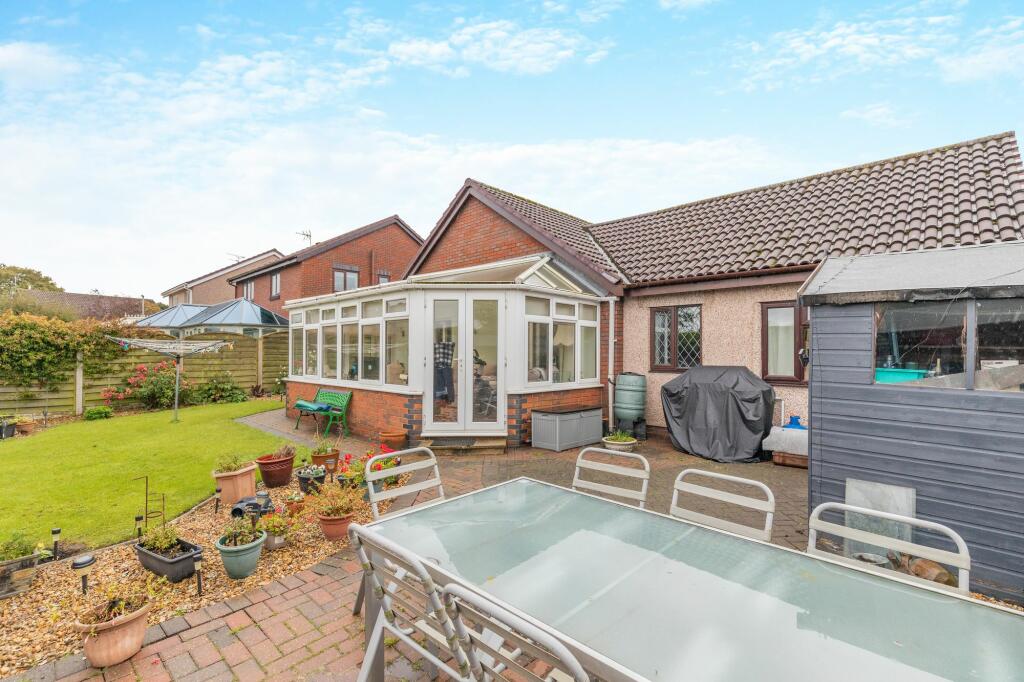
• South facing enclosed rear garden
• Generous off road parking
• Close to amenities, schools & commuter rts
Location:
• Nearest Station: N/A
• Distance to Station: N/A
Agent Information:
• Address: Reades House,
3-5 The Highway,
Hawarden,
Deeside,
CH5 3DG
Full Description:
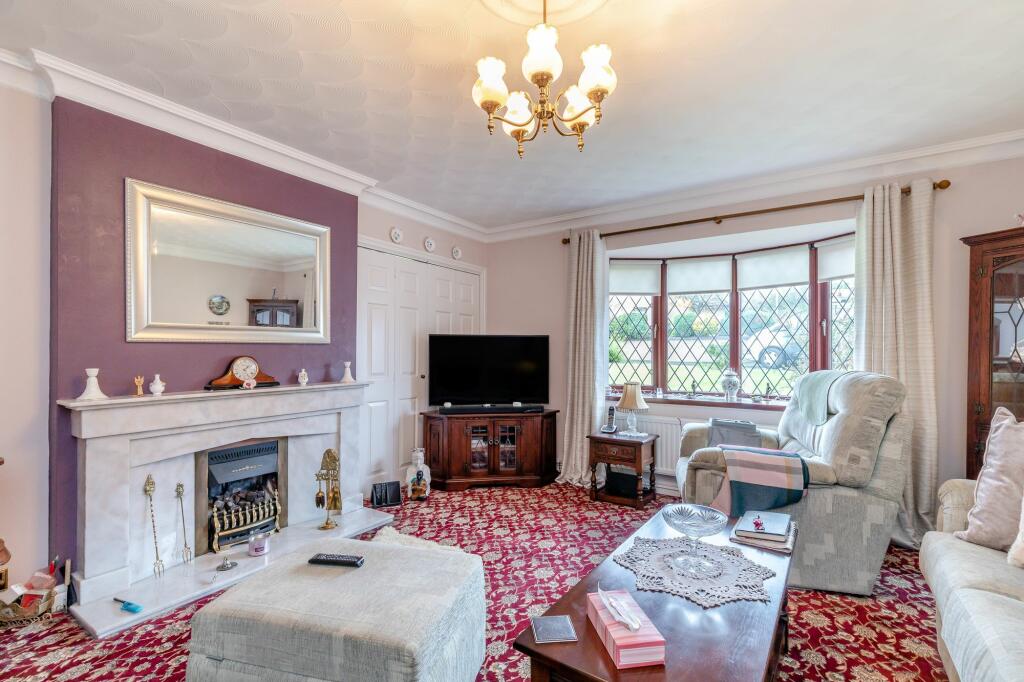
Offering flexible and spacious living accommodation and well maintained throughout, to the living areas this property briefly comprises; welcoming entrance hall with access to useful storage cupboard; well-proportioned lounge with large bay window allowing in lots of natural light, having coal effect gas fire set into lovely feature stone fireplace; study with the benefit of built in storage perfect for home workers; kitchen/dining room offering a range of traditional wood effect wall and floor units topped with contrasting green coloured composite work surfaces finished with neutral tiled splashback, appliances to include double oven and hob, open to dining space with ample room for full sized dining table and chairs having double doors leading to lounge; convenient utility housing additional storage units with space and plumbing for washing machine, having door accessing the side of the property, sizable conservatory partially glazed to three sides with double doors leading to the rear garden creating a fantastic bright and airy space, perfect for a second reception room.Also located off the hallway the sleeping areas briefly comprise; the master bedroom, a generous double with sliding doors accessing the conservatory, having fitted wardrobes providing large amount of storage space; bedroom two, a double with access to the conservatory also with the benefit of floor to ceiling fitted wardrobes; bedroom three, a double; bedroom four, a single with window to the rear of the property; fully tiled shower room having white suite to include walk in enclosure with mains pressure shower, basin and toilet set into unit; convenient separate WC having toilet and basin.Well, maintained and presented, this property also benefits from mains gas central heating via combi boiler and double glazing throughout.#homeforsale #hawarden #deeside #flintshire #northwales #chesterKitchen / dining room4.76m x 2.58mLounge4.76m x 4.28mConservatory7.01m x 3.25mStudy2.86m x 2.14mMaster bedroom3.65m x 3.36mBedroom 33.5m x 2.69mBedroom 43.3m x 1.86mBathroom2.57m x 1.71mParking - Driveway