Hazelwood Road, Nelson
About this home
Property Details: • Type: Bungalow • Tenure: FREEHOLD • Floor Area: N/A
Key Features: • Two Bedroom Semi Detached Bungalow • Spacious Kitchen Diner • Versatile Loft Room • Bright Orangery Overlooking The Rear Garden • Generous Rear Garden • Ideal Home With Flexible Living Accommodation • Off Road Parking • EPC Rating - C • Council Tax Band - B • Tenure - Freehold
Location: • Nearest Station: Nelson Station • Distance to Station: 0.9305538942476413 miles
Agent Information: • Address: 21 Manchester Road, Burnley, BB11 1HG
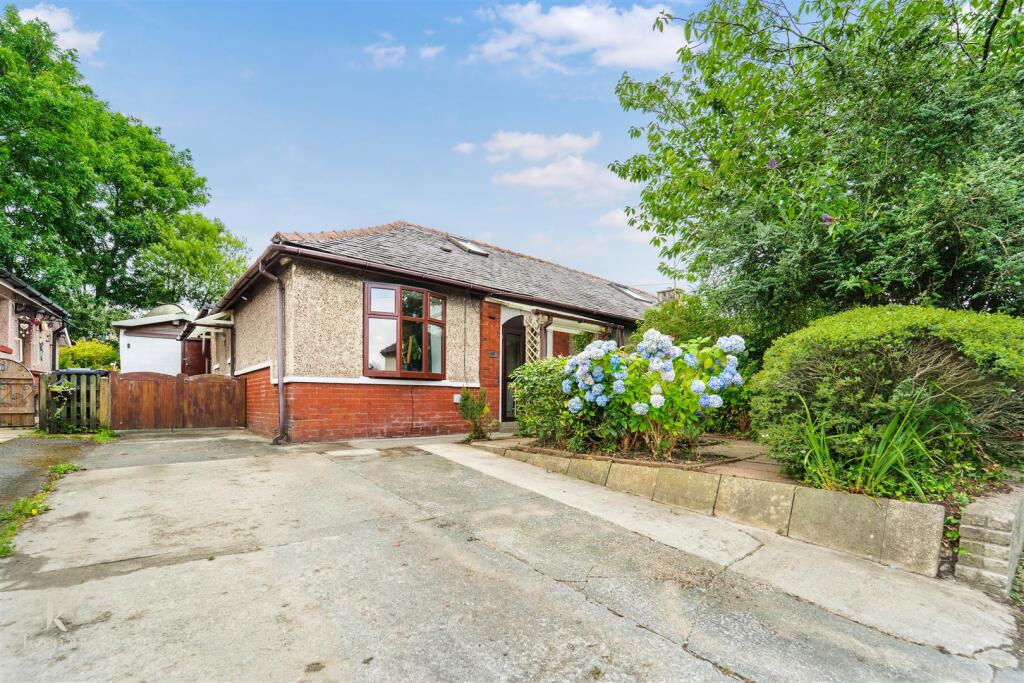
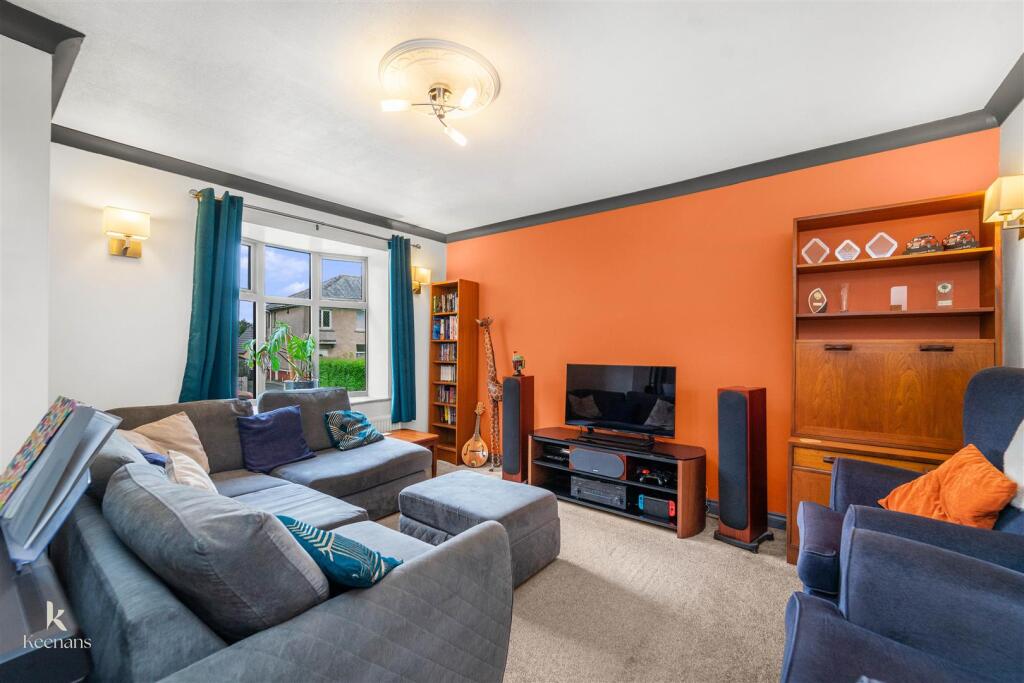
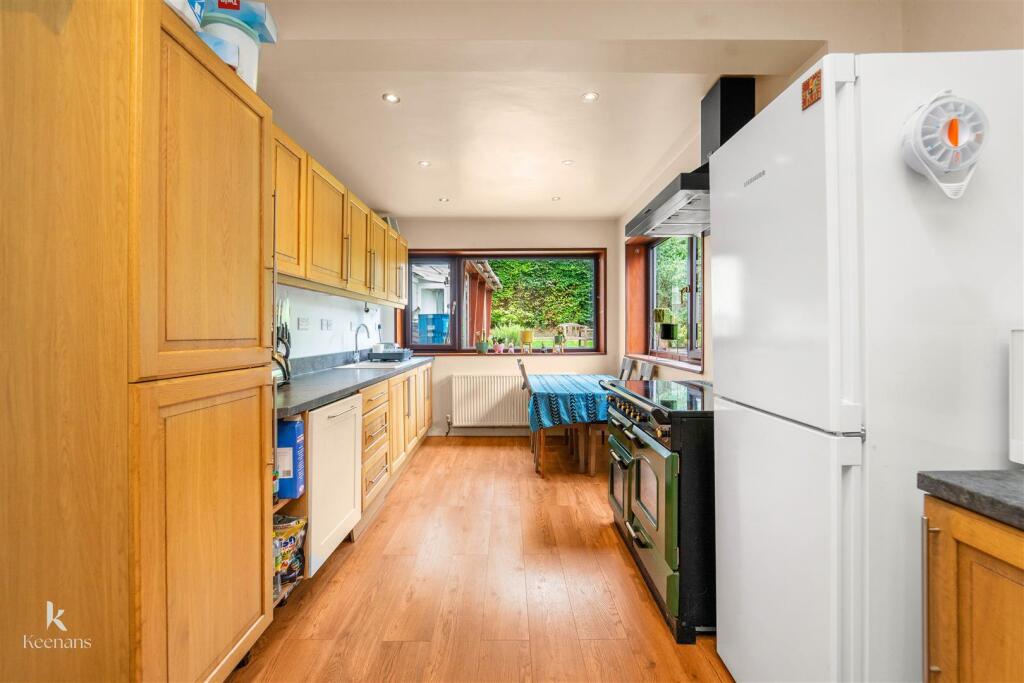
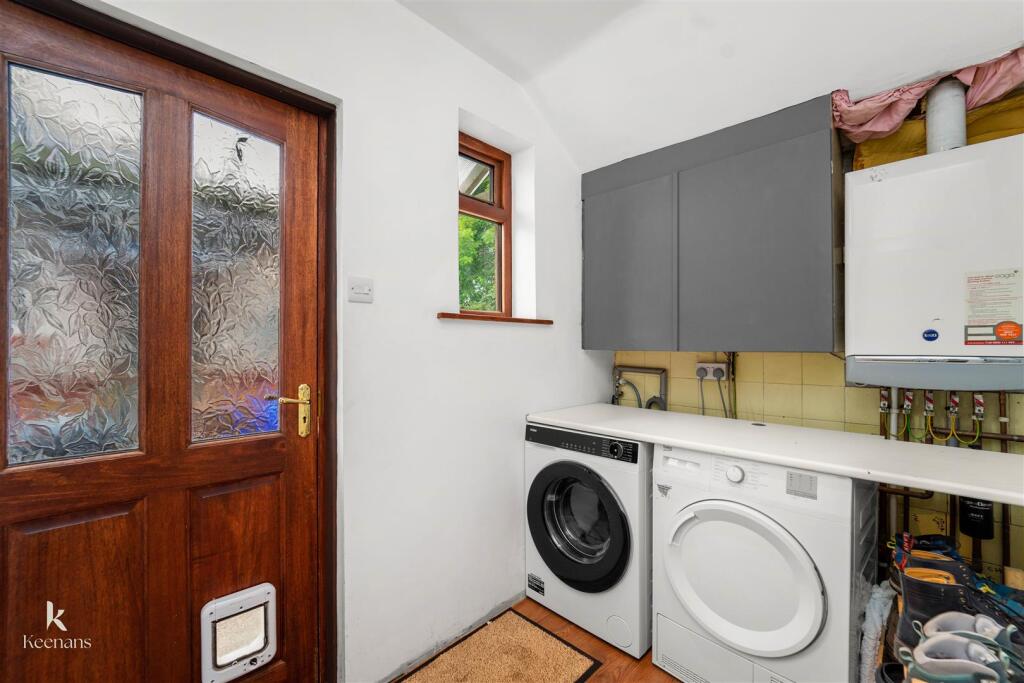
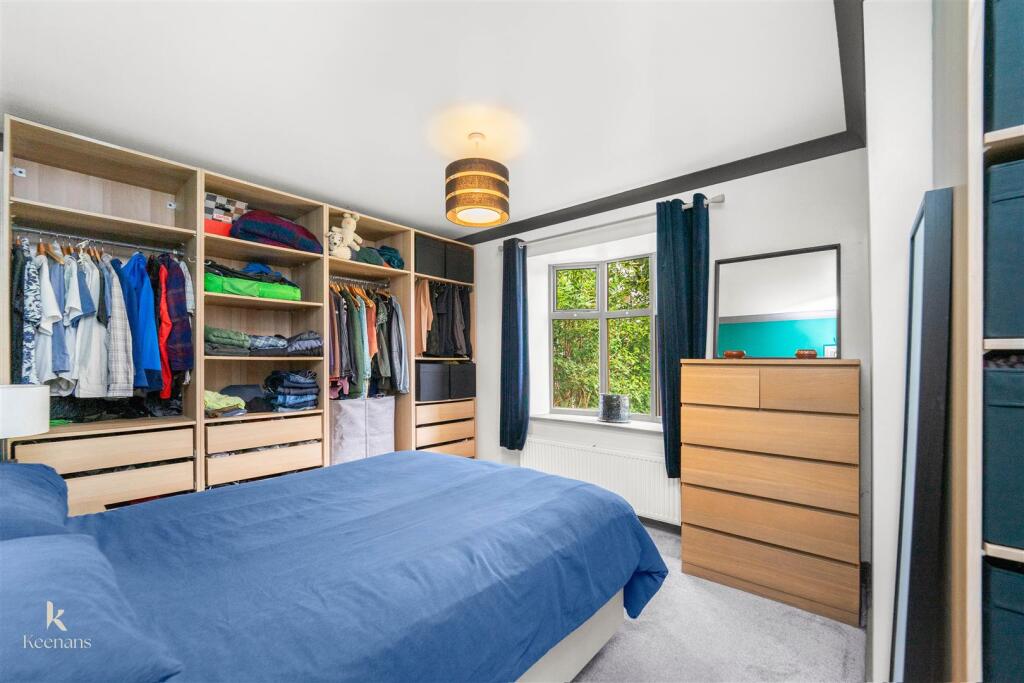
Full Description: A FANTASTIC TWO BEDROOM BUNGALOW WITH ADDED LOFT ROOM <br /><br />Nestled on the charming Hazelwood Road in Nelson, this delightful two-bedroom semi-bungalow offers a perfect blend of comfort and versatility. Upon entering, you are greeted by a bright and cosy lounge, ideal for relaxation or entertaining guests. The spacious kitchen diner provides an inviting space for family meals and gatherings, making it the heart of the home.<br /><br />This property boasts two generously sized double bedrooms, ensuring ample space for rest and privacy. Additionally, the large loft space presents a fantastic opportunity for further development; it could easily serve as an extra bedroom, a playroom for children, or a home office, catering to your personal needs.<br /><br />The exterior of the property is equally impressive, featuring a lovely rear garden complete with an orangery, perfect for enjoying the outdoors in comfort. The garage offers convenient storage or parking, while the driveway accommodates multiple vehicles, making it ideal for families or those who enjoy hosting visitors.<br /><br />This semi-bungalow is not just a house; it is a home filled with potential, situated in a pleasant neighbourhood. With its versatile spaces and inviting atmosphere, it is sure to appeal to a variety of buyers looking for a comfortable and adaptable living environment. Don’t miss the chance to make this charming property your own.<br /><br /><b>Ground Floor</b> - <br /><br /><b>Entrance Vestibule</b> - 1.68m x 1.17m (5'6 x 3'10) - <br /><br /><b>Reception Room</b> - 4.83m x 4.24m (15'10 x 13'11) - <br /><br /><b>Kitchen</b> - 6.05m x 3.02m (19'10 x 9'11) - <br /><br /><b>Bedroom One</b> - 4.14m x 3.68m (13'7 x 12'1) - <br /><br /><b>Bedroom Two</b> - 3.68m x 3.45m (12'1 x 11'4) - <br /><br /><b>Bathroom</b> - 2.16m x 1.47m (7'1 x 4'10) - <br /><br /><b>Utility Room</b> - 2.59m x 2.01m (8'6 x 6'7) - <br /><br /><b>Wc</b> - 1.75m x 0.79m (5'9 x 2'7) - <br /><br /><b>First Floor</b> - <br /><br /><b>Loft Room</b> - 7.42m x 3.45m (24'4 x 11'4) - <br /><br /><b>External</b> - <br /><br /><b>Garage</b> - 7.01m x 2.97m (23 x 9'9) - <br /><br /><b>Orangery</b> - 4.57m x 1.78m (15 x 5'10) - <br /><br />