Headland Corner, Seaford
About this home
Property Details: • Type: House • Tenure: FREEHOLD • Floor Area: 2320 sqft
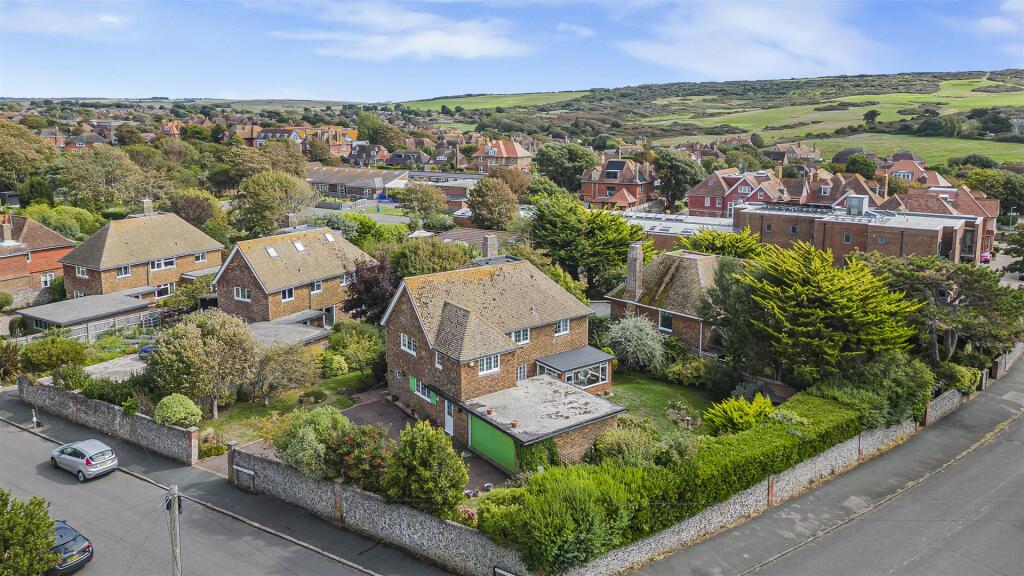
Key Features: • A Substantial Detached Family Home • 4 Reception Rooms • 4 Bedrooms, 2 Ensuite's • Large Living Room • Dining Room • Sun Room and Office • Family Bathroom • Landscaped Gardens • Off Road Parking • Double Garage
Location: • Nearest Station: Seaford Station • Distance to Station: 0.5547139337406284 miles
Agent Information: • Address: 1-3 Dane Road, Seaford, BN25 1LG
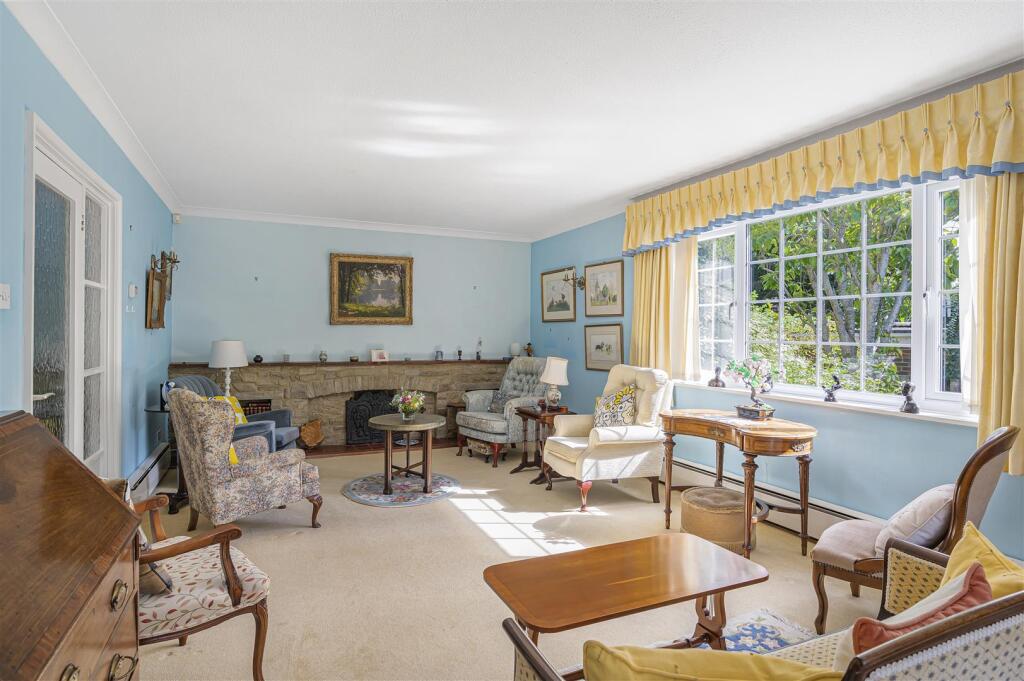
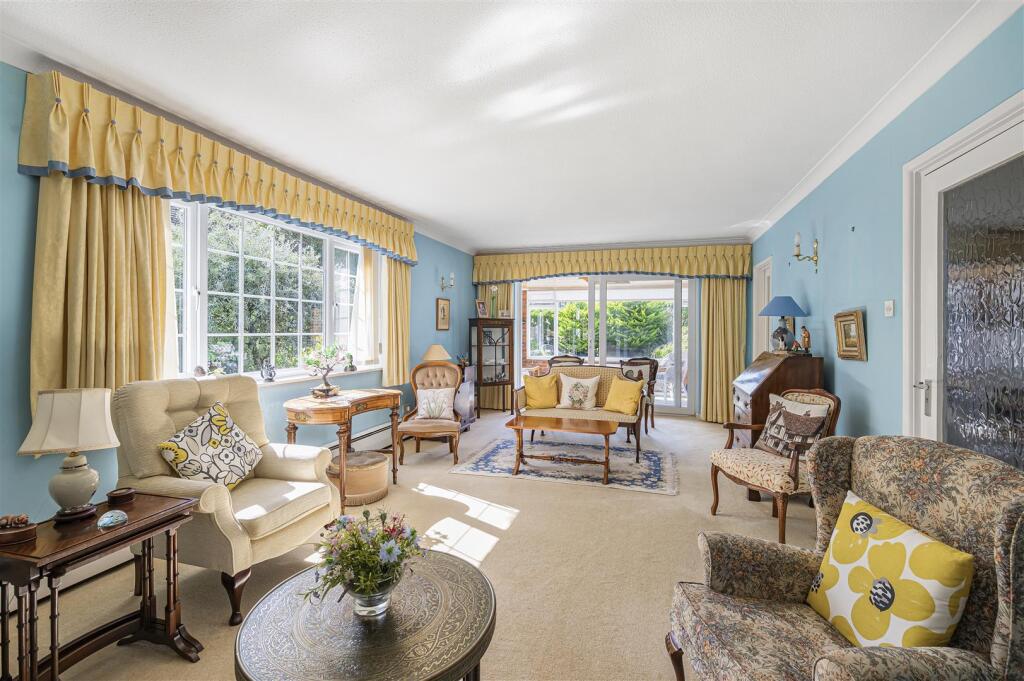
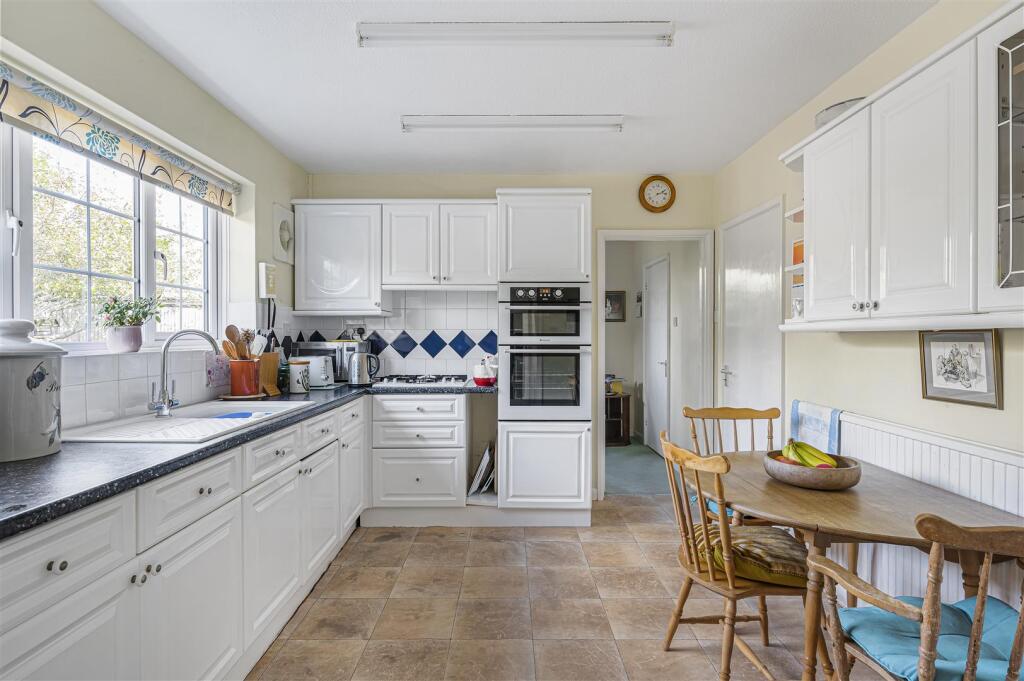
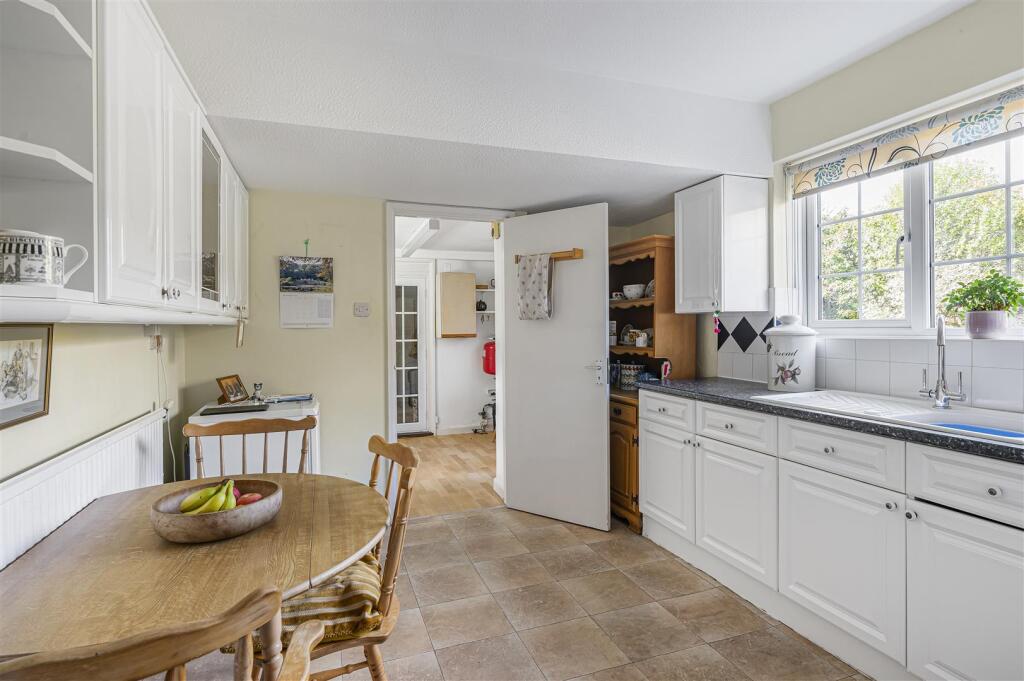
Full Description: An exciting opportunity to purchase this substantial 4 bedroom detached family home. Situated South of the A259, close to some picturesque walks, a golf course, schools and within easy reach of the town and train station. The spacious entrance hall has a cloaks cupboard, and a radiator. The cloakroom has been fitted with a w/c, wall mounted wash hand basin, a radiator and window to the side.<br />The living room is a good size room with a decorative fireplace, windows to the side and doors to the sun room which overlooks the rear garden and has a side courtesy door. <br /><br />The dining room overlooks the rear garden while the office/study has a window to the side. The kitchen has been fitted with a good range of wall and base units comprising an inset sink and drainer with mixer taps and cupboards below, there is a built in electric oven, four ring gas hob, appliance space, a radiator and a window overlooking the front.<br />The utility room has a inset sink and drainer with plumbing and space for a washing machine, space for an upright fridge freezer, tiled splashbacks, a wall mounted boiler and windows to the front and rear. <br /><br />There are stairs to the first floor landing which has a window to the side, loft access and linen cupboards. The principle bedroom has a radiator, built in cupboards and leads to a dressing room with windows to the front. The en-suite shower room has been fitted with an enclosed shower, a close coupled w/c wash hand basin, bidet, tiled walls, an extractor fan and a window to the side. The second bedroom has built in cupboards, a radiator and window to the side. The en-suite bathroom has a panel bath, a wash hand basin set into a vanity unit, tiled walls an a window to the side. The third and fourth bedrooms are good size rooms with built in cupboards and overlooks the side. <br /><br />The family bathroom has an enclosed shower with a wash hand basin and w/c set into a vanity unit, tiled walls, a radiator and window to the side.<br /><br />