Property Details:
• Type: Detached
• Tenure: N/A
• Floor Area: N/A
Key Features:
• Detached
• Popular Headley Park Location
• Stunning Family Home
• Off Street Parking
• Enclosed Rear Garden
• Two Reception Rooms
• Close To Local Schools & Amenities
• Four Bedrooms
• Stunning Kitchen/Diner
• Call Today To View!
Location:
• Nearest Station: N/A
• Distance to Station: N/A
Agent Information:
• Address: 25 Highridge Road,
Bishopsworth,
Bristol,
BS13 8HJ
Full Description:
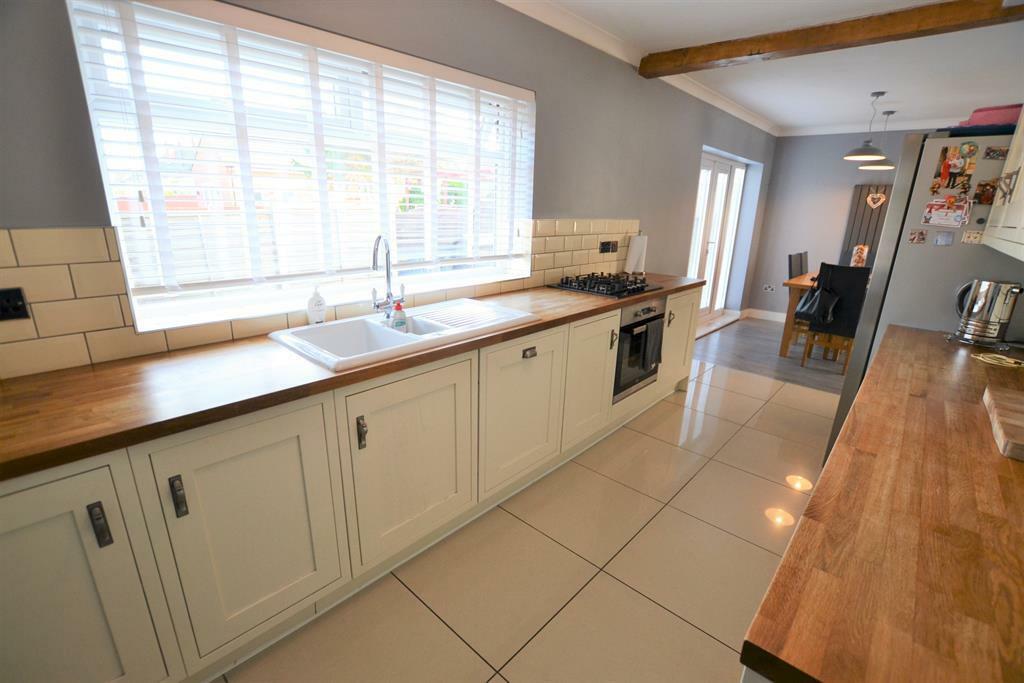
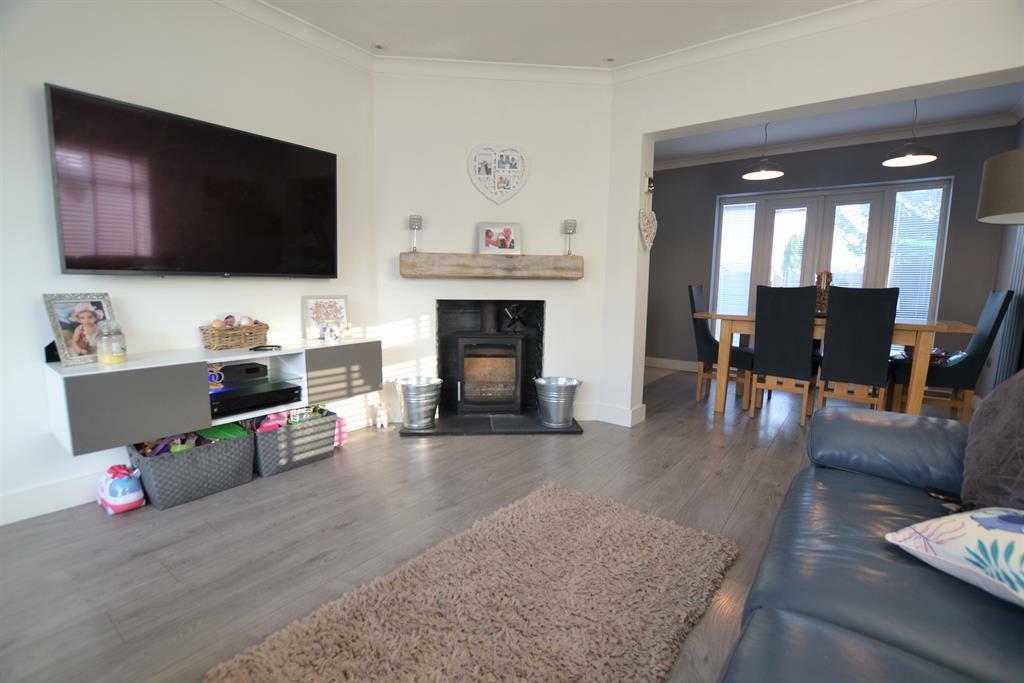
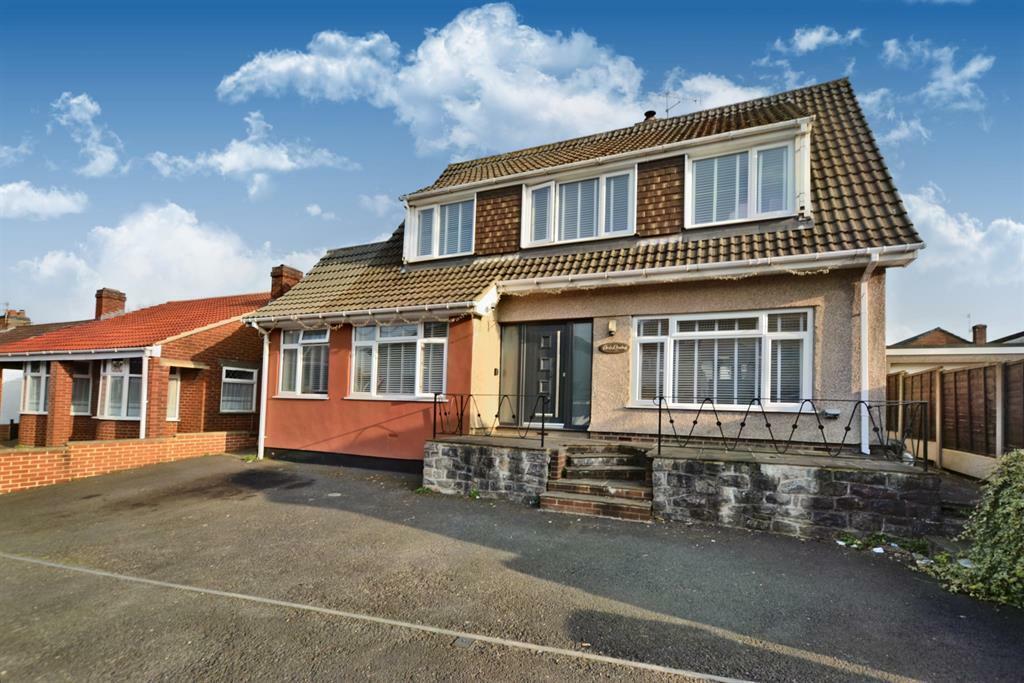
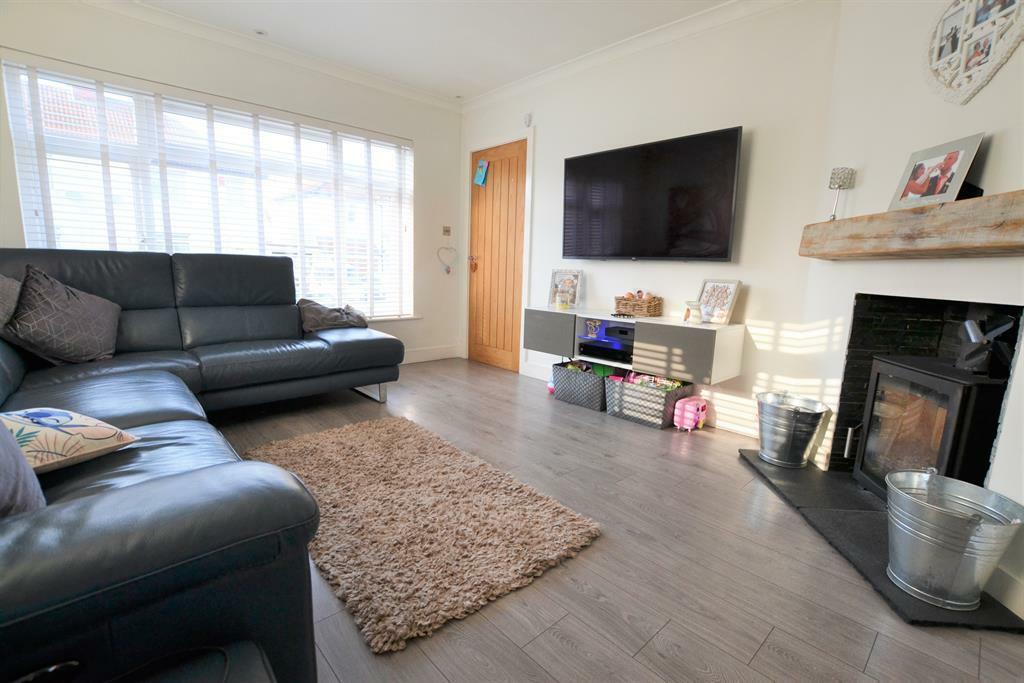
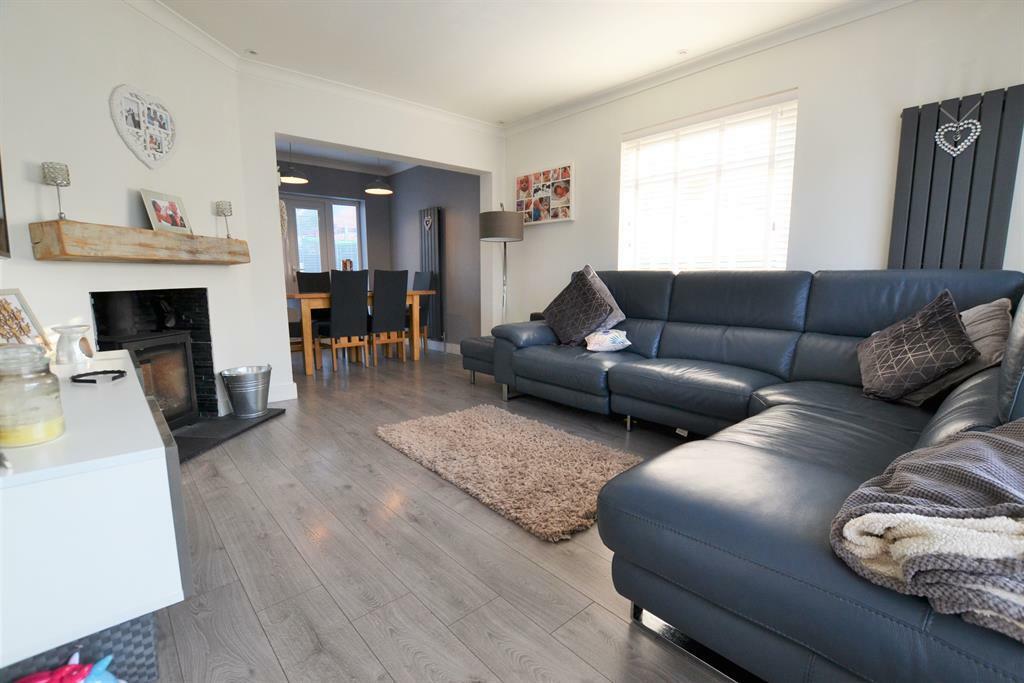
Hunters Estate Agents are pleased to bring to the market a stunning, fully renovated four bedroom detached family home situated in the ever popular Headley Park area. The property comprises of a living room, dining room, kitchen, utility room, downstairs W/C, bathroom, three bedrooms and a garage conversion that is currently being used as a bedroom with an en-suite. Also benefits from off street parking for 3-4 vehicles and an enclosed rear garden. Call today to view!Front Garden - Access to the property via a large tarmac driveway. Off street parking for 3-4 vehicles. Enclosed by low walls. Access to the rear garden through a side gate.Hallway - 4.14 x 1.8 - Access to the property through the front door into the entrance hallway. Stairs leading from the ground floor to the first floor. Wall mounted radiator. Doors to the living room and bedroom four/reception room.Living Room - 4.11 x 3.62 - Leading from the entrance hallway into the living room. Double glazed window to the front and side. Open square archway leading into dining room.Dining Room - 3.05 x 2.34 - Leading from the living room into the dining room. Double glazed patio doors opening to rear garden. Open access leading to kitchen.Kitchen - 4.43 x 2.34 - Leading from the dining room into the kitchen. Double glazed window to the rear. The kitchen consists of a sink with drainer, built in dishwasher and oven with gas hob. Tiled splash backs. Space for fridge/freezer. Tiled flooring. Matching wall and base units. Door to the utility room.Utility Room - 3.73 x 2.56 - Leading from the kitchen into the utility room. Space for washing machine and tumble dryer. W/C. Double glazed door opening to rear garden. Access to the W/C.W/C - Leading from the utility room into the W/C.Bedroom Four - 4.95 x 2.69 - Leading from the hallway into bedroom four/reception room. Double glazed window to the front. Access to the en-suiteEn-Suite - 3.49 x 1.68 - Leading from the bedroom into the en-suite. The en-suite consists of a W/C, Wash basin and walk in shower unit. Double glazed window to the front. Velux window.Landing - Stairs leading from the ground floor to the first floor. Access to the bathroom and all three bedrooms. Storage cupboard.Bedroom One - 3.59 x 2.83 - Leading from the landing into bedroom one. Double glazed window to the side. Built in wardrobes.Bedroom Two - 3.91 x 2.42 - Leading from the landing into bedroom two. Double glazed window to the front. Wall mounted radiator. Storage cupboard.Bedroom Three - 2.26 x 2.84 - Leading from the landing into bedroom three. Double glazed window to the front. Wall mounted radiator. Storage cupboard.Bathroom - 1.94 x 3.16 - Leading from the landing into the bathroom. Obscured double glazed window to the side. The bathroom comprises of a wash basin, W/C and bath with shower above and glass shower screen. Fully tiled wall and flooring.Rear Garden - Access to the rear garden from the dining room, utility room or side gate from front garden. Decorative gravel with patio area. Shed. Enclosed by fencesBrochuresHeadley Road, Headley Park, Bristol, BS13