Property Details:
• Type: Detached
• Tenure: Freehold
• Floor Area: N/A
Key Features:
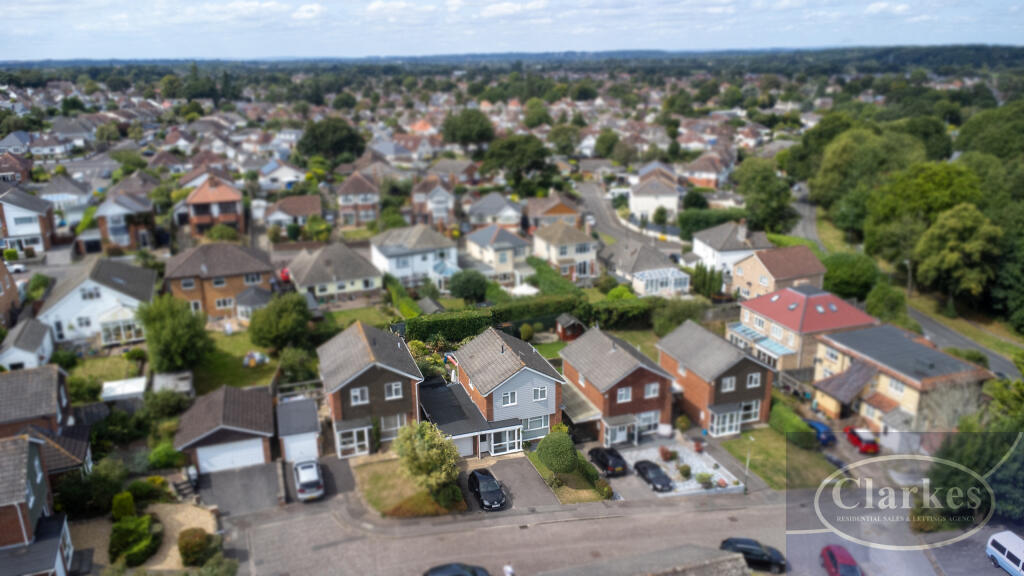
• MODERN 3 BED DETACHED HOUSE
• CUL-DE-SAC LOCATION
• REDHILL HEIGHTS
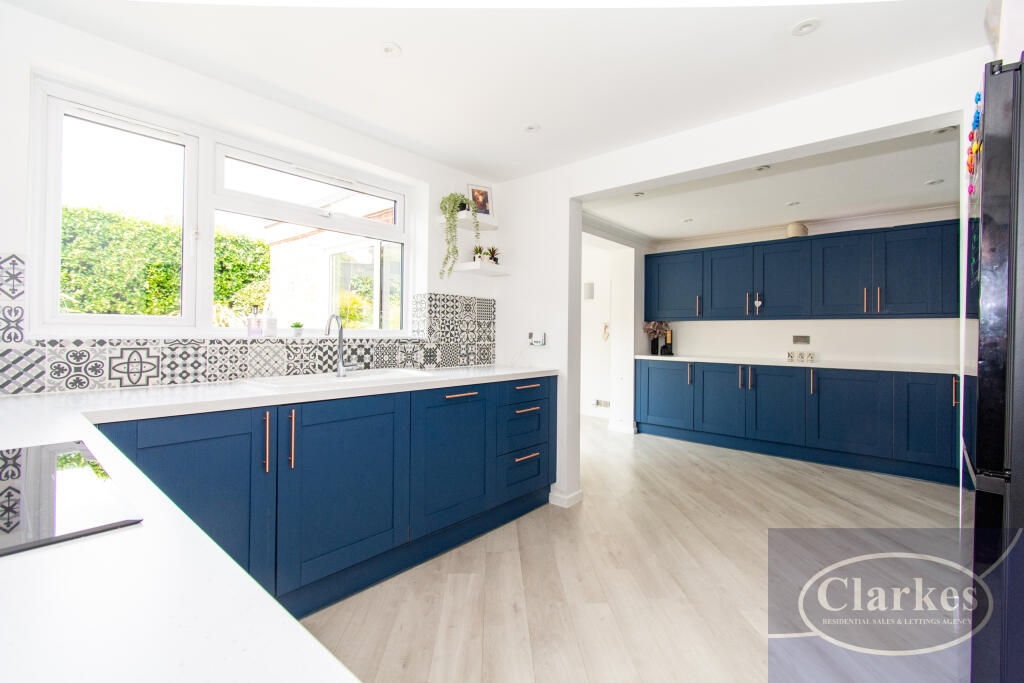
• NEW KITCHEN
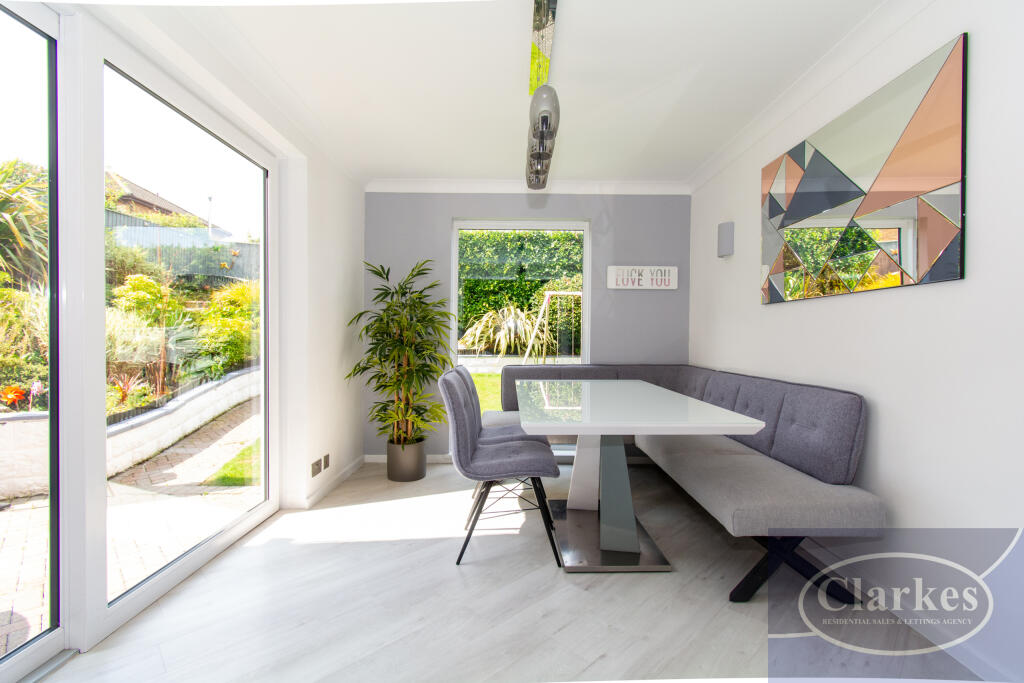
• BEAUTIFUL KITCHEN/DINER EXTENSION
• TURK-KEY PROPERTY
• LANDSCAPED REAR GARDEN
• DRIVEWAY FOR 2 CARS
• TANDEM GARAGE
Location:
• Nearest Station: N/A
• Distance to Station: N/A
Agent Information:
• Address: 696 Wimborne Road,
Bournemouth,
BH9 2EG
Full Description:
Beautifully Modernised Three-Bedroom Detached Home in Sought-After Redhill Heights BH10 location.
This stylish and immaculately presented three-bedroom detached family home has been thoughtfully updated throughout with a high-quality contemporary finish. Located in the ever-popular Redhill Heights, it lies within catchment for Hill View Primary School and Winton/Glenmoor Secondary Schools, and is ideally positioned for access to local shops, bus routes, and scenic riverside and countryside walks.
Ground Floor
A welcoming triple-aspect porch opens into a spacious entrance hall with new flooring and a crisp modern décor, setting the tone for the rest of the home. Just off the hallway is a convenient understairs WC with updated fittings and a side-facing obscured window.
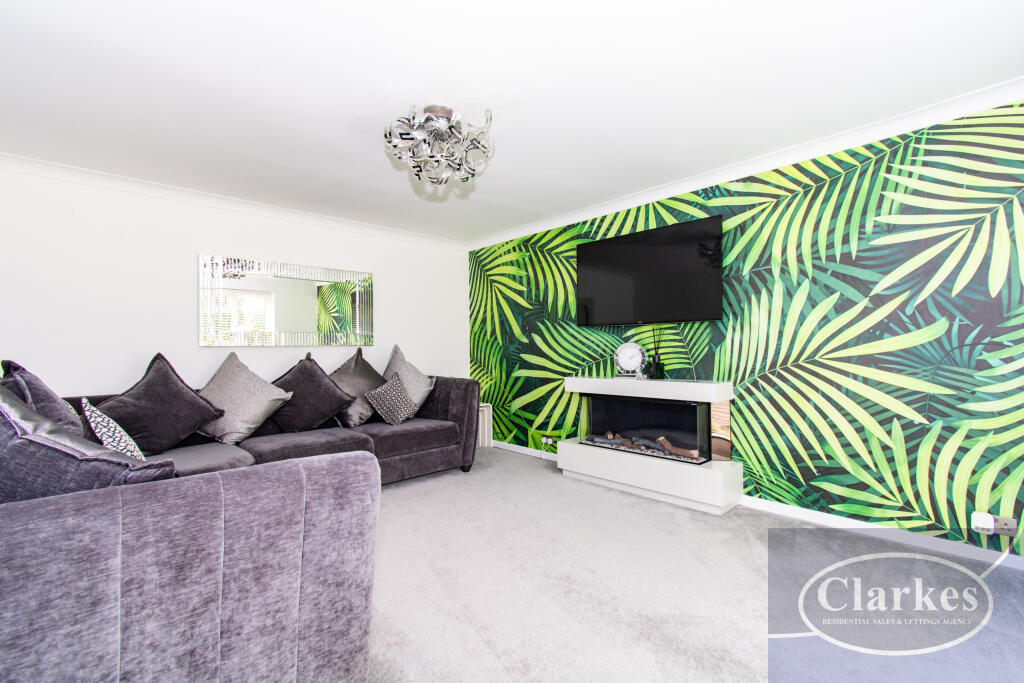
The living room (15’1 x 12’6) is bright and airy, enjoying a large front aspect window and a warm, neutral colour scheme – the perfect space to relax or entertain.
To the rear, the stunning new open-plan kitchen and dining area (kitchen 18’8 x 10’6; dining room 11’6 x 9’2) forms the heart of the home. The kitchen has been fully refitted with contemporary cabinetry, quality worktops, and integrated appliances, complemented by new flooring and stylish finishes. The dining area features sliding doors opening directly to the garden, creating a seamless indoor-outdoor flow for summer dining.
First Floor
Upstairs, a generous landing with a large side window provides access to three well-proportioned bedrooms.
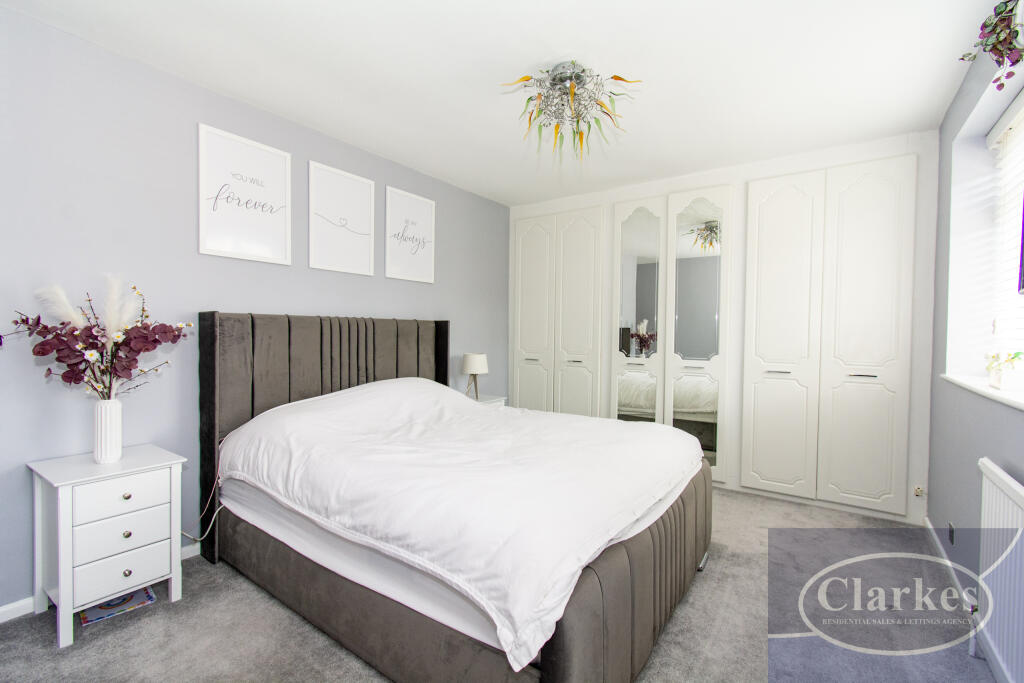
The master bedroom (13’9 x 10’2) benefits from dual front-aspect windows, full-length fitted wardrobes, and additional built-in storage.
The second bedroom (10’6 x 9’6) is another good-sized double, overlooking the rear garden.
The third bedroom (9’2 x 9’0) is a standout feature, with double doors opening over a flat roof offering panoramic views – ideal as a bedroom, home office, or creative space.
The modern family bathroom includes a full-size bath with overhead shower, WC, wash basin, and heated towel rail, all set against fresh tiling and a bright side-facing window.
Outside
To the front, the property offers a wide tarmac driveway providing off-road parking for two vehicles, leading to a single garage with lighting and power – perfect for additional storage or workshop use.
The rear garden is private and well-maintained, with a mix of lawn, established planting, and a paved patio ideal for al fresco dining or entertaining.
This is a truly turn-key family home with thoughtful upgrades throughout. Early viewing is highly recommended to appreciate both the quality of finish and the lifestyle on offer.
All rooms have been measured with electronic laser and are approximate only. None of the services to the above property have been tested by ourselves and we cannot guarantee that the installations described in the details are in perfect working order. Clarkes Residential Sales and Lettings for themselves and for the vendors or lessors produce these brochures in good faith and are for guidance only. They do not constitute any part of a contract and are correct to the best of our knowledge at the time of going to press.