For Sale
£230,000
Station Road, Redhill
1 bd
1 ba
Apartment
Redhill
Listed by Connells - Redhill


Only details supplied with this listing are shown. Ask the listing contact to confirm measurements, taxes and costs.
Property Details: • Type: Chalet • Tenure: N/A • Floor Area: N/A
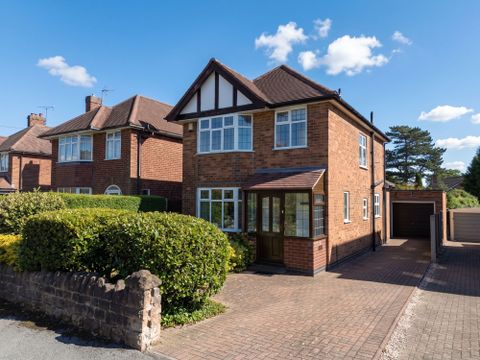
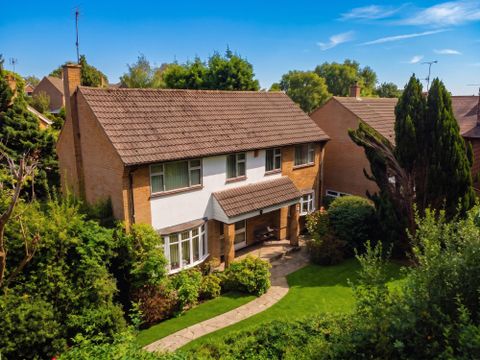
Key Features: • Four/Five Bedroom Chalet Bungalow • Detached • Off Street Driveway Parking • Landscaped Wrap Around Gardens • Modernised Fitted Kitchen • Close To Stour Valley Nature Reserve • Luxury Shower Room • Character Features Throughout
Location: • Nearest Station: N/A • Distance to Station: N/A
Agent Information: • Address: 918 Wimborne Road Bournemouth BH9 2BJ
Full Description: FOUR DOUBLE bedroom chalet bungalow. Landscaped wrap around GARDENS. TWO reception rooms, LUXURY KITCHEN. THREE bathrooms. QUIET Location.
OPEN DAY - SATURDAY 10TH AUGUST - CALL MEYERS BOURNEMOUTH TO BOOK VIEWING
We are delighted to bring to the market this interesting and attractive cottage style Chalet bungalow. This family home is extremely well presented with 4 well sized bedrooms and 3 flexible usage reception rooms. A luxury contemporary kitchen and three bathrooms dotted throughout the property. The beautifully landscaped gardens are perfect for entertaining and are fully wrap around the cottage. A viewing is strongly recommended to appreciare the cottage feel coupled with modern living.LocationHeads Lane is in the sought after area of Northbourne, within a short walk to Hill View Primary School in addition to the Ofsted rated "Outstanding" Winton and Glenmoor Academies. The property is also in close proximity to local shops and a regular bus service to Bournemouth Town Centre. The popular Redhill Park and common are within a five minute walk, ideal for families with children and dog walking. Bournemouth International Airport is only a ten minute drive away.Entrance HallLiving Room15' 1'' x 10' 4'' (4.59m x 3.15m)Kitchen15' 10'' x 9' 10'' (4.82m x 2.99m)Wall and base units, stone effect counter tops. Integrated: Gas hob, oven, fridge/freezer.Dining Room14' 3'' x 8' 5'' (4.34m x 2.56m)Bedroom 111' 11'' x 11' 11'' (3.63m x 3.63m)Bedroom 215' 2'' x 10' 5'' (4.62m x 3.17m)Shower RoomLandingBedroom 311' 4'' x 11' 3'' (3.45m x 3.43m)En-suiteBedroom 411' 3'' x 10' 8'' (3.43m x 3.25m)OutsideTo the front of the property is gravelled private driveway parking for 2 vehicles. To the side and rear is fully landscaped wrap around gardens. Mainly hard standing and laid to astroturf with raised areas for entertaining and seating.EPCDIMPORTANT NOTEThese particulars are believed to be correct but their accuracy is not guaranteed. They do not form part of any contract. Nothing in these particulars shall be deemed to be a statement that the property is in good structural condition or otherwise, nor that any of the services, appliances, equipment or facilities are in good working order or have been tested. Purchasers should satisfy themselves on such matters prior to purchase.BrochuresFull Details
If the interactive map is unavailable, open the supplied location in maps.
Open location in mapsThe pin uses coordinates supplied with this listing. Confirm the exact location with the listing contact.
Added and updated dates describe the Mirror record. Source publication and verification dates are shown separately when known; none establishes time on market. Confirm current price and availability with the listing contact.
View original listing