Property Details:
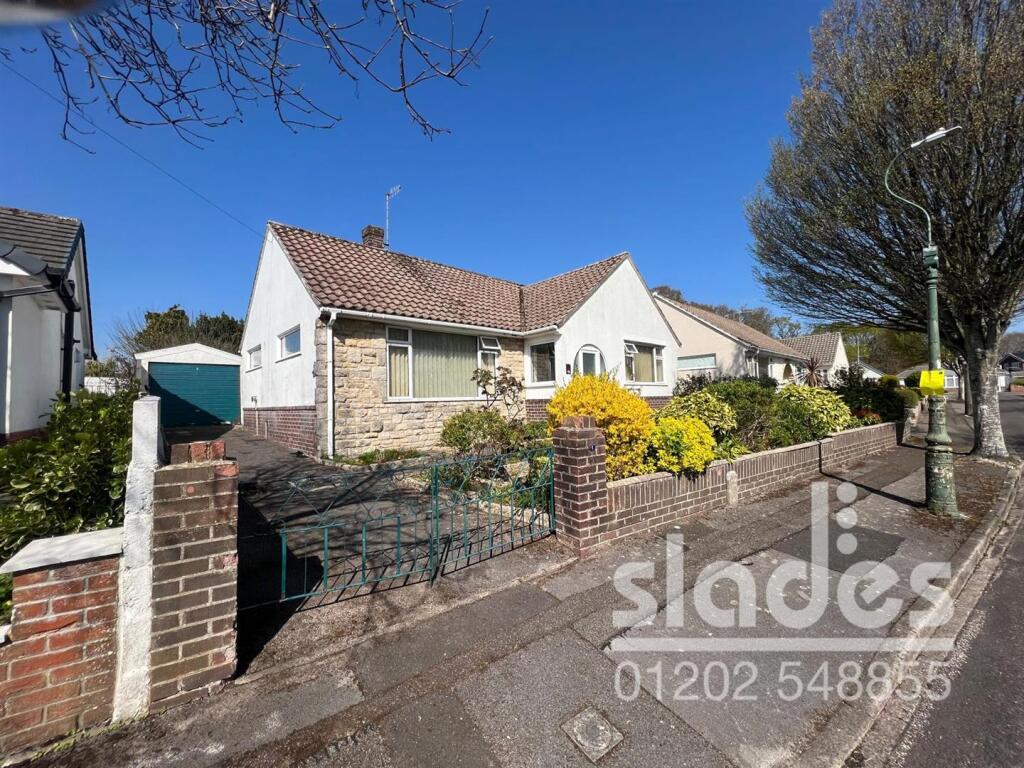
• Type: Detached Bungalow
• Tenure: Freehold
• Floor Area: N/A
Key Features:
• SOUGHT AFTER QUIET CUL DE SAC LOCATION
• SPACIOUS ENTRANCE HALL
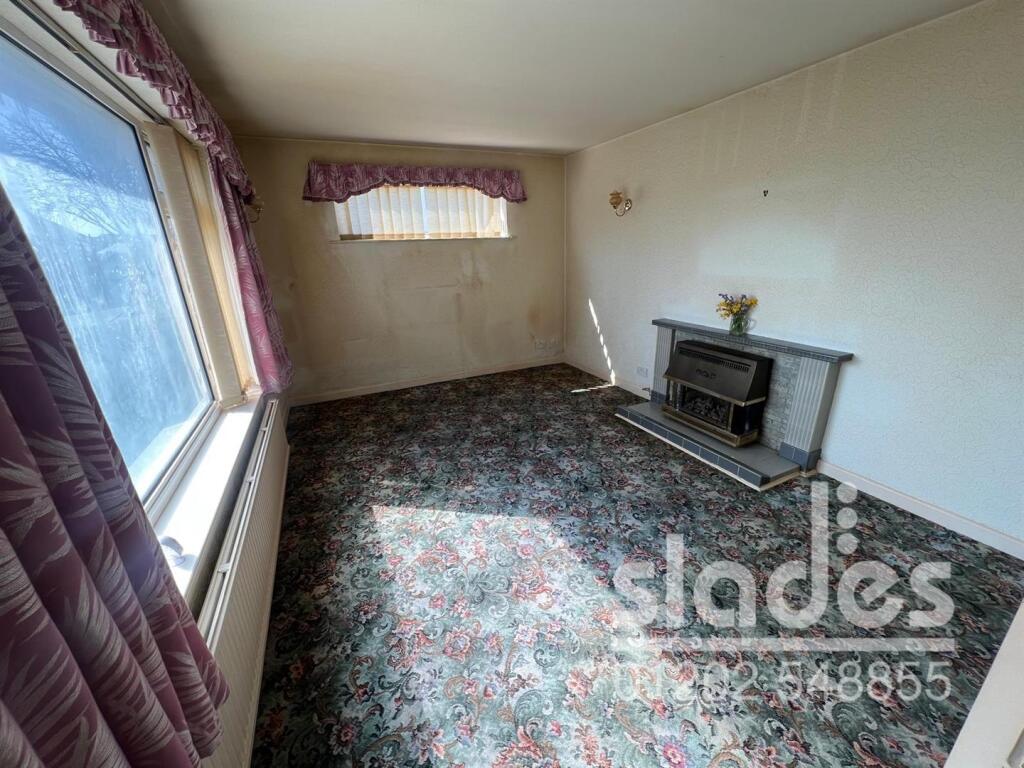
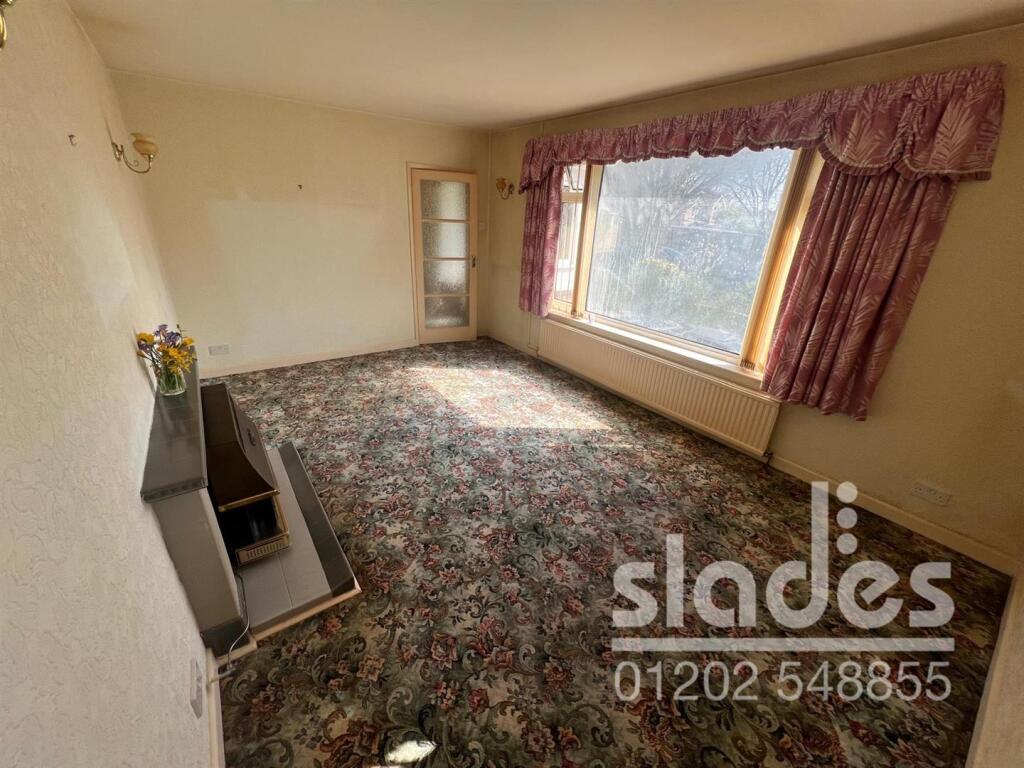
• LIVING ROOM
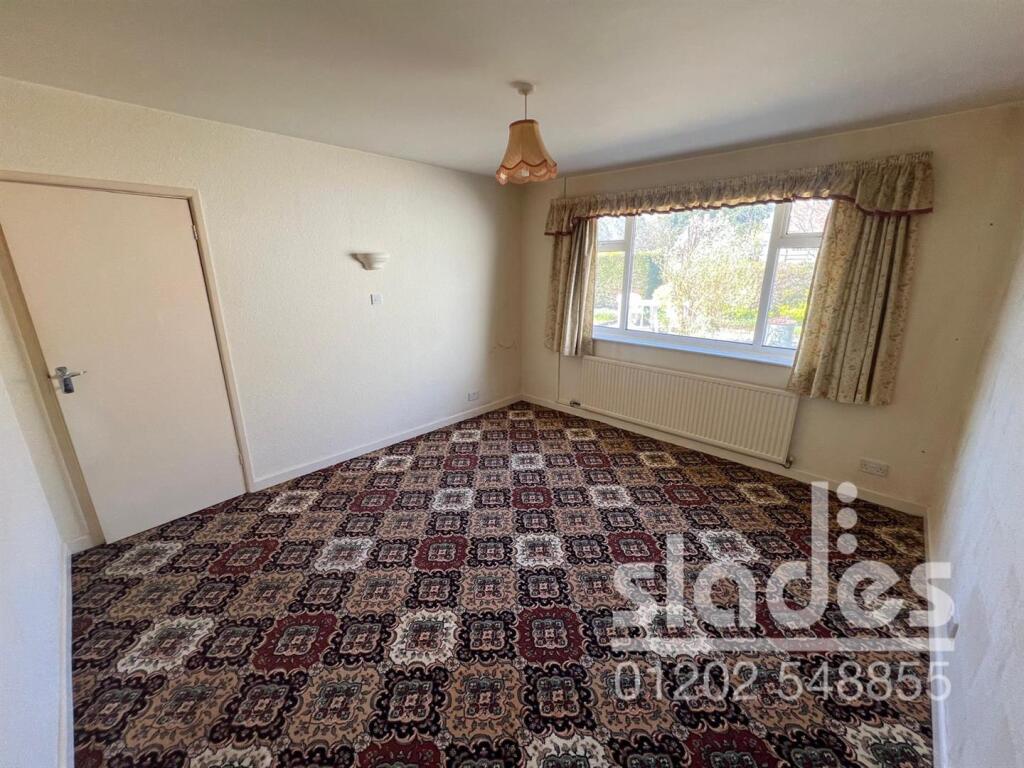
• TWO DOUBLE BEDROOMS
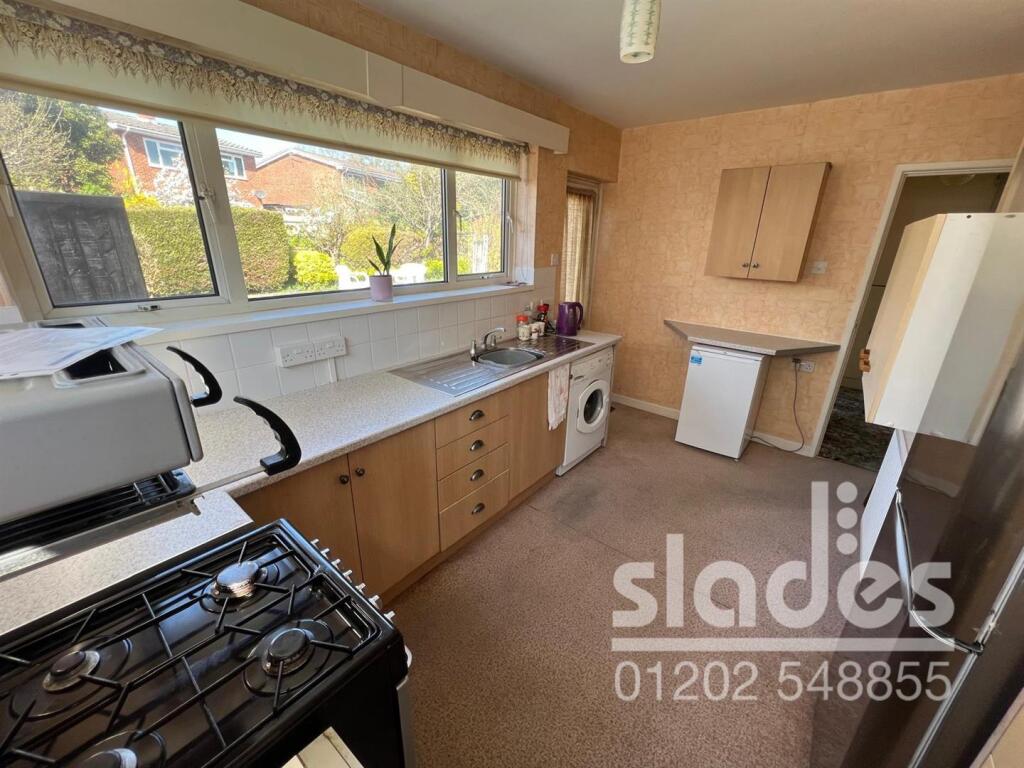
• KITCHEN
• WET ROOM
• SCOPE FOR UPDATING/MODERNISATION
• PRIVATE LOW MAINTAIANCE GARDEN
• GARAGE AND PARKING
• NO FORWARD CHAIN
Location:
• Nearest Station: N/A
• Distance to Station: N/A
Agent Information:
• Address: 301 Wimborne Road,
Bournemouth,
BH9 2AA
Full Description:
A well presented detached 2 DOUBLE BEDROOM bungalow offering scope for MODERNISATION. Nestled within this quite cul de sac location of BH10. NO FORWARD CHAINEntrance & Porch - 1.22m x 1.52m (4'29 x 5'36) - uPVC entrance door with glazed side panels leading to the Entrance Porch with ceiling light, low level cabinet housing the electricity meter and adjacent modern consumer unit. uPVC window to the side elevation, tiled floor and further fully glazed door with side panel leading to theEntrance Hall - 3.05m x 1.83m (10'95 x 6'0) - with pendant light, radiator and doors to AIRING CUPBOARD housing the lagged hot water cylinder with slattered shelving over providing useful airing space and digital programming controls.Living Room - 3.05m x 4.88m (10'93 x 16'43) - with four wall lights, radiator and tiled fireplace surround with living flame gas fire. Dual aspect uPVC double glazed window to the front and side elevations.Kitchen - 2.24m x 4.04m (7'4 x 13'3) - being a generous size with central pendant light, convection radiator and an extensive range of wood fronted kitchen cabinets with roled edge working surfaces and dual drainer stainless steel sink with centrally mounted mixer taps. Large larder style cupboard, space for freestanding full height fridge freezer, space for cooker, washing machine and small breakfast bar area. Floor standing 'Potterton' gas central heating boiler and dual aspect uPVC double glazed windows to the side and rear elevations. uPVC double glazed trades door leading to the rear garden.Bedroom 1 - 3.96m x 3.35m (13 x 11'87) - central pendant light, radiator, wall light over bed area and uPVC double glazed window overlooking the garden.Bedroom 2 - 3.35m x 3.05m (11'46 x 10'14) - central pendant light, radiator, 2 built in floor to ceiling double width wardrobes providing both hanging and shelving space and uPVC double glazed window to the front elevation.Bathroom - 1.52m x 2.74m (5'55 x 9) - ceiling light fitting, extractor unit and electric wall heater, modern chrome heated towel rail and two frosted glazed uPVC widows overlooking the rear garden. the bathroom has been converted to a 'wet room' with fully tiled walls and tiled draining floor. Wall hung electric shower, pedestal wash hand basin with chrome quarter turn taps and low-level WC.Outside - There is a low level dwarf wall to the front of the property enclosing the well-maintained front garden area with inset raised and well stocked flower beds and shrubs. The driveway leads alongside the property to the rear where there is a DETACHED GARAGE having an up and over electric door, power and lighting is provided and there are windows into the garden.The REAR GARDEN is a particular feature of the property being of a generous size, predominately laid to patio with inset raised flower and shrub borders and enjoys a good measure of privacy and a sunny aspect.Garage - 4.98m x 2.44m (16'4 x 8'38) - BrochuresHeanor Close, Ensbury Park, BournemouthBrochure