
For Sale
£240,000
Norman Street, Ilkeston
5 bd
5 ba
Apartment
Ilkeston
Listed by Robert Ellis - Stapleford

Property Details: • Type: Detached • Tenure: N/A • Floor Area: N/A
Key Features: • Immaculate four double bedroomed Detached family home • Brand new luxury fitted breakfast Kitchen & Utility Room • Lounge with bi-fold doors open onto the Rear Garden • Two modern en-suite shower rooms and a family bathroom • Stunning rear garden perfect for outside entraining • Secure gated frontage with large enclosed driveway • Viewings Highly Recommended • EPC C/74
Location: • Nearest Station: N/A • Distance to Station: N/A
Agent Information: • Address: 2 Alexandra Street, Eastwood, NG16 3BD
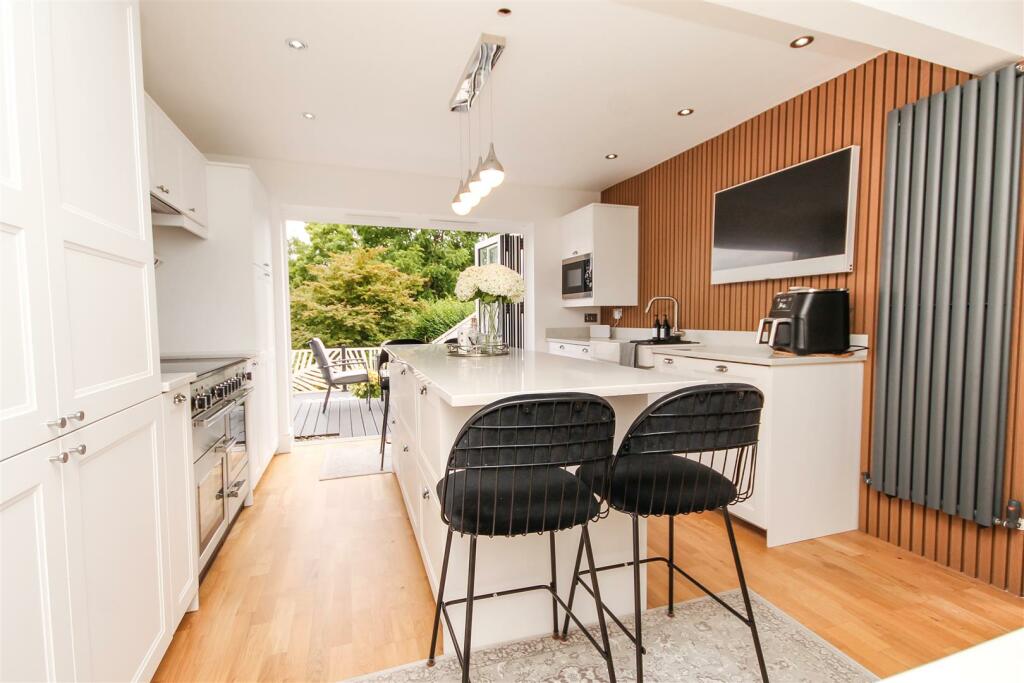
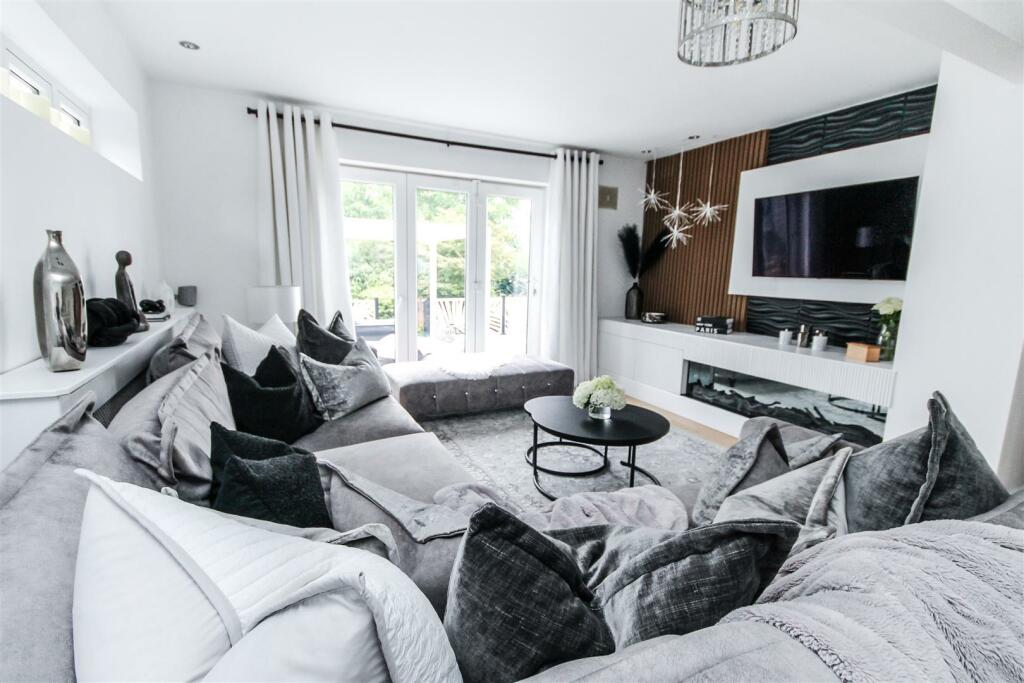
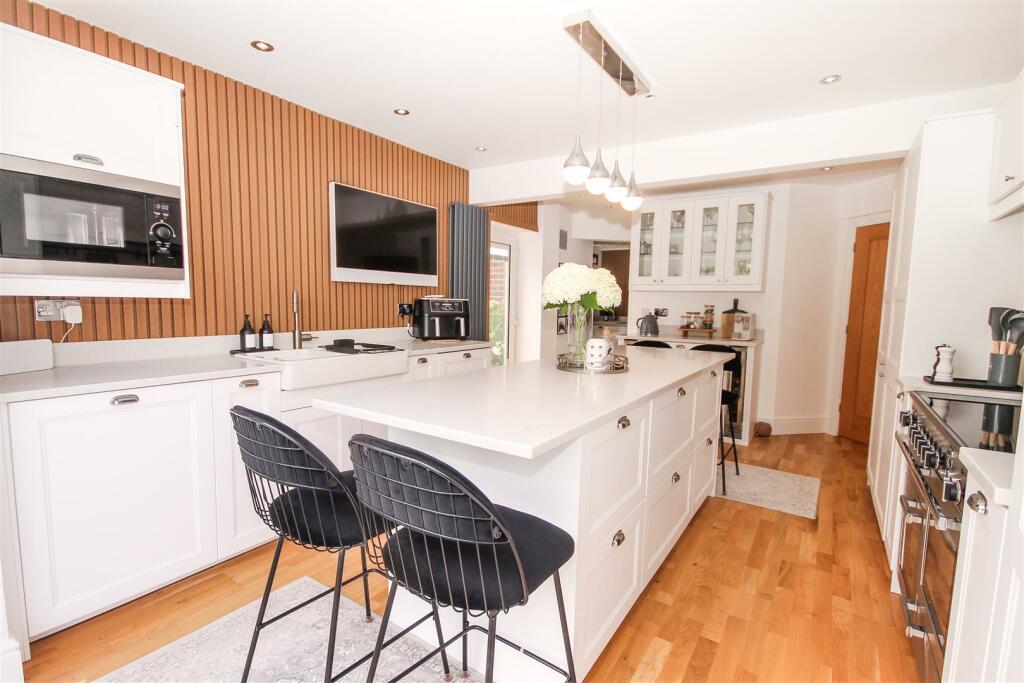
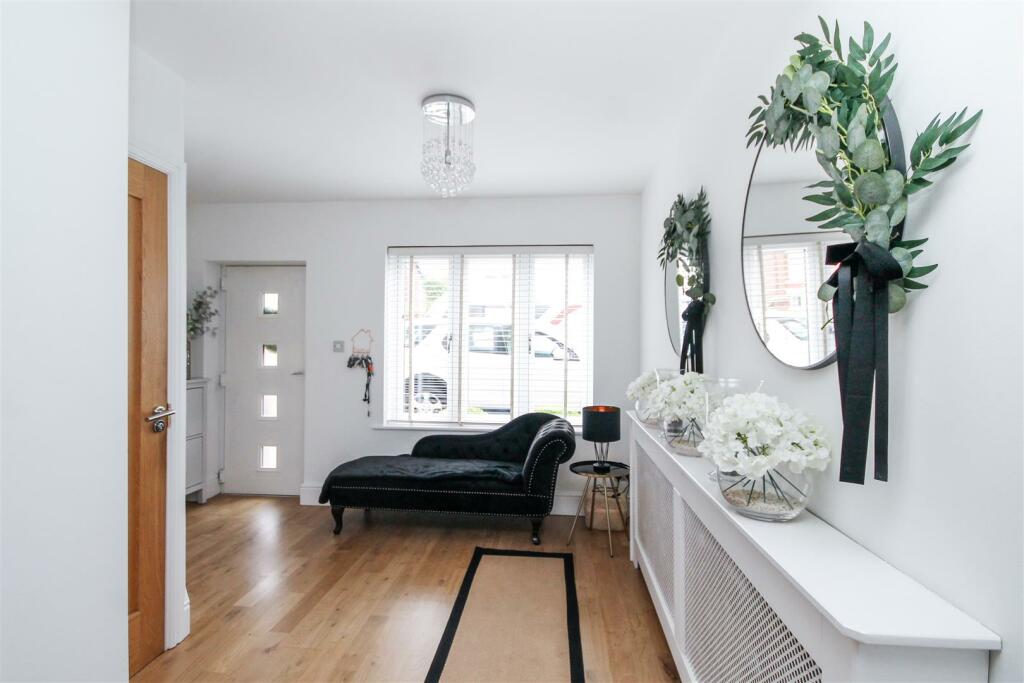
Full Description: An IMMACULATELY PRESENTED spacious FOUR DOUBLED BEDROOMED detached residence offers luxury living accommodation. The property itself is a masterpiece of modern design and HIGH-SPEC FINISHES, ensuring luxury and comfort at every turn.The accommodation in brief offers a large and welcoming entrance hall, downstairs W.C., cloaks storage space, Lounge with bi-fold doors to the rear garden dining room, brand new luxury fitted kitchen with with integrated appliances, bi-fold doors and central island, utility room.On the first floor you will find a spacious landing with the perfect room for office space, two bedrooms with en-Suites, two further bedrooms and beautiful family bathroom. Outside there is a secure walled and gated front garden with ample parking space, gated side access leads to delightful rear garden with a decked seating area with firepit and BBQ area the perfect outside entraining area steps lead down to a formal lawn and further seating area.Entrance Hallway - 3.68m max x 5.36m (12'1 max x 17'7") - Enter via composite door into hallway, double glazed window to the front elevation, doors off to all rooms, staircase to first floor, storage cupboard, radiator & solid wood flooring.Lounge - 5.64m x 4.34m (18'06 x 14'3) - Double glazed windows to the side elevation, double glazed bifold doors to the rear elevation, media wall with modern inset decorative gas fire, feature lighting, spot lights, radiator & solid wood flooring.Dining Room - 3.56m x 3.30m (11'8 x 10'10) - Double glazed window to the front elevation, spot lights, feature lighting, radiator & solid wood flooring.Breakfast Kitchen - 5.36m x 3.61m (17'7 x 11'10) - Double glazed bifold doors leads to decking area & rear garden, double glazed door to the side elevation, wall & base units in white with stone worktop over, island with breakfast bar inset ceramic sink with mixer tap, space for free standing range cooker, built in microwave, wooden feature wall, spot light lighting, vertical radiator & solid wood flooring.Utility Room - 2.79m x 1.65m (9'2 x 5'5) - Double glazed window to the side elevation, base units in white with stone worktop over, ceramic sink with mixer tap, space for washing machine & dryer, tiled flooring.Downstairs W.C - 1.47m x 1.35m (4'10 x 4'5) - Low flush WC, pedestal wash hand basin, radiator & solid wood flooring.First Floor Accommodation - Landing/ Office Space - 3.63m max x 5.79m (11'11" max x 19'0") - Double glazed window to the front elevation, two Velux windows, doors off to all rooms, radiator & fitted carpet.Master Bedroom - 4.37m x 3.20m (14'04 x 10'6 ) - Double glazed window to the rear elevation, wall mounted storage cupboards, wall mounted bedside tables, door to en-suite, radiator & fitted carpet.Master En-Suite - 3.33m x 1.70m (10'11 x 5'7) - Frosted double glazed window to the side elevation, walk in cubicle with mains feed shower, double sink vanity unit, low flush WC, contempory tiled walls, heated towel rail & laminate flooring.Bedroom Two - 3.71m x 3.18m (12'2 x 10'5) - Double glazed window to the rear elevation, wall mounted bedside tables, door to en-suite, radiator & fitted carpet.En-Suite 2 - 3.30m x 2.21m (10'10 x 7'3) - Frosted double glazed window to the side elevation, shower cubicle with mains feed shower, low flush WC, vanity unit wash hand basin, fully tiled walls, heated towel rail & laminate flooring.Bedroom Three - 3.66m x 3.33m (12'0 x 10'11) - Double glazed window to the front elevation, fitted wardrobes, radiator & fitted carpet. (used as dressing room)Bedroom Four - 3.40m x 2.57m (11'2 x 8'5) - Double glazed window to the front elevation, loft hatch, radiator & fitted carpet.Family Bathroom - 3.33m x 1.70m (10'11 x 5'7) - Two frosted double glazed window to the rear elevation, three piece suite, moulded bath, low flush WC, pedestal wash hand, part tiled walls, heated towel rail & laminate flooring.Outside - Front Enclosed Garden - Walled frontage with block paved driveway, wooden gates to rear, well stocked borders & solid wooden gates to the front.Rear Garden - Stunning rear garden with large decked area housing cooking area, space for table & chairs, covered area for outdoor lounge set, steps down to lawned garden with well stocked raised borders, patio area to the bottom & fence boundary.Council Tax Band - Council Tax Band BBrochuresHeanor Road, Ilkeston, DerbyshireBrochure


