Property Details:
• Type: Terraced
• Tenure: N/A
• Floor Area: N/A
Key Features:
• Extended Family Home
• Spacious Through Lounge
• Three Bedrooms
• Large Kitchen
• Ample Off Street Parking
• No Chain
Location:
• Nearest Station: N/A
• Distance to Station: N/A
Agent Information:
• Address: 306-308 High Street,
Orpington,
BR6 0NF
Full Description:
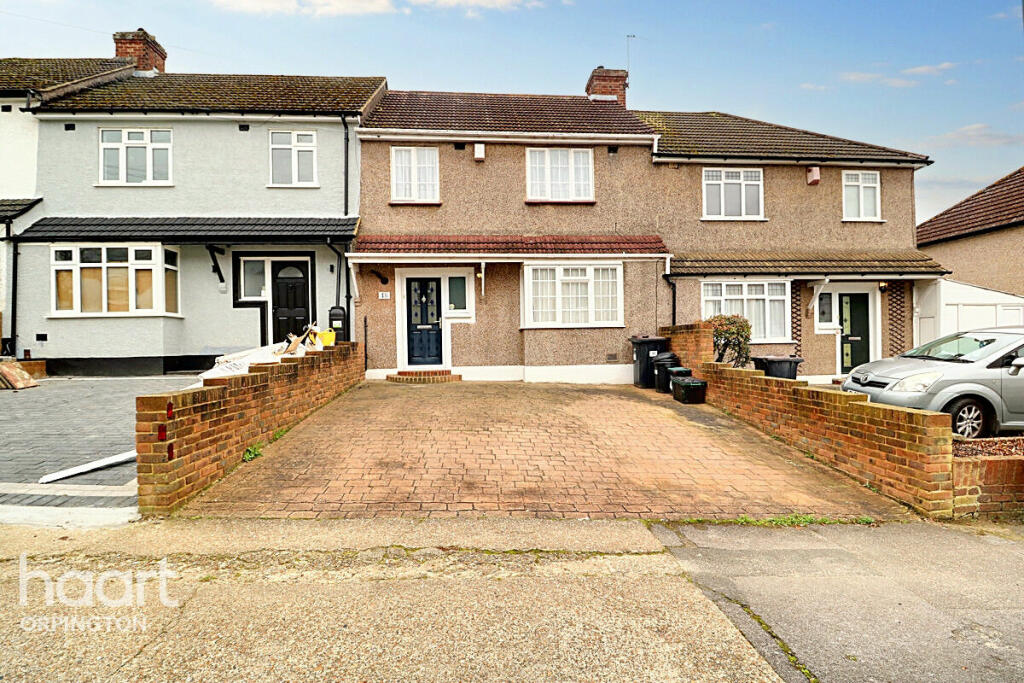
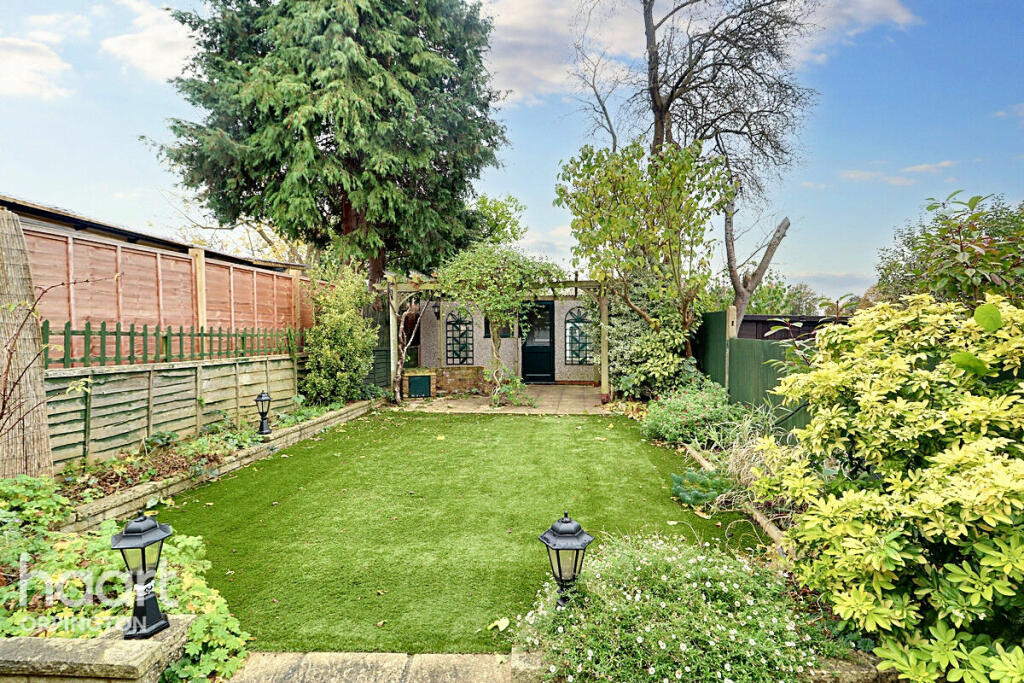
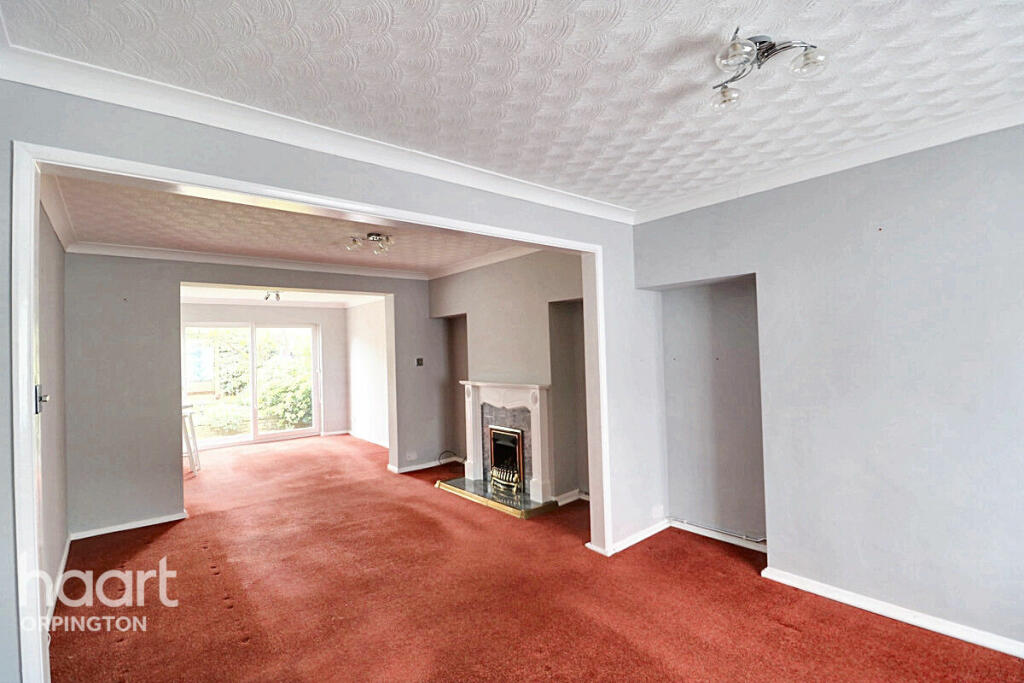
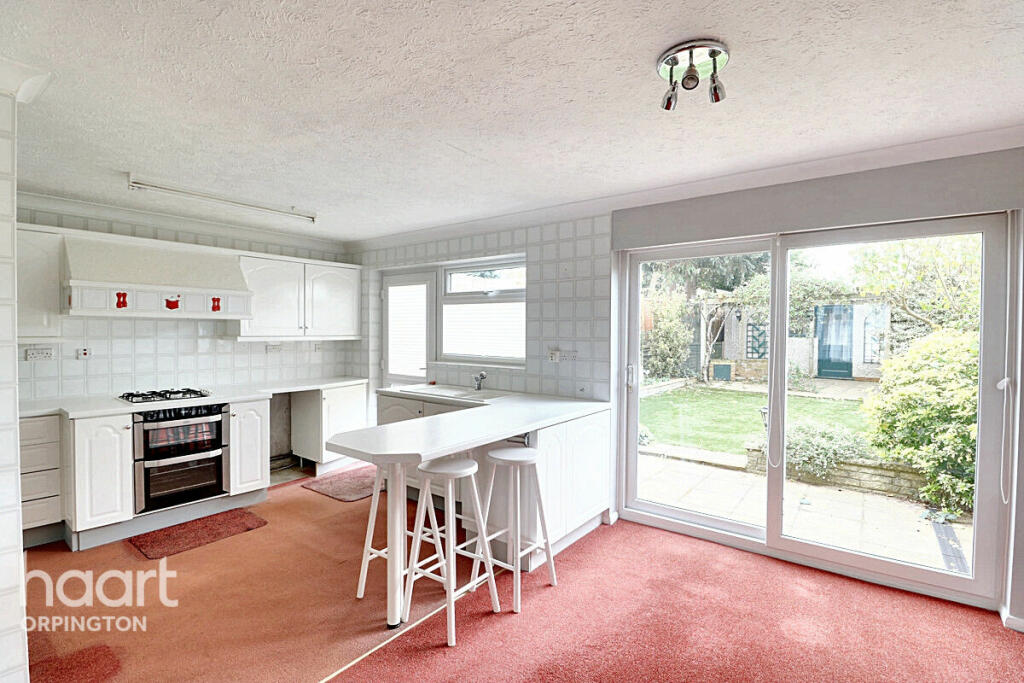
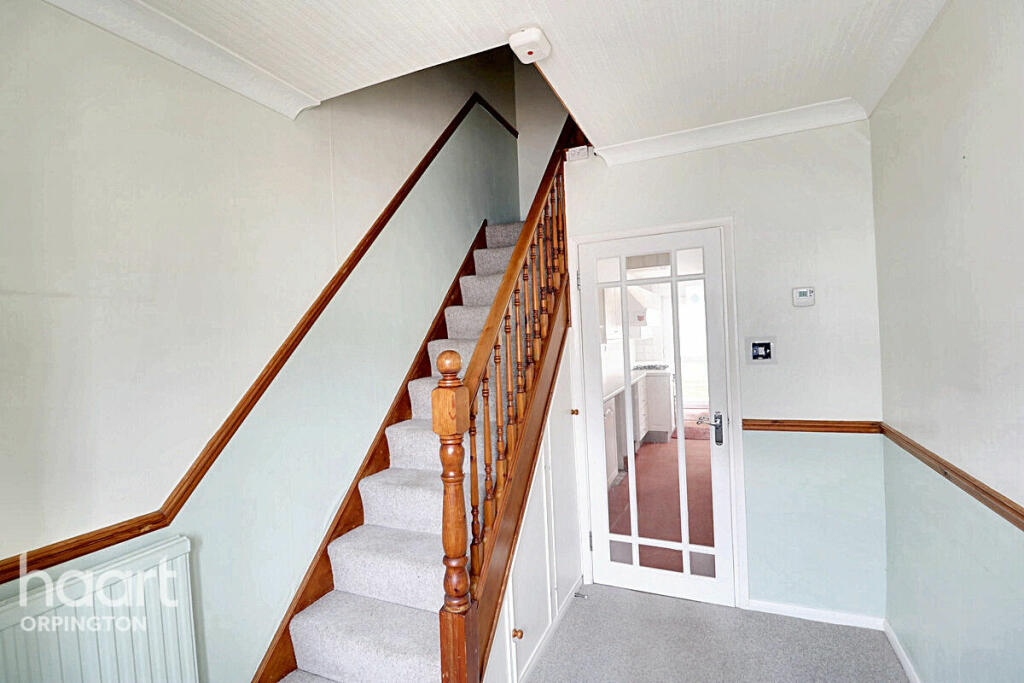
This extended family home is offered to the market with no onwards chain. The home offers great internal space as well as giving you easy access to shops, schools and main line train stations.Internally you will find, to the ground floor, an entrance hall, a very spacious through lounge that benefits from the extension as well as a large 'L' shape kitchen that also offers great space due to the extension. To the first floor, all three bedrooms and a shower room.Externally, to the front there is off street parking for two cars. To the rear an easy to maintain garden offering you and the family the perfect spot to relax and enjoy in your spare time.The Nugent Business Park is within walking distance as well as St Mary Cray main line train station for access into London Victoria on an approximate 26 minute fast train.Entrance Hallcarpet, radiator, cupboard housing boilerThrough Lounge21'4 x 11'2carpet, radiator, feature fire place, radiator, double glazed window to front, double glazed doors to rear leading to gardenKitchen20'1 x 19'8 max 'L' Shapecarpet, part tiled walls, range of wall and base units, fitted oven and hob, space for washing machine, space for fridge freezer, breakfast bar, single sink unit, double glazed window to rear with double glazed door to rear leading to gardenFirst Floor Landingcarpet, access to loftBedroom One10'5 to wardrobes x 9'8carpet, radiator, fitted wardrobes, double glazed window to rearBedroom Two10'2 x 9'2exposed floor boards, radiator, storage cupboard, double glazed window to frontBedroom Three7'6 to wardrobe x 6'3carpet, radiator, fitted wardrobe, double glazed window to frontShower Room7'3 x 4'9tiled floor, tiled walls, vanity wash hand basin unit, low level flush w.c, shower cubical, heated towel rail, double glazed window to rearFront Gardenpaved for off street parkingRear Gardenpatio, artificial grass, flower beds and shrubs, brick built storage shedAgents NoteCouncil tax band: CDisclaimerhaart Estate Agents also offer a professional, ARLA accredited Lettings and Management Service. If you are considering renting your property in order to purchase, are looking at buy to let or would like a free review of your current portfolio then please call the Lettings Branch Manager on the number shown above.haart Estate Agents is the seller's agent for this property. Your conveyancer is legally responsible for ensuring any purchase agreement fully protects your position. We make detailed enquiries of the seller to ensure the information provided is as accurate as possible. Please inform us if you become aware of any information being inaccurate.BrochuresBrochure 1