Hearns Road, Orpington, Kent, BR5
Property facts
- Property type
- End of Terrace
- Bedrooms
- 3
- Bathrooms
- 1
- Taxes (as supplied)
- Band: TBC
Only details supplied with this listing are shown. Ask the listing contact to confirm measurements, taxes and costs.
About this home
Property Details: • Type: End of Terrace • Tenure: N/A • Floor Area: N/A
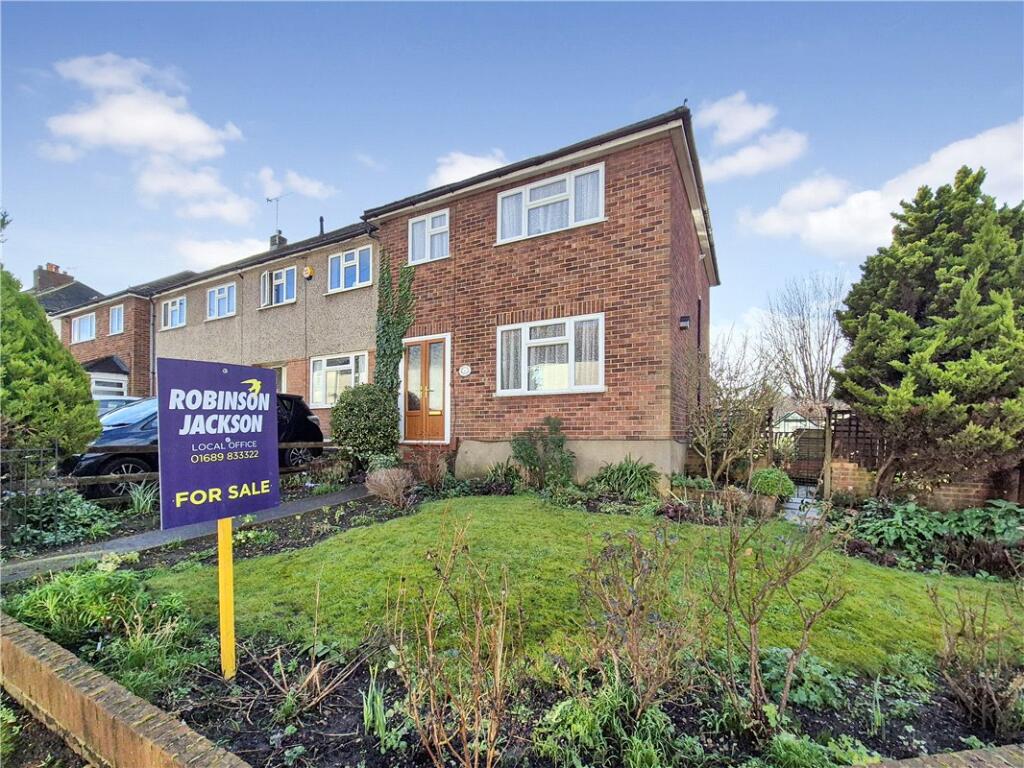
Key Features: • Close To St Mary Cray Station • Much Potential • Front, Side & Rear Gardens • Rear Off Road Parking • Detached Garage • Chain Free
Location: • Nearest Station: N/A • Distance to Station: N/A
Agent Information: • Address: 292 High Street, Orpington, BR6 0NF
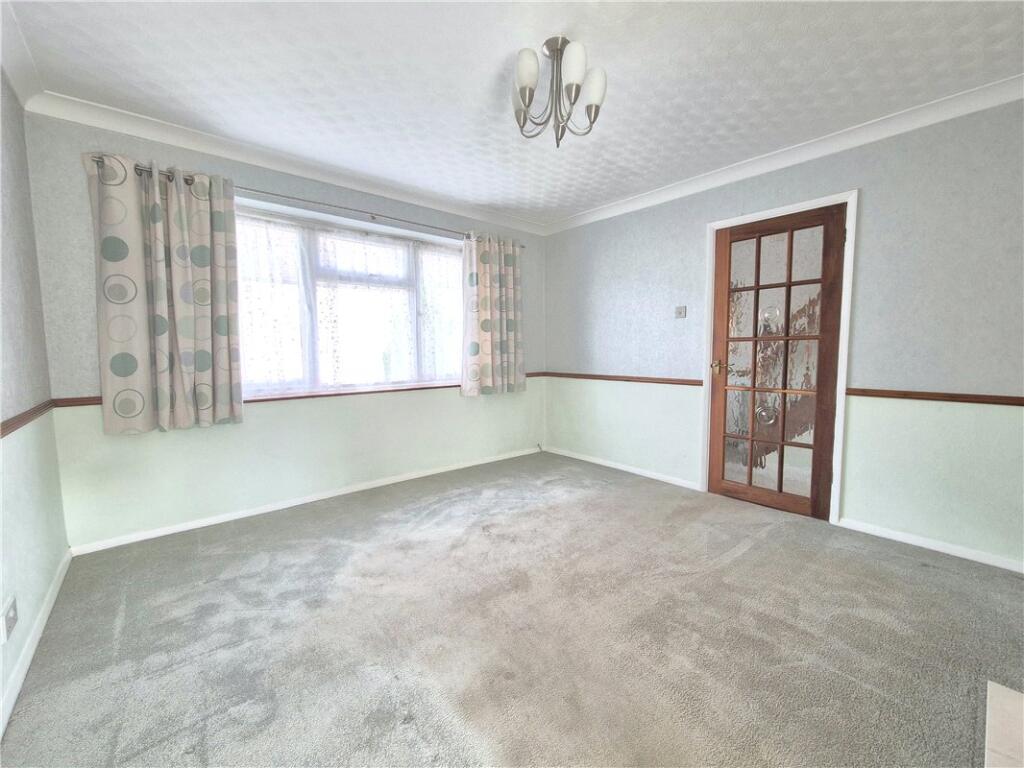
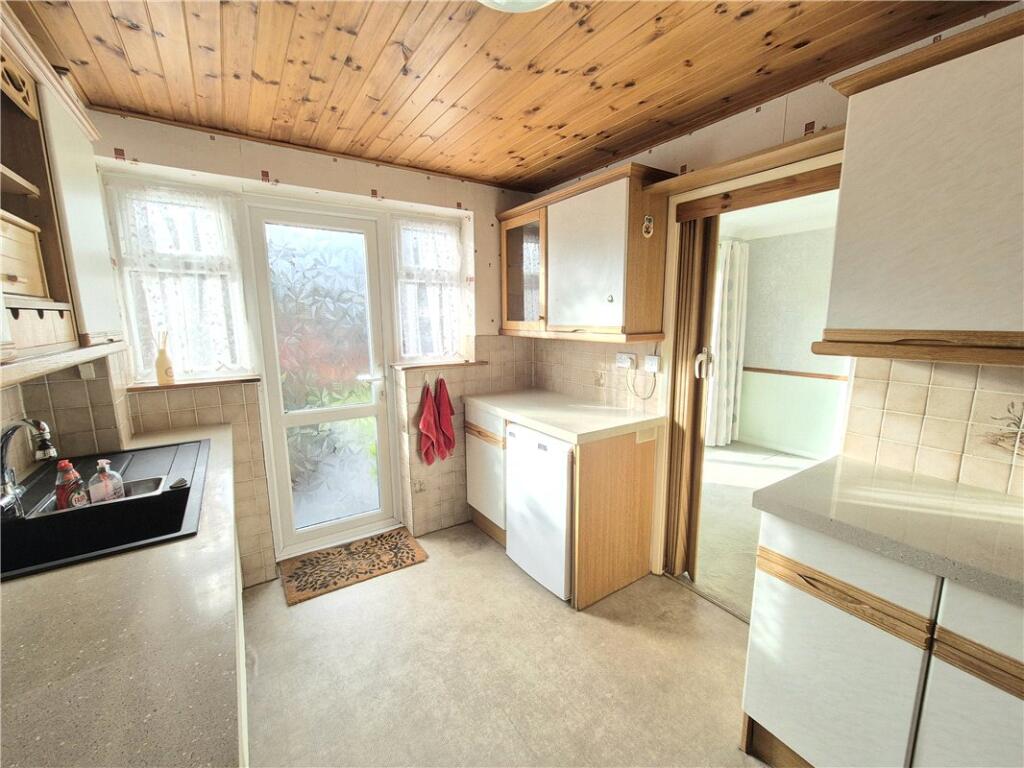
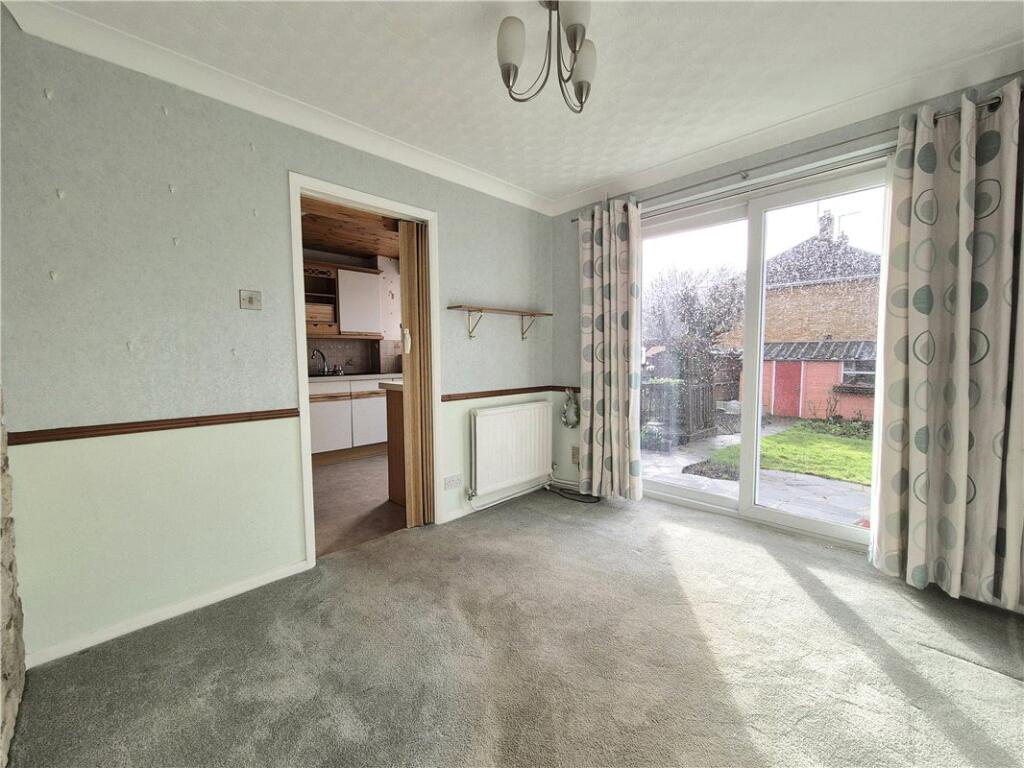
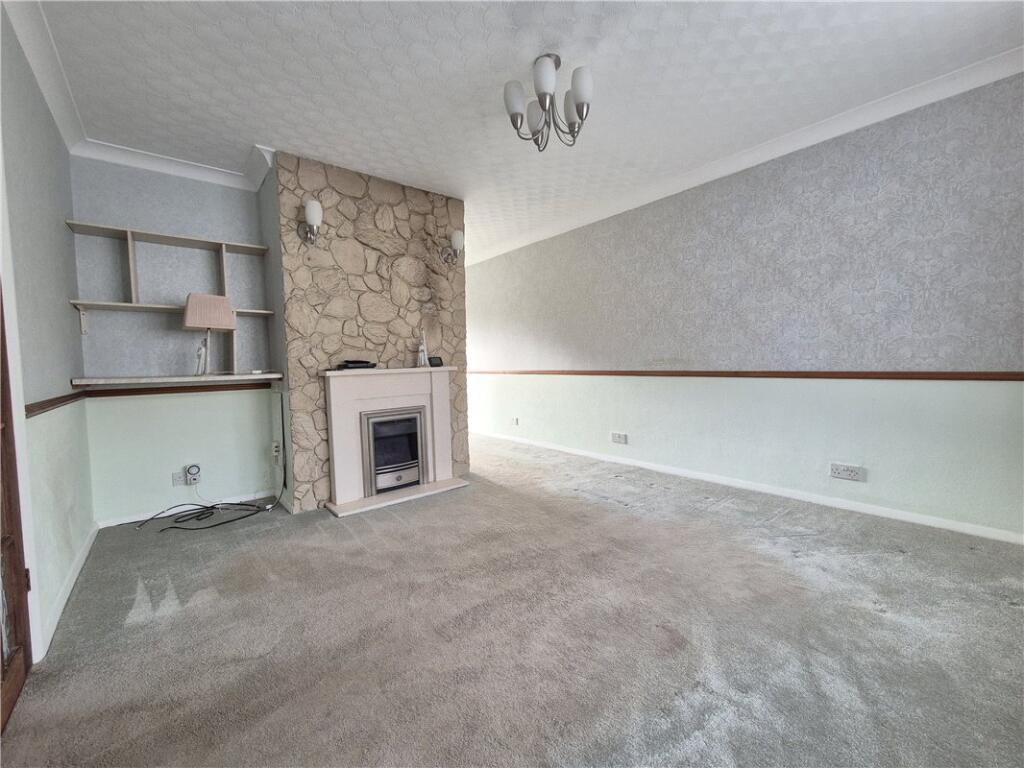
Full Description: A three bedroom end of terraced house that is Chain Free. The property enjoys a wide plot & although in need of updating offers fantastic potential to extend (STPP) & create a wonderful family home. * CLOSE TO ST MARY CRAY STATION * MUCH POTENTIAL * FRONT, SIDE & REAR GARDENS * REAR OFF ROAD PARKING * DETACHED GARAGE * CHAIN FREE *ExteriorExternally there are gardens to the front, side and the rear aspects, the latter of which is approximately 39' x 33' and mainly laid to lawn with a patio.Rear Driveway: Accessed via Veryan Close with an electric roller door. Leading to:Detached Garage: With up and over door.Key TermsHearns Road is conveniently located within walking distance to St Mary Cray train station, local bus routes, various schools and Nugent Park shopping centre.Entrance Porch:Double glazed doors to front.Entrance Hall:Stairs to first floor with understairs storage cupboard. Radiator and fitted carpet.Lounge Area:13' 5" x 11' 8" (4.1m x 3.56m)Double glazed window to front, feature fireplace, radiator and fitted carpet.Dining Area:9' 10" x 9' 8" (3m x 2.95m)Double glazed sliding patio door opening onto the rear garden. Radiator and fitted carpet.Kitchen:9' 8" x 8' 4" (2.95m x 2.54m)Fitted with a matching range of wall and base units with complimentary work surfaces. Integrated oven, gas hob and extractor fan. Space for under counter fridge. Sink unit. Double glazed windows to rear. Double glazed door to rear garden.Landing:Access to loft, airing cupboard, radiator and fitted carpet.Bedroom 1:13' 0" x 9' 7" (3.96m x 2.92m)Double glazed window to front. Fitted/built in wardrobes. Radiator and fitted carpet.Bedroom 2:9' 1" x 9' 0" (2.77m x 2.74m)Double glazed window to rear, built in wardrobe, radiator and fitted carpet.Bedroom 3:Double glazed window to front. Fitted wardrobes. Fitted carpet.Bathroom:Fitted with a panelled bath with shower over, glass shower screen and pedestal wash hand basin. Double glazed opaque window to rear.Separate Wc:WC. Double glazed opaque window to rear.BrochuresParticulars
Features & amenities
Location
If the interactive map is unavailable, open the supplied location in maps.
Open location in mapsThe pin uses coordinates supplied with this listing. Confirm the exact location with the listing contact.
Listing information
- Original source
- www.rightmove.co.uk
- Added to Mirror
Added and updated dates describe the Mirror record. Source publication and verification dates are shown separately when known; none establishes time on market. Confirm current price and availability with the listing contact.
View original listing