Property Details:
• Type: Apartment
• Tenure: N/A
• Floor Area: N/A
Key Features:
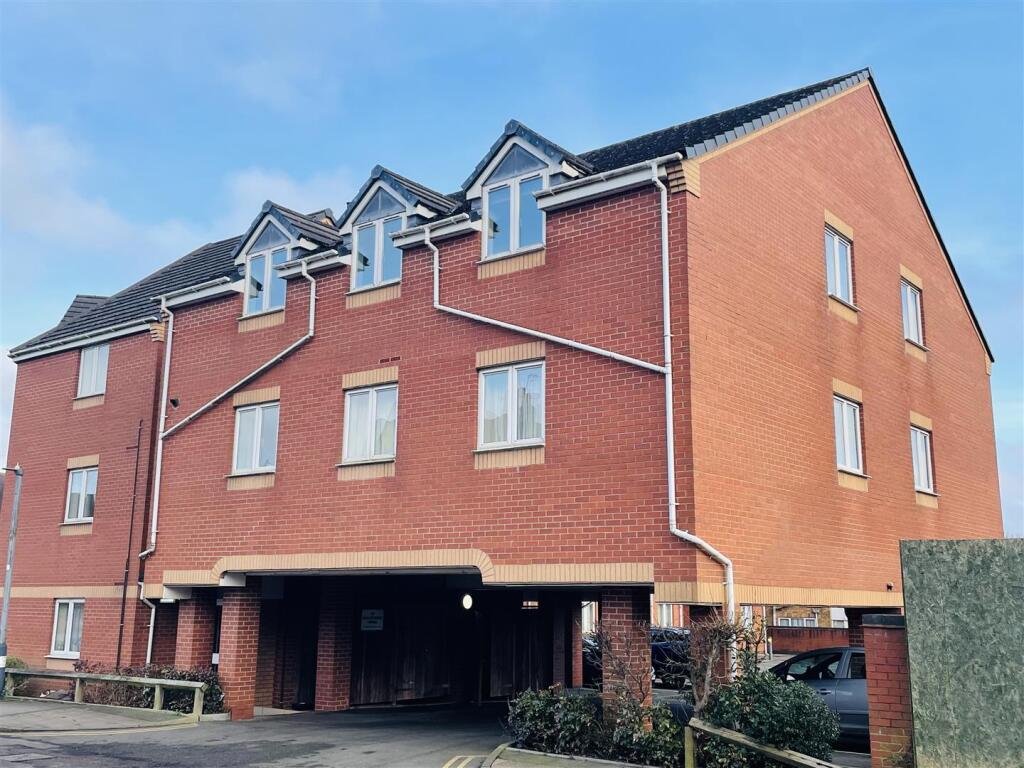
• MODERN SECOND FLOOR APARTMENT
• TWO BEDROOMS & BATHROOM
• ENTRANCE HALL, UTILITY
• LOUNGE / DINER
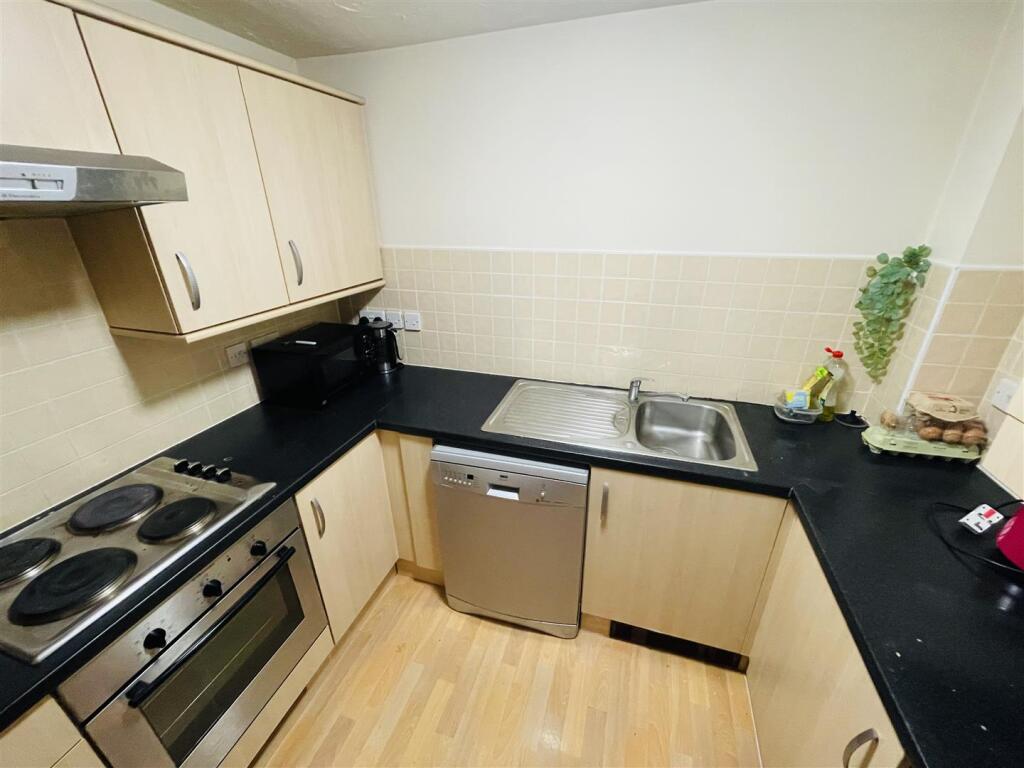
• FITTED KITCHEN
• ALLOCATED PARKING
• GAS CENTRAL HEATING & DOUBLE GLAZING
• OFFERED WITH CHAIN
• EPC: C, COUNCIL TAX BAND: A
Location:
• Nearest Station: N/A
• Distance to Station: N/A
Agent Information:
• Address: 2 Bond Gate Chambers,
Bond Gate,
Nuneaton,
CV11 4AL
Full Description:
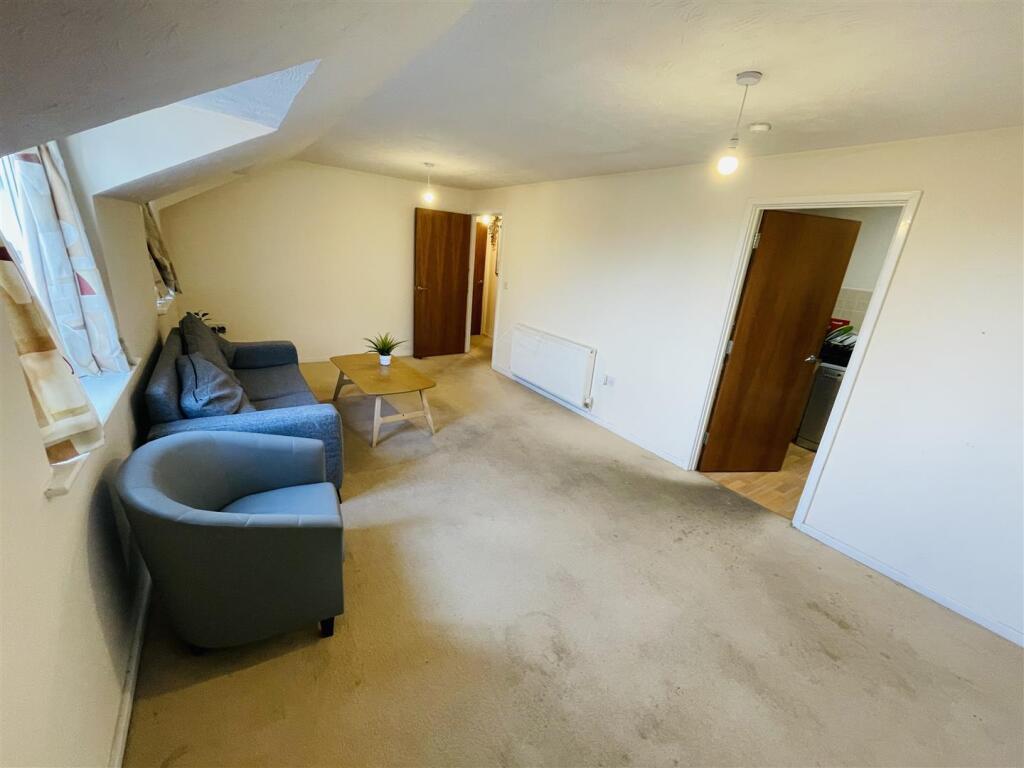
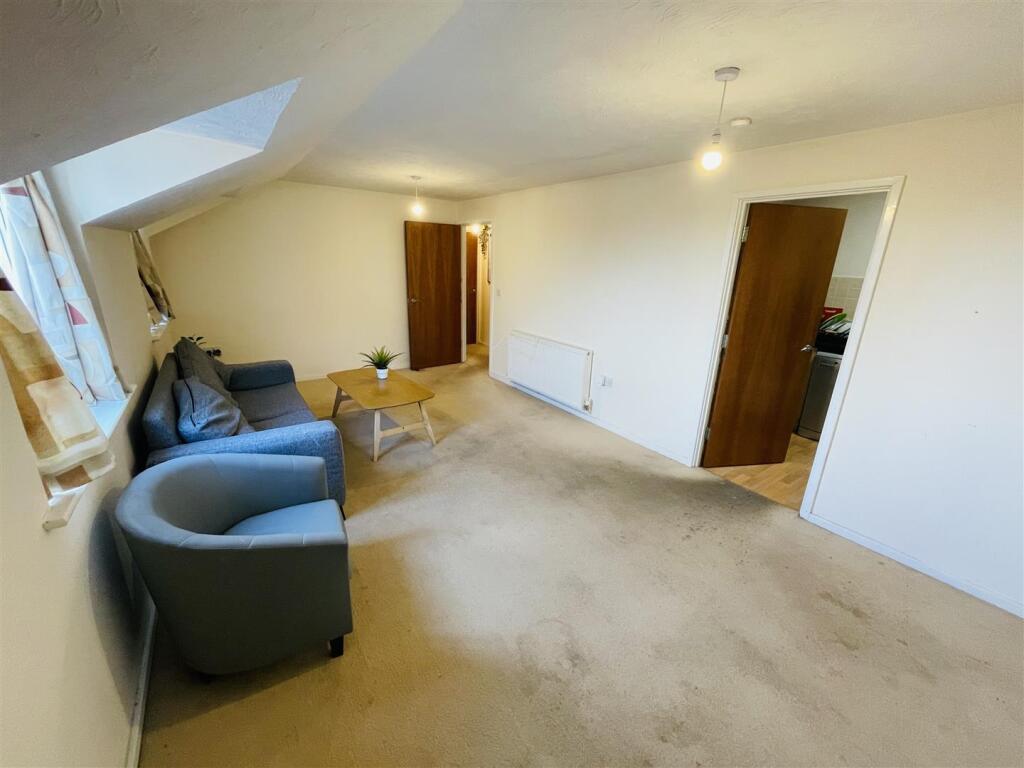
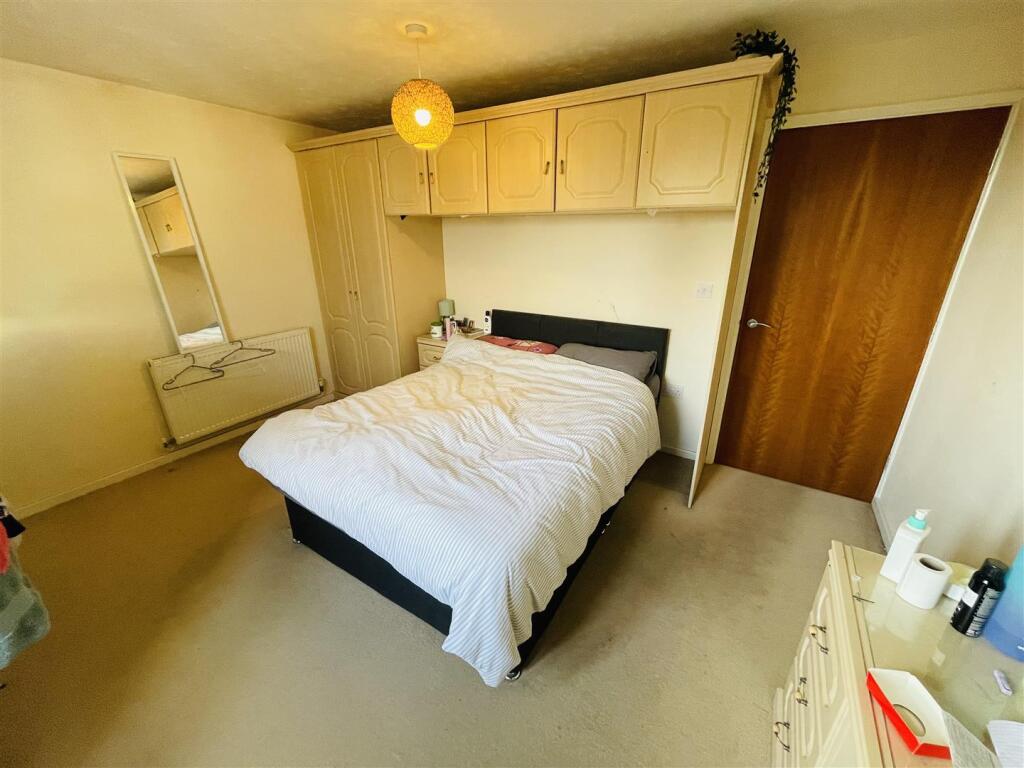
Nestled on the desirable Heath End Road in Stockingford, this charming apartment presents an excellent opportunity for both first-time buyers and investors alike. The property boasts a well-proportioned layout, featuring two inviting bedrooms that provide a comfortable retreat. The single reception room is a versatile space, perfect for relaxation or entertaining guests.The apartment includes a well-appointed bathroom, ensuring convenience for daily living. Additionally, the property benefits from designated parking for one vehicle, a valuable asset in this bustling area. Offered with no chain, this residence allows for a swift and uncomplicated purchase process, making it an ideal choice for those looking to move in without delay. The location is well-connected, providing easy access to local amenities and transport links, enhancing the appeal of this delightful home.In summary, this apartment on Heath End Road is a fantastic opportunity to secure a lovely living space in a sought-after area, combining comfort, convenience, and potential for future growth. Do not miss the chance to make this property your own.Entrance - Via communal entrance door with telecom entry system leading to apartmentEntrance Hall - Radiator, doors to:Utility - 1.64m x 0.94m (5'5" x 3'1") - Plumbing for washing machine.Lounge - 3.39m x 5.92m (11'1" x 19'5") - Two double glazed windows to rear, double radiator, door to:Kitchen - 2.11m x 2.64m (6'11" x 8'8") - Fitted with a matching range of base and eye level units with worktop space over, stainless steel sink with mixer tap with tiled splashbacks, plumbing for dishwasher, space for fridge/freezer, electric fan assisted oven, electric hob with extractor hood over, wall mounted concealed combination boiler serving heating system and domestic hot water.Bedroom - 3.38m x 4.12m (11'1" x 13'6") - Double glazed window to rear, fitted wardrobe(s) with hanging rails, overhead storage and cupboards, radiator.Bedroom - 2.75m x 3.12m (9'0" x 10'3") - Double glazed window to side, fitted wardrobe(s) with hanging rails and overhead storage, radiator.Bathroom - Fitted with three piece suite comprising panelled bath with shower and glass screen, pedestal wash hand basin and low-level WC, tiled splashbacks, shaver point and light, radiator.Outside - To the rear of the block there is an allocated parking space and communal bin store.General - Please Note: All fixtures & fittings are excluded unless detailed in these particulars. None of the equipment mentioned in these particulars has been tested; purchasers should ensure the working order and general condition of any such items. Council tax is band A and payable to Nuneaton & Bedworth Borough Council.Leasehold - We understand that the property is leasehold with an expiry of 27/05/2130 (125 years remaining) The ground rent payable is £400 per annum and maintenance charge is £1080 per annum.BrochuresHeath End Road, StockingfordBrochure