Heath Gap Road, Cannock WS11
About this home
Property Details: - Type: Semi-detached house - Bedrooms: 2 - Bathrooms: 1
Agent: Webbs Estate Agents - Cannock Phone: 01543 526543
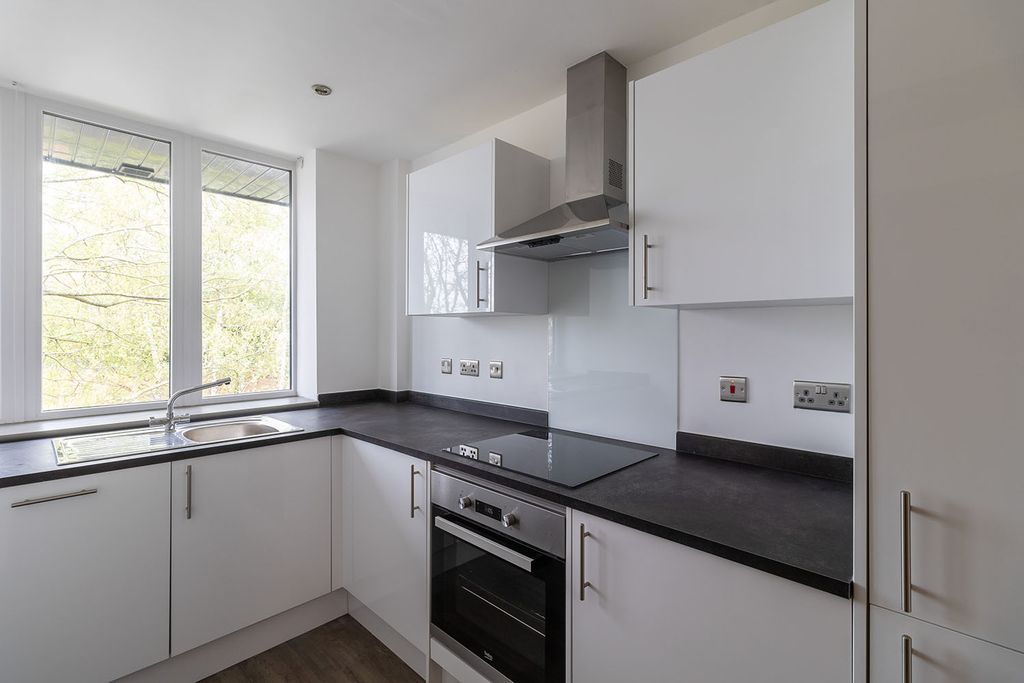
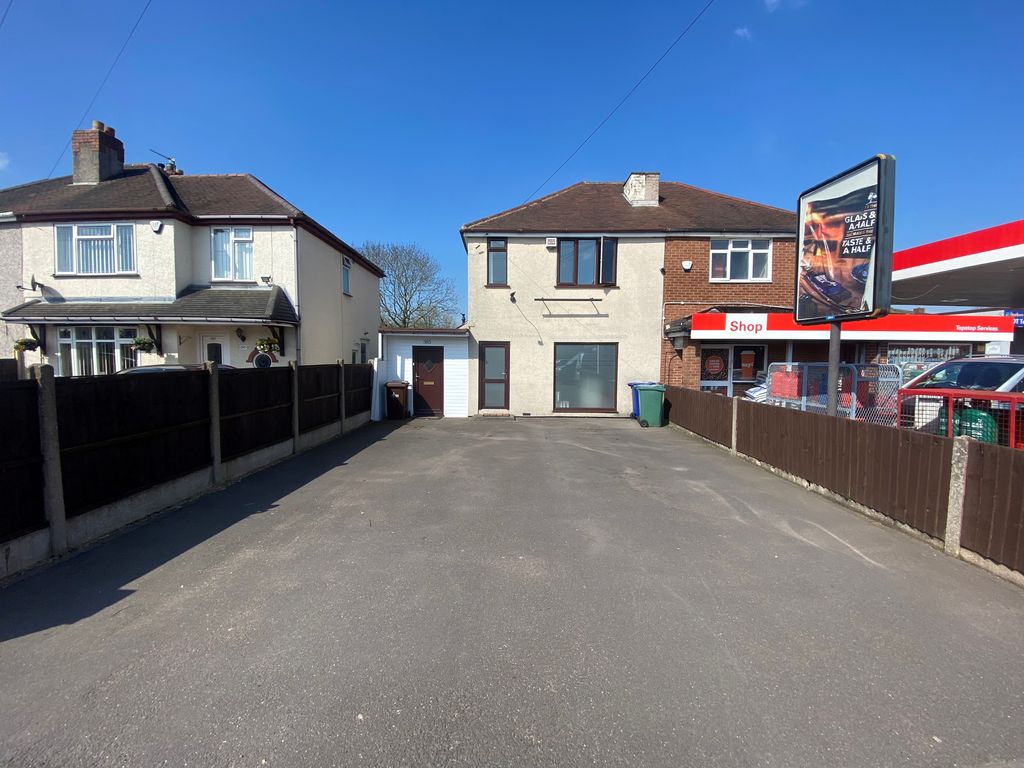
* TRADITIONAL SEMI DETACHED * TWO RECEPTION ROOMS * TWO DOUBLE BEDROOMS * LARGE REAR GARDEN * GARDEN ROOM * UTILITY ROOM * WOOD BURNER * <br/><br/>WEBBS ESTATE AGENTS are delighted to welcome to market Heath Gap Road in Cannock. This beautifully presented traditional semi-detached house is a delightful find for those seeking a blend of character and modern living. The property boasts some original features that add to its unique charm, creating a warm and inviting atmosphere throughout.<br/>Upon entering, you are welcomed into a spacious reception room that showcases a working wood burner perfect for cozy winter months this flows seamlessly into a second reception area, perfect for entertaining guests or enjoying family time. The well-appointed kitchen is both functional and stylish, leading to a convenient utility room that enhances the practicality of daily living.<br/>One of the standout features of this home is the garden room, which is flooded with natural light, providing an ideal space for relaxation or a home office. The property offers two generously sized double bedrooms, ensuring ample space for rest and privacy. A family bathroom completes the interior, designed for comfort and convenience.<br/>Externally, the property shines with a large garden that is perfect for those with a passion for gardening or simply enjoying the outdoors. This expansive outdoor space offers endless possibilities for landscaping, entertaining, or simply unwinding in a tranquil setting.<br/>In summary, this semi-detached house on Heath Gap Road is a wonderful opportunity for anyone looking to embrace a comfortable lifestyle in a picturesque location. With its blend of traditional features and modern amenities, it is sure to appeal to a variety of buyers.<br/><br/><b>Lounge</b> - 4.68m x 3.38m (15'4" x 11'1" ) - <br/><br/><b>Dining Room</b> - 3.63m x 3.35m (11'10" x 10'11" ) - <br/><br/><b>Kitchen</b> - 3.07m x 1.93m (10'0" x 6'3" ) - <br/><br/><b>Utility Room</b> - 2.06m x 1.69m (6'9" x 5'6" ) - <br/><br/><b>Garden Room</b> - <br/><br/><b>First Floor Landing</b> - <br/><br/><b>Master Bedroom</b> - 4.43m xx 3.35m (14'6" xx 10'11" ) - <br/><br/><b>Bedroom Two</b> - 3.69m x 3.39m (12'1" x 11'1" ) - <br/><br/><b>Family Bathroom</b> - <br/><br/><b>Externally</b> - <br/><br/><b>Large Rear Garden</b> - <br/><br/><b>Identification Checks - C</b> - Should a purchaser(s) have an offer accepted on a property marketed by Webbs Estate Agents they will need to undertake an identification check. This is done to meet our obligation under Anti Money Laundering Regulations (AML) and is a legal requirement. We use a specialist third party service to verify your identity. The cost of these checks is £46.00 inc. VAT per buyer, which is paid in advance, when an offer is agreed and prior to a sales memorandum being issued. This charge is non-refundable.<br/><br/>
Property facts
Location
Similar homes nearby