Property Details:
• Type: Detached
• Tenure: FREEHOLD
• Floor Area: 1002 sqft
Key Features:
Location:
• Nearest Station: Highbridge & Burnham Station
• Distance to Station: 6.020995597782187 miles
Agent Information:
• Address: 2c Bath Street,
Cheddar,
BS27 3AA
Full Description:
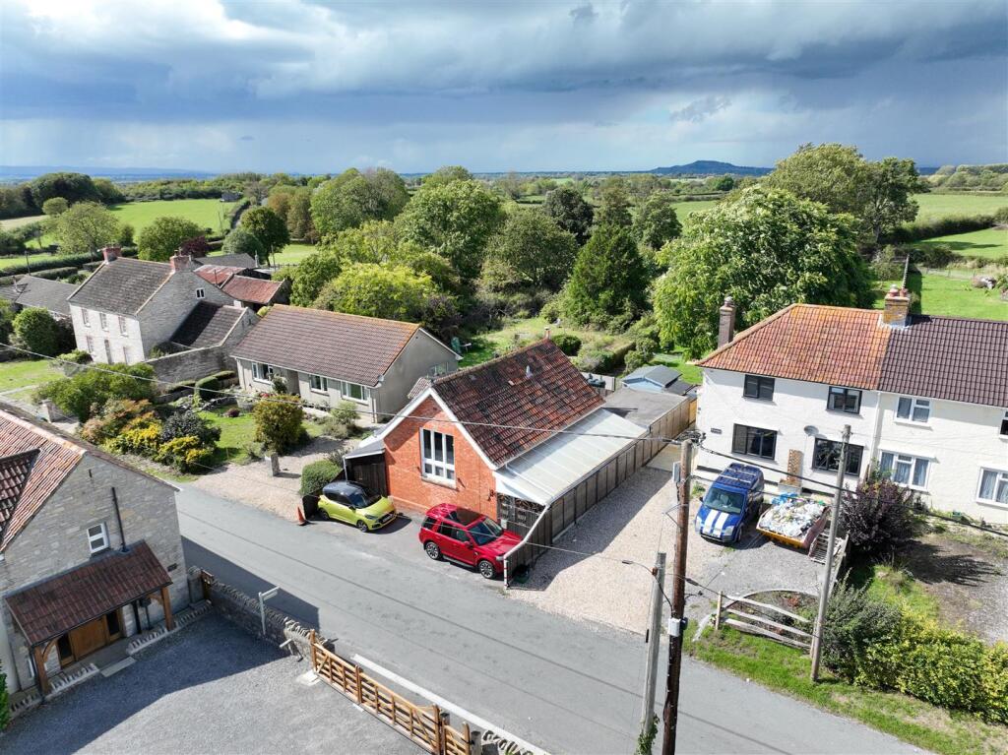
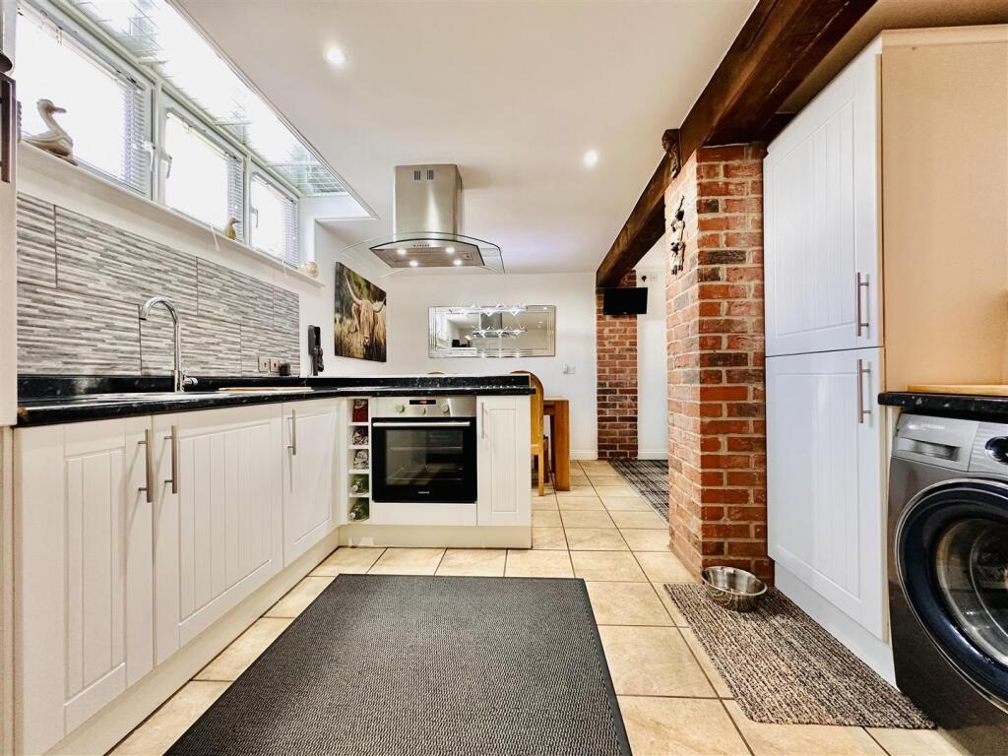
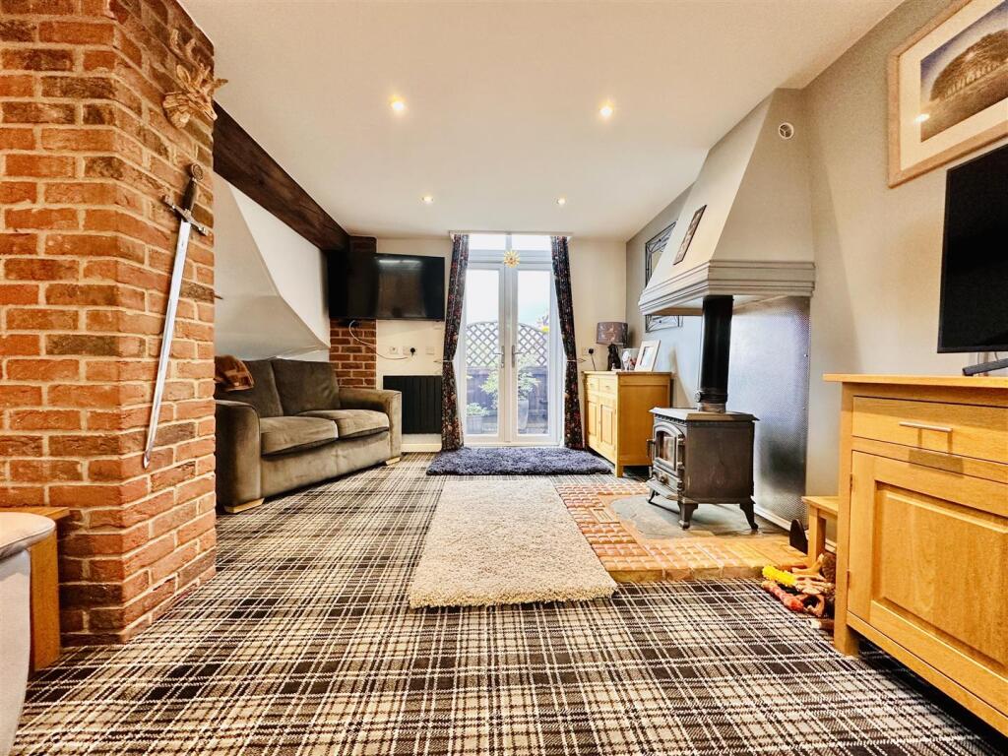
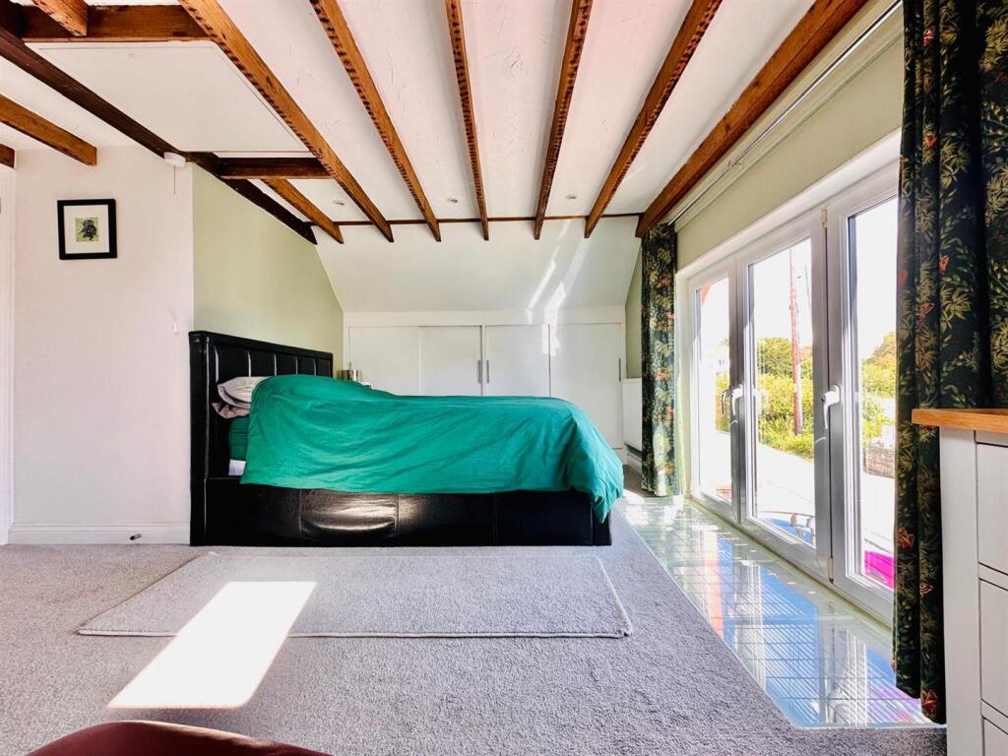
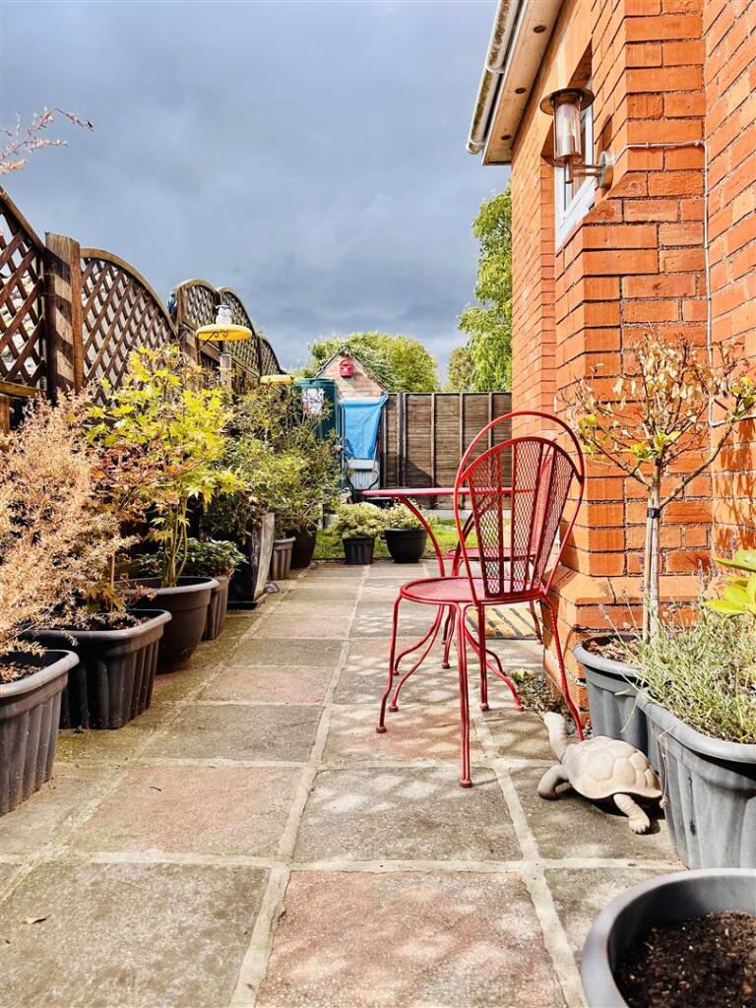
*** ABSOLUTELY BEATUIFUL PROPERTY NESTLED WITHIN THE PEACEFUL VILLAGE OF HEATH HOUSE, A FEW MINUTES FROM BLACKFORD & WEDMORE *** LOVELY KITCHEN / DINING & FAMILY ROOM AREA, LEADING INTO THE FRONT TO BACK LIVING AREA *** WALK IN CLOAKS / STORE ROOM, LEADING TO THE CLOAKROOM *** TWO GOOS SIZE BEDROOMS WITH THE MASTER OFFERING VIEWS ACROSS NEIGHBOURING FIELDS AND FARMLAND *** OFF STREET PARKING FOR TWO CARS *** 28FT X 8FT CAR PORT *** VERY SECURE WORKSHOP WITH LED LIGHTING AND A 32A POWER SUPPLY *** REAR AND SIDE GARDENS WITH A SUPERB LOG STORE *** EPC F *** COUNCIL TAX BAND B *** FREEHOLD ***<br /><br /><b>Kitchen/Dining/Family Room</b> - A front aspect room with UPVC double glazed windows, ceiling spotlights, tiled flooring, opening into the inner hallway. Fitted with a range of base and eye level units with marble rolled edge work surfaces, inset one bowl stainless steel sink, space and plumbing for a washing machine, space for fridge/freezer, integrated stainless steel oven with a four ring induction hob and extractor fan over, tiled splashbacks, radiator, ample space for dining table and chairs.<br /><br /><br /><br /><br /><br /><br /><br /><br /><br /><br /><br /><br /><br /><b>Living Room</b> - A side to side room with UPVC double glazed windows, and side aspect UPVC double glazed French doors, ceiling light, radiator, floor standing cast iron log burner with a feature flagstone original farm brick floor.<br /><br /><b>Cloakroom</b> - High level obscure UPVC double glazed window, ceiling light, extractor fan, vinyl flooring, low level wc, wash hand basin, towel rail.<br /><br /><b>Inner Hallway</b> - Gives access to the living room with a door to a store room which leads to the cloakroom, stairs leading to the first floor landing, ceiling spotlights.<br /><br /><b>Landing</b> - With a wooden double glazed Velux roof light, exposed original ceiling beams, ceiling spotlights, doors to bedrooms one, two and family bathroom.<br /><br /><b>Bedroom One</b> - A fantastic sized front aspect room with UPVC double glazed French windows, offering views across neighbouring land and towards Mendips, side aspect wooden double glazed roof light, original ceiling beams, ceiling spotlights, two radiators, a range of built in bedroom/storage furniture.<br /><br /><br /><br /><b>Bedroom Two</b> - Another really good sized room with a side aspect wooden double glazed roof light, exposed original ceiling beams, ceiling spotlights, radiator.<br /><br /><b>Family Bathroom</b> - Exposed original ceiling beams, ceiling spotlights, tiled flooring, radiator, wash hand basin, WC, panel enclosed P shaped bath, wall mounted electric shower system over.<br /><br /><br /><br /><b>Garage</b> - A secure space, windows, lighting, big steal security door.<br /><br /><b>Car Port</b> - <br /><br /><b>Rear Garden</b> - There is a garden laid to a mixture of lawn and shingle stone paving areas, old brick built toilet currently being used as log storage, block built hard standing for the oil tank.<br /><br /><br /><br /><br /><br /><b>Front/Side</b> - Side <br />Patio/paved terrace, with space for a range of outdoor furniture. <br />Front <br />Sheltered bin and log store area, also with ample space for garden machinery and such like. Off street parking for at least two vehicles, gated access to the sheltered car port again providing another two spaces, leading to the garage/workshop.<br /><br />