Property Details:
• Type: Semi-Detached
• Tenure: N/A
• Floor Area: N/A
Key Features:
• Three Reception Room
• Two Bathrooms Plus Downstairs WC
• Fitted Kitchen Overlooking Rear Garden
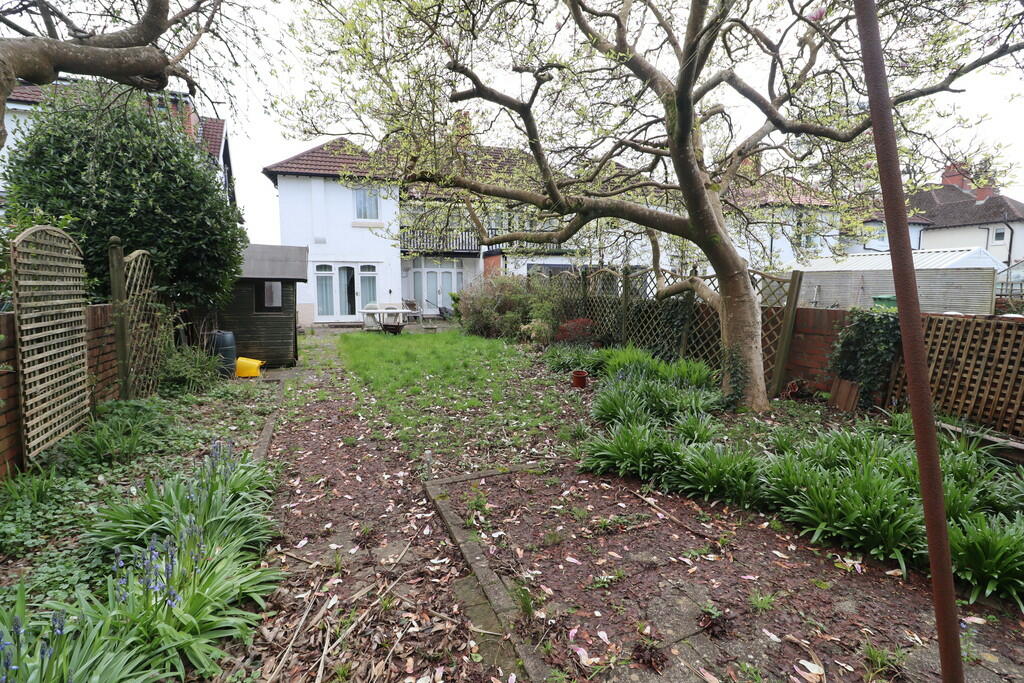
• Enclosed Rear Garden
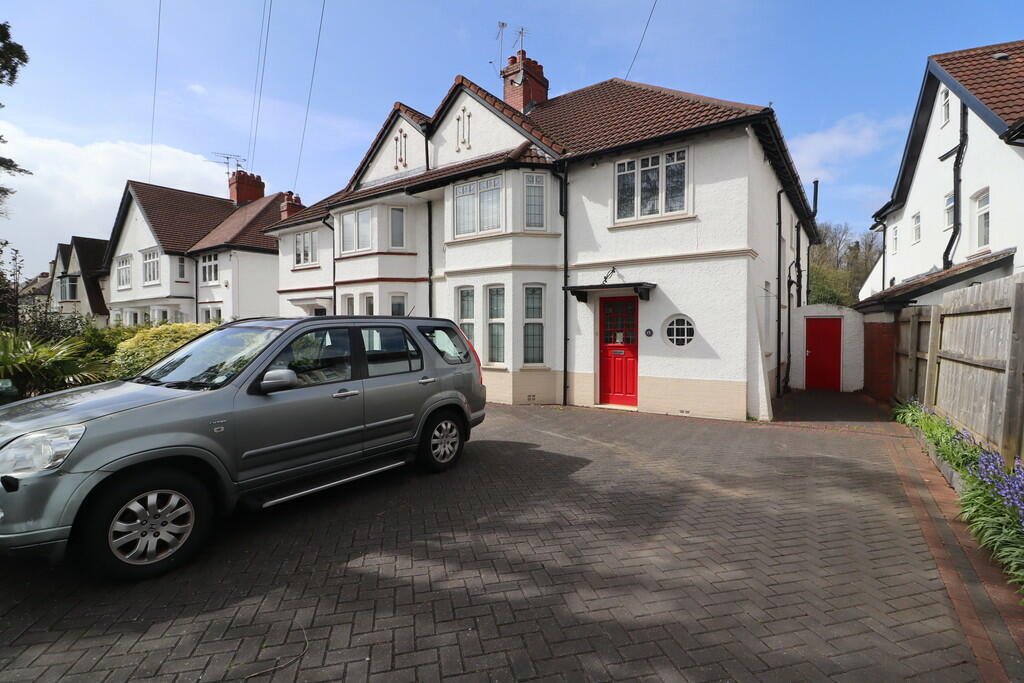
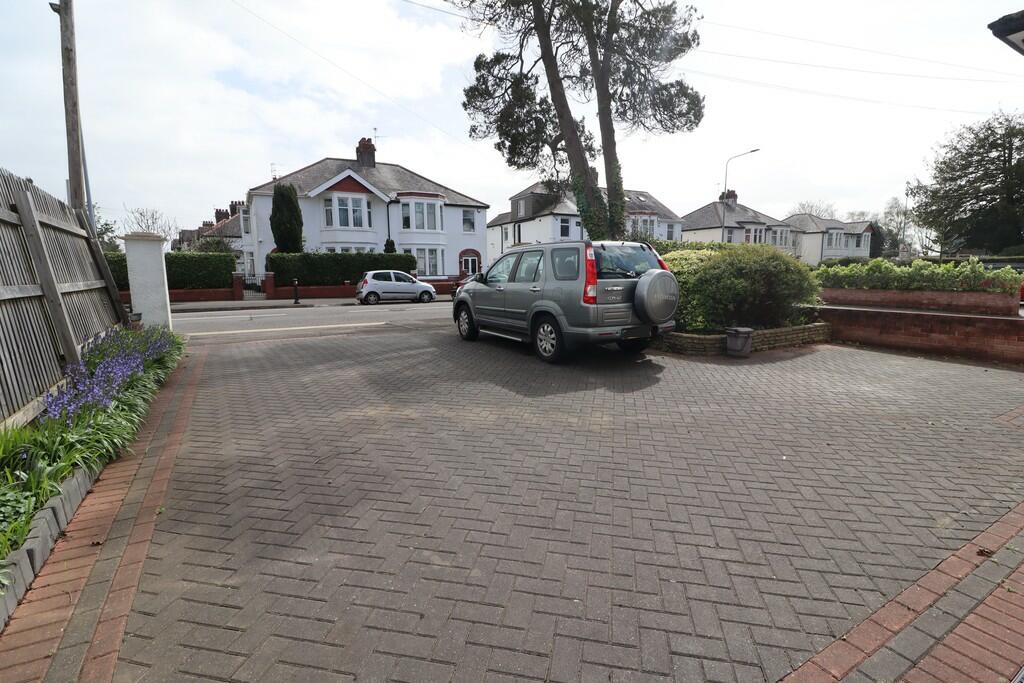
• Off Road Parking Via Drive
• EPC Rating C
Location:
• Nearest Station: N/A
• Distance to Station: N/A
Agent Information:
• Address: 114
Caerphilly Road
Heath
Cardiff
CF14 4QG
Full Description:
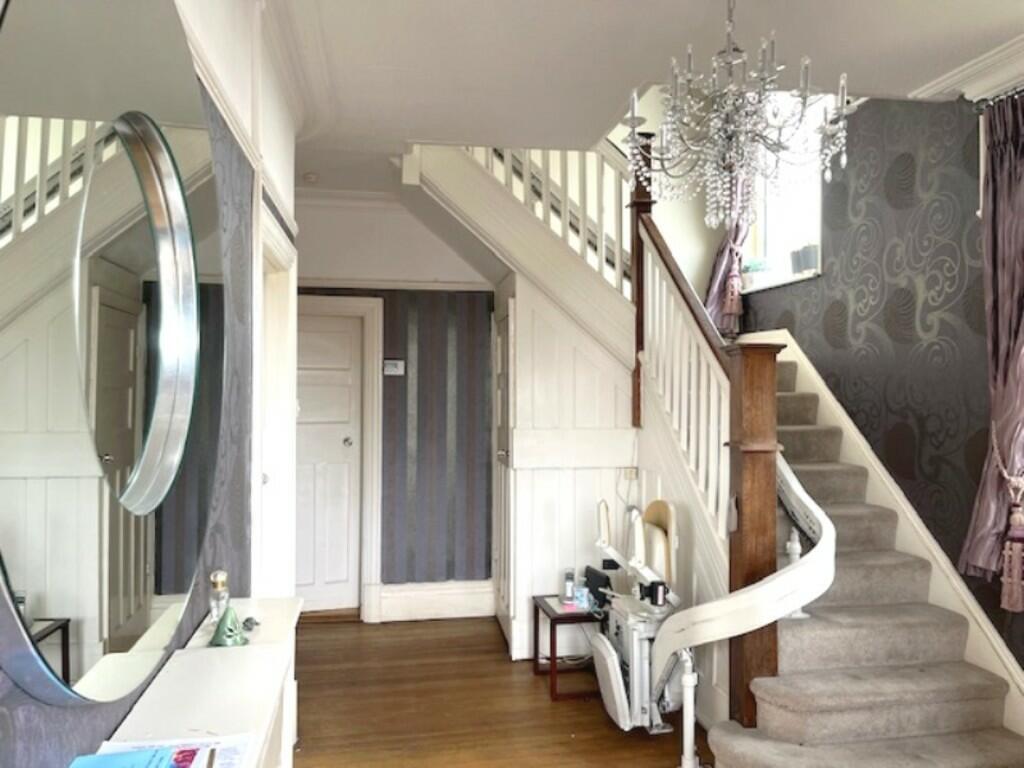
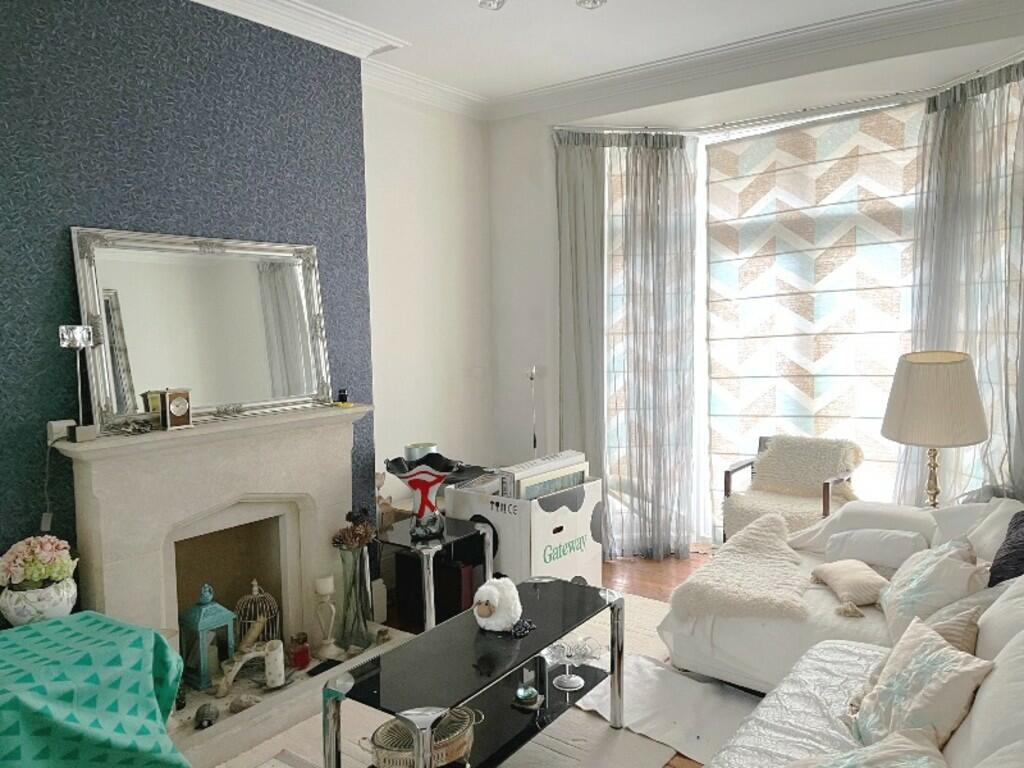
PROPERTY DESCRIPTION A traditional four bedroom semi detached home in the heart of Heath situated upon Heath Park Avenue, Cardiff. The home spacious living accommodation throughout and is ideal for a growing family. Internally the property accommodation briefly comprises; entrance hallway, cloakroom, lounge, sitting room, dining room, and kitchen can all be found to the ground floor. To the first floor you will find bedrooms one with ensuite, bedroom two, three, and four plus a family bathroom complete with three piece suite.Outside the home you will find a block paved driveway ideal for parking with a side door leading to the rear garden. The rear garden offers a paved patio with the remainder laid to lawn. A range of plants, trees and shrubbery also offer privacy to the rear. LOCATION Located in the sought after area of Heath in North Cardiff, the University Hospital of Wales and Heath Park are a stone's throw away. Birchgrove is a short walk away with supermarket, cafes, many take out restaurants, pubs and much more. There are well regarded primary schools in the area. Public transport links are good to the city centre and beyond. ENTRANCE HALL Enter into hallway. Doors leading to cloakroom, lounge, sitting room, and dining room. CLOAKROOM Fitted with a traditional three piece suite comprising WC and wash hand basin. Side facing window. LOUNGE Bay window to front with original stained glass window. Feature fire place with marble hart. Glazed panel doors between the lounge and sitting room. Original coving to ceiling. SITTING ROOM Feature fireplace and surround. Window to rear with French doors leading to rear garden. Originally restored flooring and original coving. DINING ROOM Woodblock flooring, original coving. Window to side and door leading into kitchen. KITCHEN fitted with a range of base and eye level units with granite worktops over. Inset sink unit plus drainer. Built in oven, grill, hob and cooker hood. Built in under counter fridge and freezer. Enclosed glass brick utility area housing washing machine and central heating boiler. Tiled flooring with paneled ceiling. Door leading to rear garden. LANDING Access to all first floor rooms. BEDROOM ONE Bay window to front. Fitted wardrobes with hanging space. Door leading into ensuite shower room. ENSUITE Fitted with a three piece suite comprising shower, WC and wash hand basin. BEDROOM TWO Window to front. Original fireplace and surround. BEDROOM THREE L shaped bedroom with fitted wardrobes. Door leading to rear balcony. BEDROOM FOUR Original fireplace and surround. Window to rear. BATHROOM Family bathroom complete with four piece bathroom suite comprising; bath with separate shower enclosure, WC and wash hand basin. Tiled walls and flooring with a window to side. Single storage cupboard ideal for linen. BrochuresA4 Portrait 4pp A...