
For Rent
Price on request
2 bed flat for salePitt Street B4, Birmingham
Studio
Birmingham
Property Details: • Type: Semi-Detached • Tenure: Freehold • Floor Area: N/A
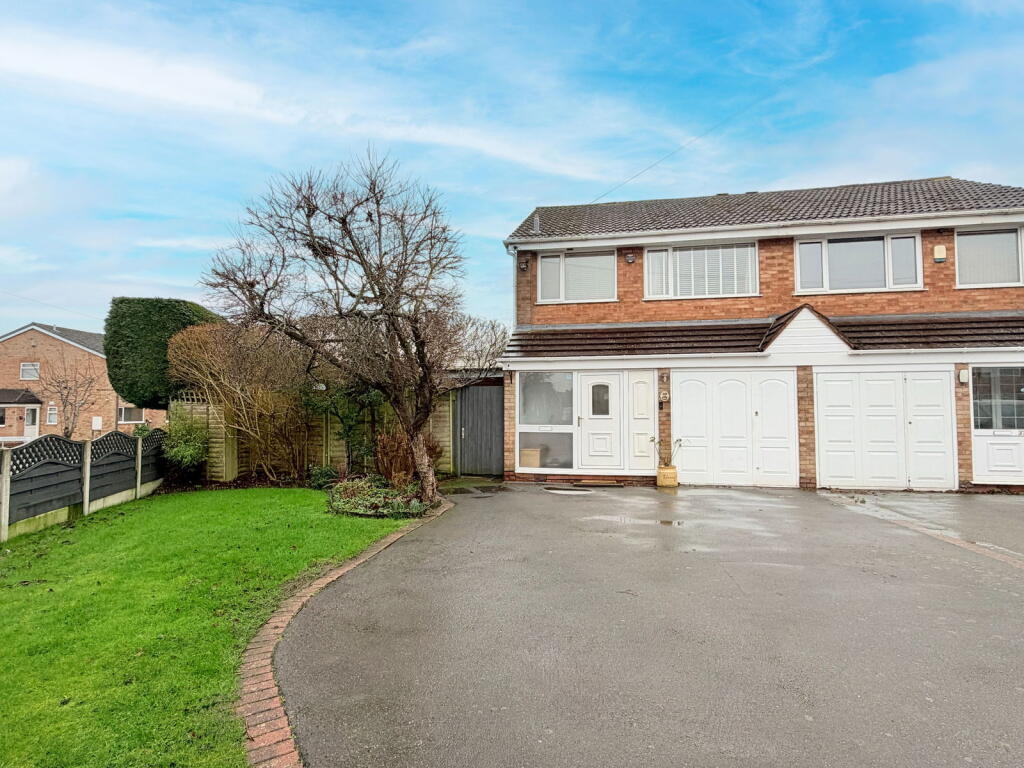
Key Features: • A Beautifully Presented & Extended Semi Detached Family Home • Three Bedrooms • Lounge • Extended Dining Kitchen • Open Plan Conservatory • Four Piece Family Bathroom & Guest WC • Southerly Facing Rear Garden • Garage & Off Road Parking • Generous Corner Plot • Potential To Extend Further STPP
Location: • Nearest Station: N/A • Distance to Station: N/A
Agent Information: • Address: 3 Drakes Cross Parade, Hollywood, Birmingham, B47 5HD
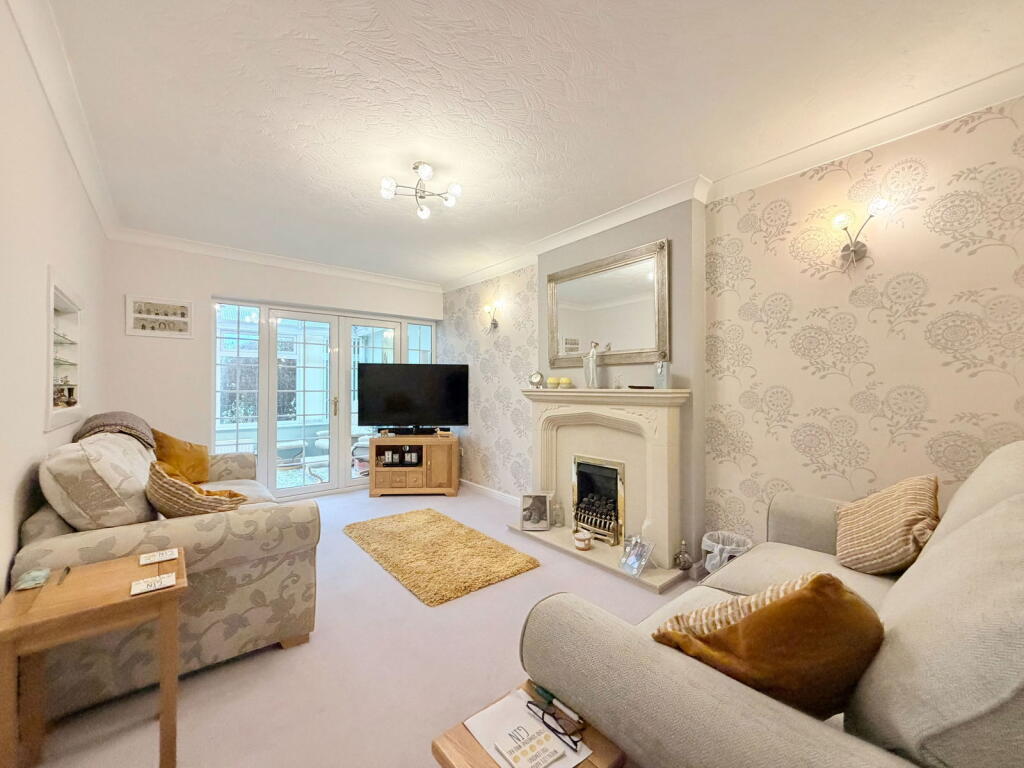
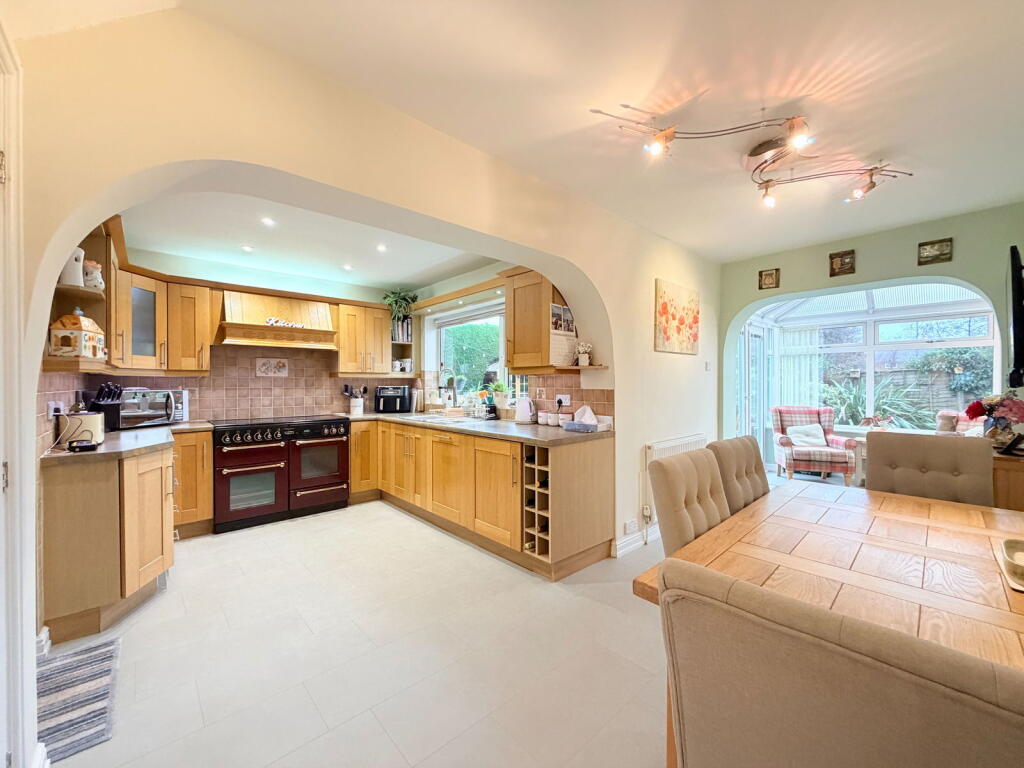
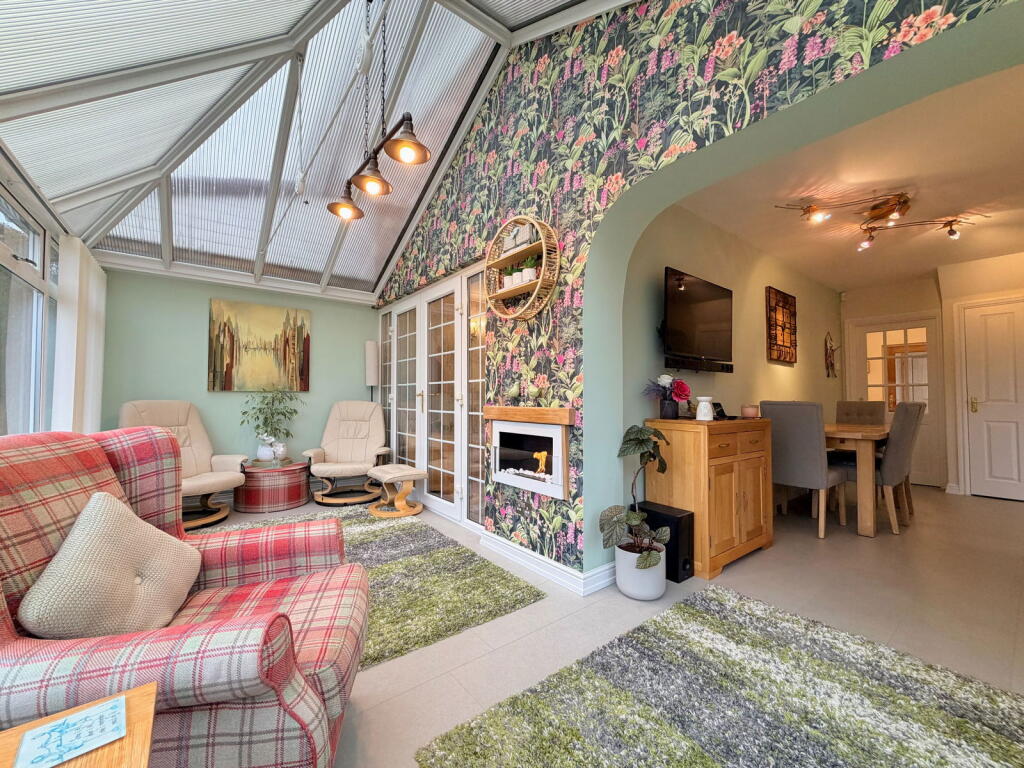
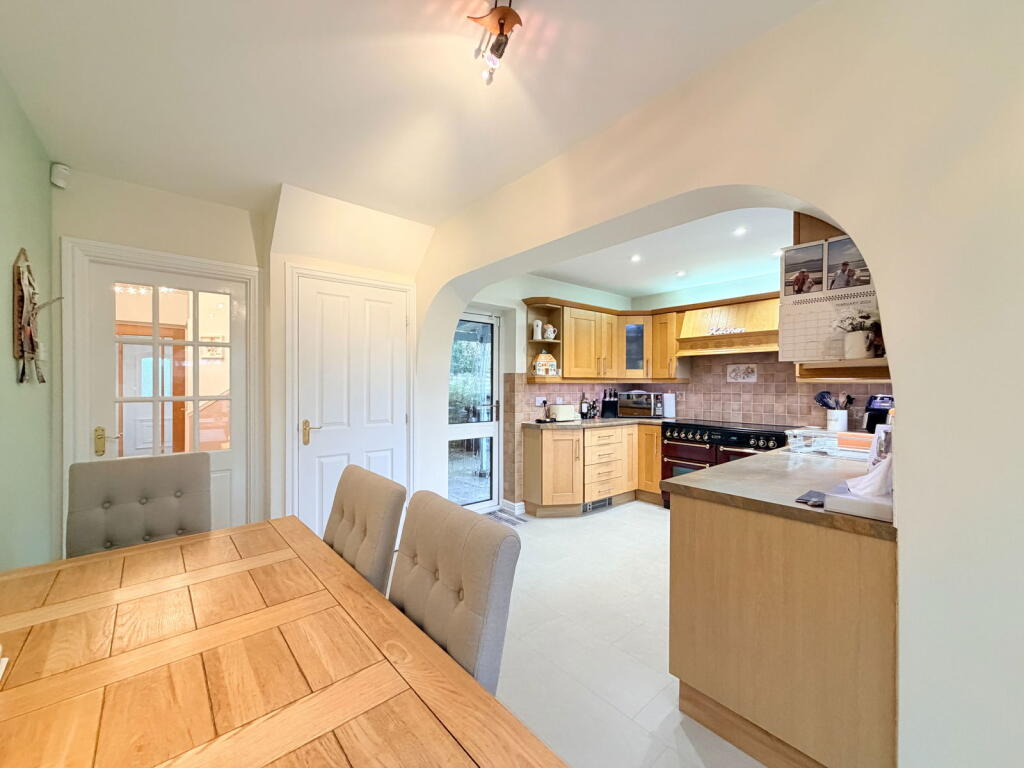
Full Description: A beautifully presented and thoughtfully extended semi-detached family home, occupying a generous corner plot and offering further potential to extend, subject to the necessary planning permissions.The property is approached via a lawned frontage and a block-edged tarmacadam driveway providing ample off-road parking and access to the garage. An entrance door leads into a spacious porch with built-in storage and onward into a welcoming entrance hall, which provides access to a guest WC and the integral garage, complete with a useful utility area for a washing machine and tumble dryer.The ground floor accommodation includes a well-proportioned lounge featuring a gas fireplace and windows with French doors opening into the conservatory. To the side, an extended dining kitchen is open plan to the conservatory, creating an excellent space for modern family living and entertaining. The kitchen is fitted with integrated appliances including a dishwasher and fridge, a large Rangemaster oven, useful under-stairs storage, a door to the garden, and ample space for a dining table. The conservatory benefits from a vaulted ceiling, a wall-mounted ethanol fireplace, and French doors opening out to the garden.To the first floor are three generous bedrooms, all served by a stylish four-piece family bathroom with a corner bath and a separate corner shower cubicle.Externally, the property enjoys an attractive southerly-facing garden that wraps around to the side. The garden features a timber tiki-style bar with electricity, a greenhouse, and gated access back to the driveway, making it a fantastic space for both relaxation and entertaining.Enclosed Porch - 2.18m x 1.3m (7'2" x 4'3")Entrance HallGuest WCLounge - 4.8m x 3.05m (15'9" x 10'0")Dining Kitchen to rear - 4.98m max x 4.6m max (16'4" x 15'1")Open Plan Conservatory - 5.31m x 2.18m (17'5" x 7'2")Landing Bedroom One to rear - 4.78m x 3.05m (15'8" x 10'0")Bedroom Two to front - 3.38m x 2.57m (11'1" x 8'5")Bedroom Three to rear - 3.43m x 1.93m (11'3" x 6'4")Four Piece Family Bathroom to front - 2.44m x 2.18m (8'0" x 7'2")Garage - 5.11m x 2.29m (16'9" x 7'6")Southerly Facing Rear GardenCouncil Tax Band - C.EPC Rating - D.TenureThe vendor advises that the property is Freehold. Drakes Estate Agents will not be held responsible should this information be incorrect and we request that your conveyancing solicitor verifies this throughout the conveyancing procedure. The information provided by Drakes Estate Agents do not constitute part or all of an offer or contract, the measurements are supplied for guidance only and as such must be considered incorrect, we have not tested any appliances, fittings, services or equipment or and we ask all potential buyers to check the working of any appliances and the measurements before committing to any expenses. For Money Laundering purposes we will request any potential buyer at offer stage to provide proof of Identity before negotiation takes place. Drakes Estate Agents do receive a small referral fee from some Conveyancing Solicitors & Mortgage Brokers which is on a case-by-case basis, and is subject to a minimum referral fee of £50.BrochuresBrochure 1


