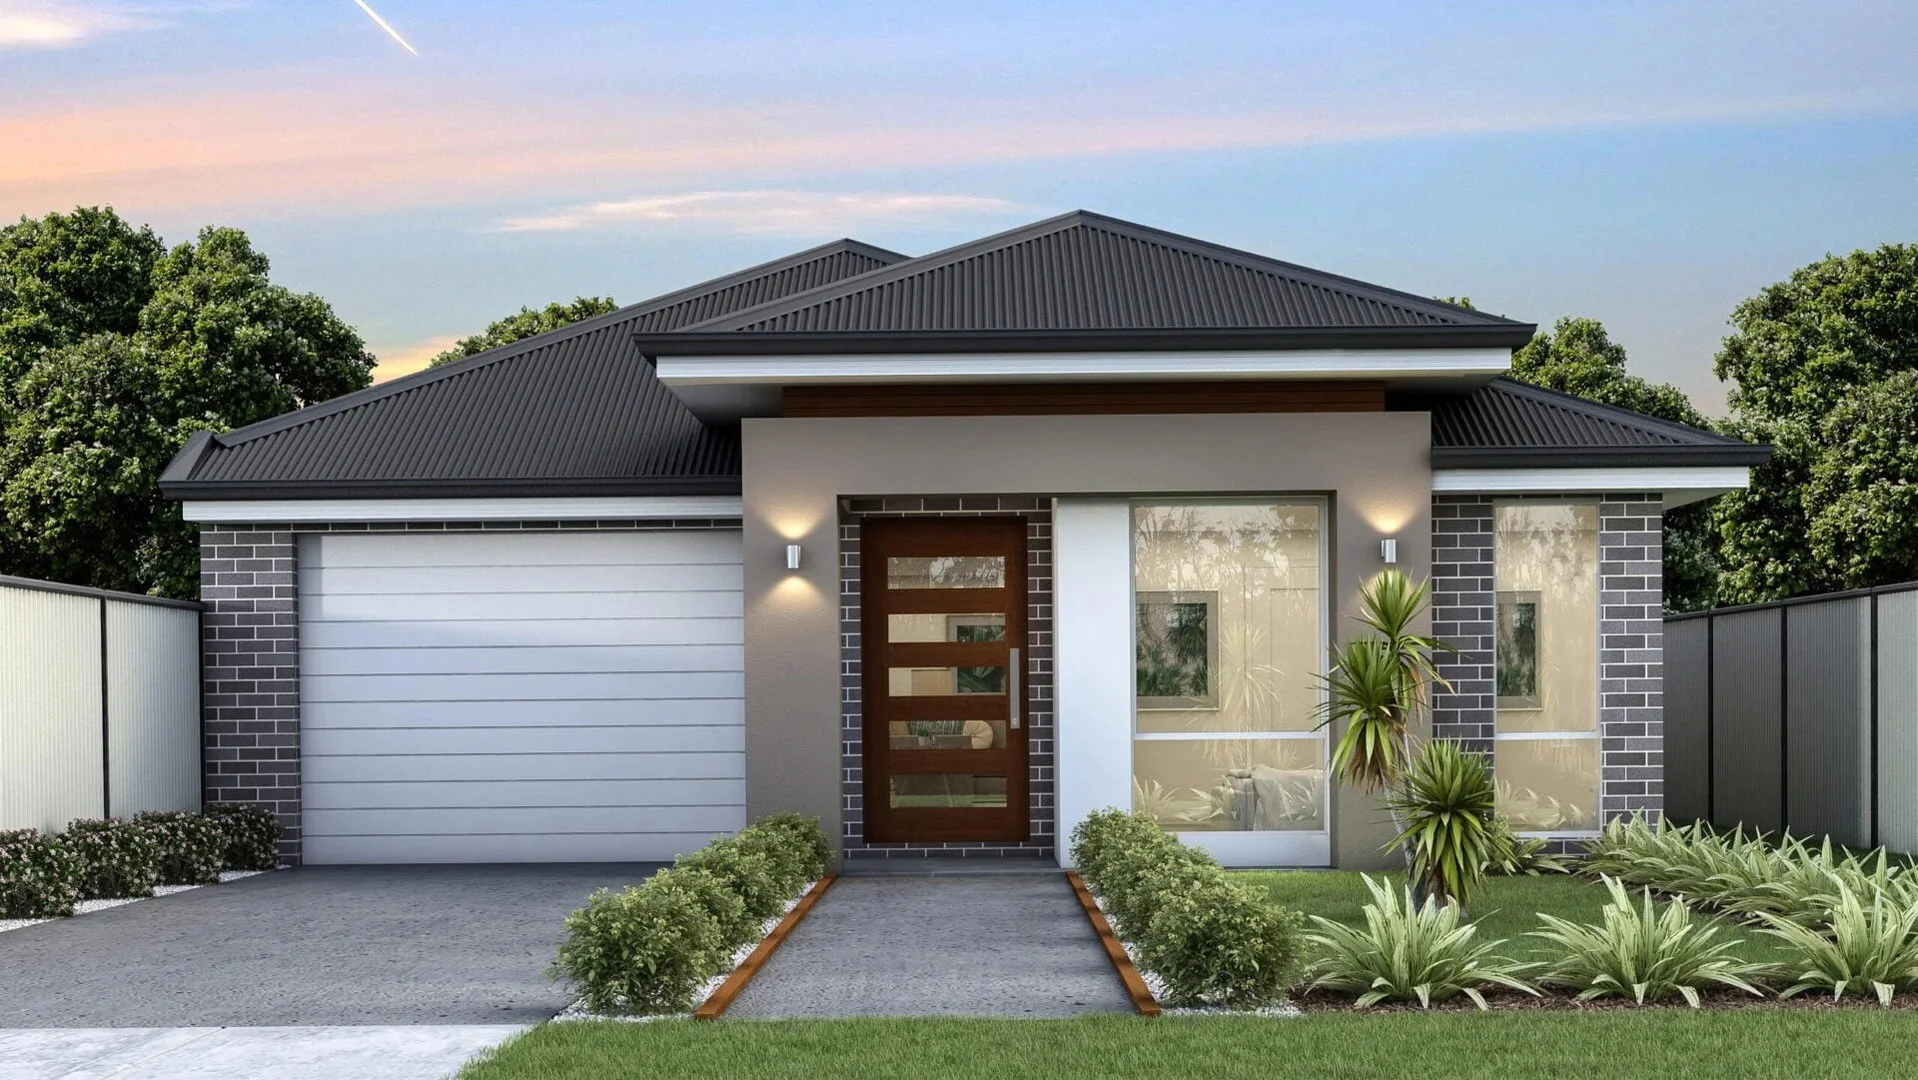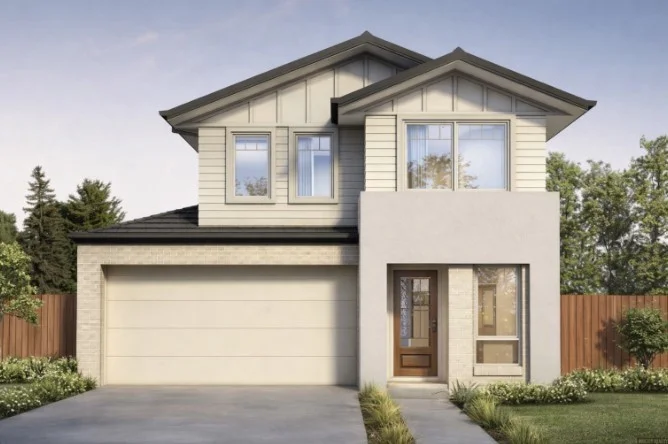
For Sale
AUD700,000
Leppington NSW 2179
Studio
Vacant Land
Leppington
Listed by Ruhail Siddiqui
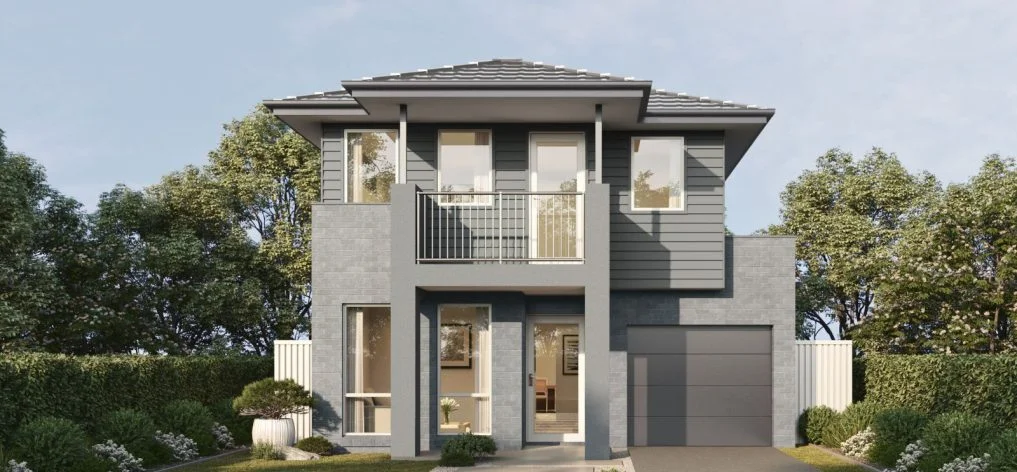
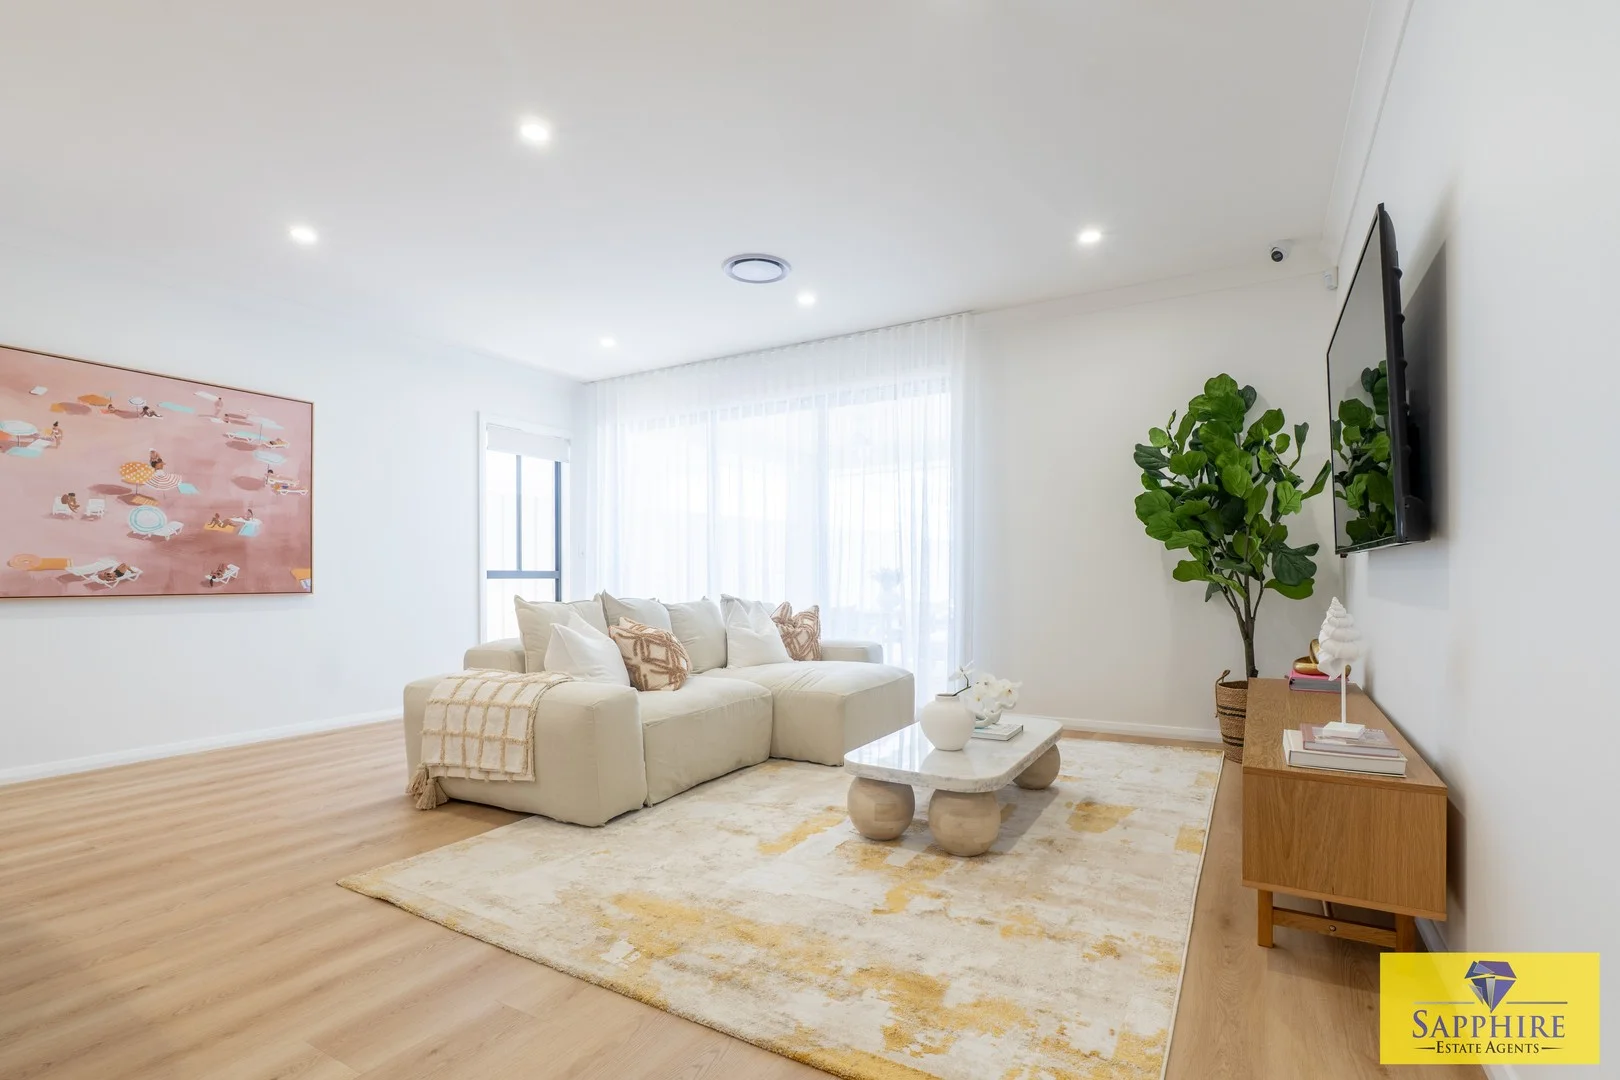
Property Details: • Type: New House & Land
• Bedrooms: 4 • Bathrooms: 3
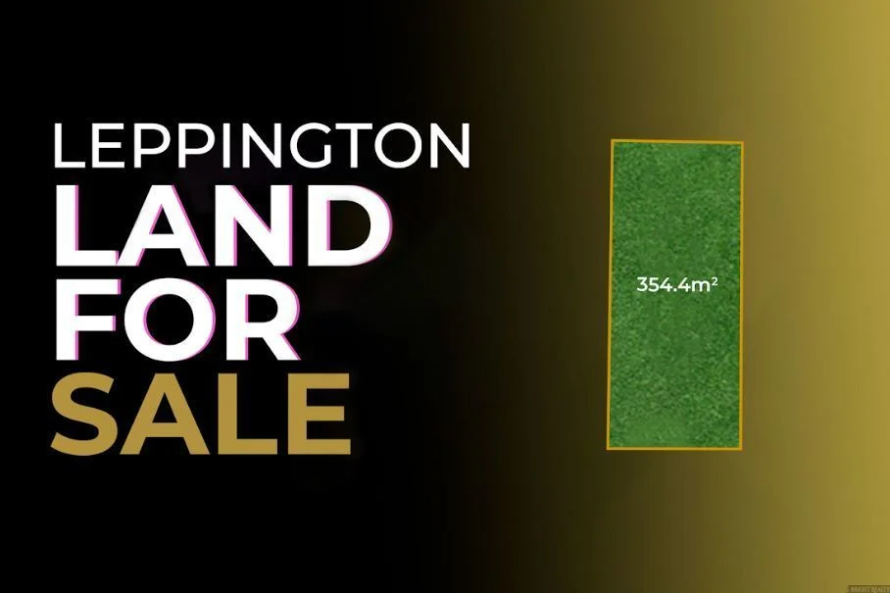
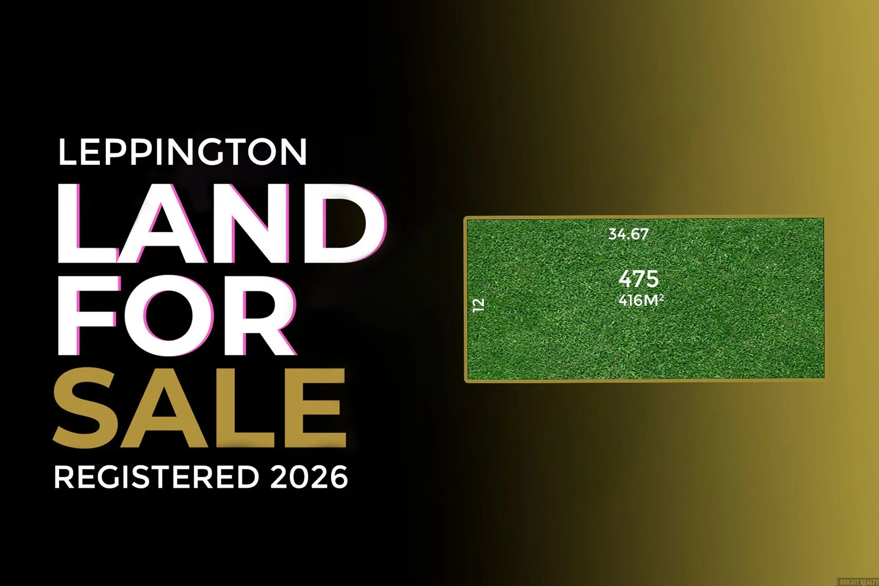
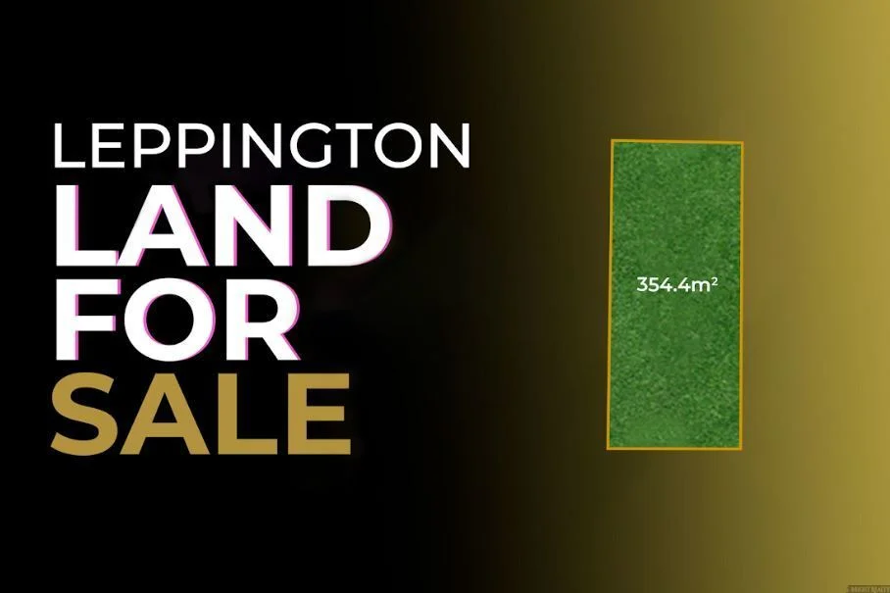
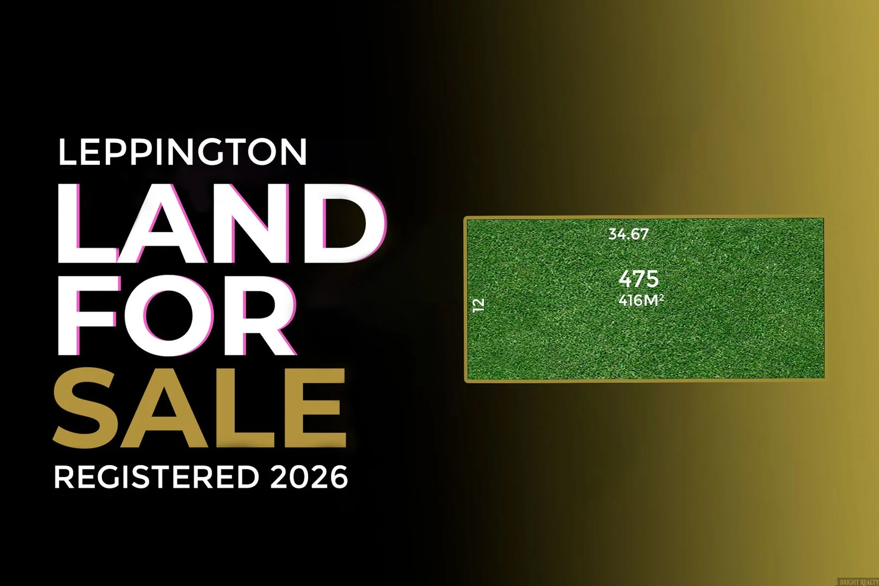
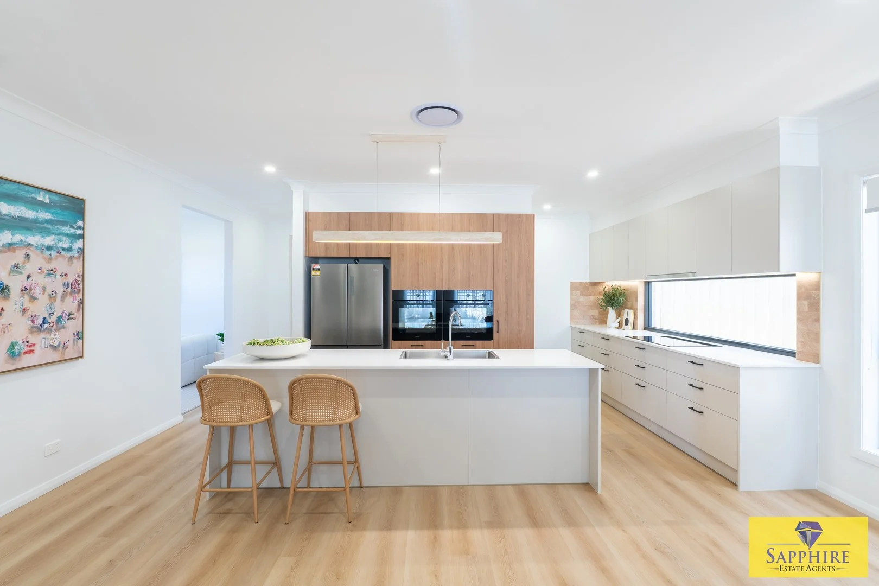
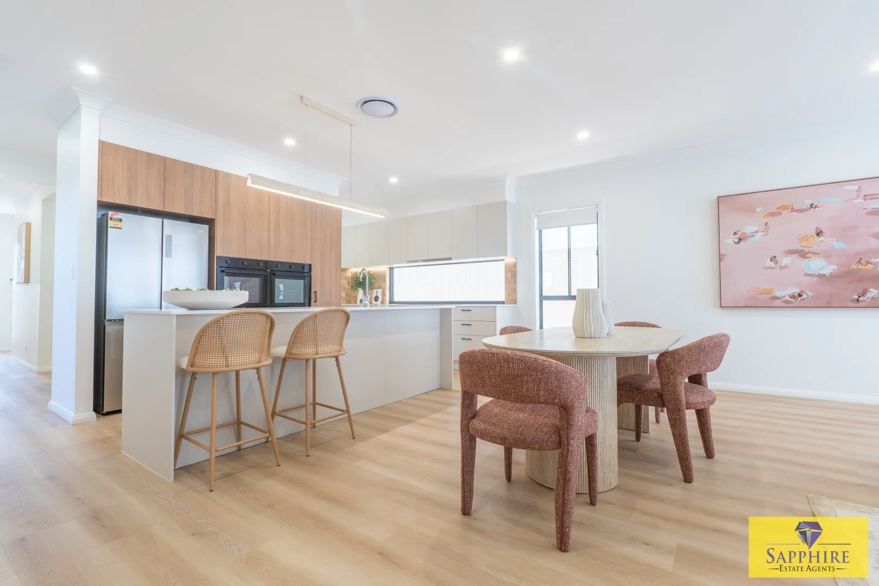
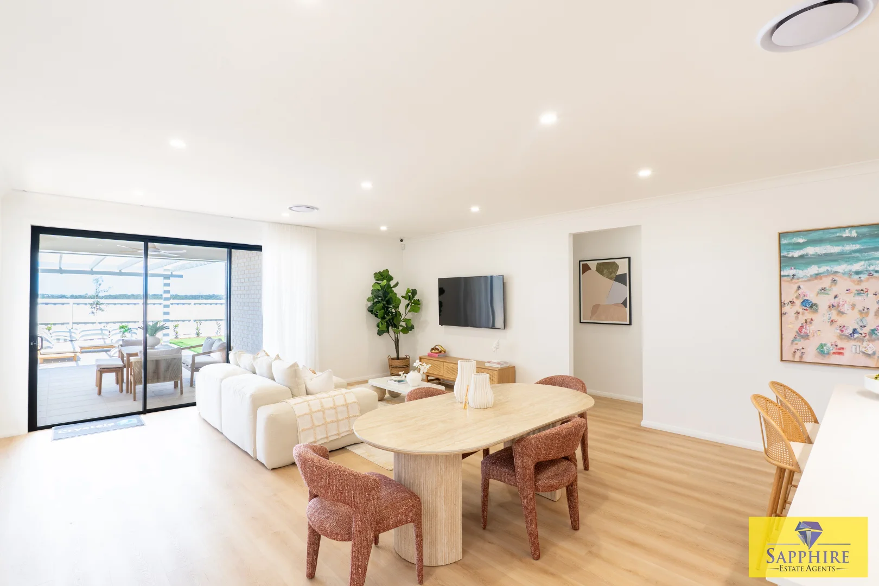
Description: Land Size: 350 m² | Frontage: 10m | Depth: 35m | Land Registration: Dec 2026 Set on a 350 m² block, this brand-new home combines modern design, high-end inclusions, and functional living for families or investors. Features 4 Bedrooms, 3 Bathrooms, 2 Lounges, 1 Study, 1-Car Garage 2590mm high ceilings (ground floor) Designer kitchen with 20mm stone benchtops, soft-close cabinetry, 900mm gas cooktop, built-in oven, dishwasher, plumbed fridge point Full-height tiled bathrooms with semi-frameless showers, freestanding bath, wall-hung vanities Flooring: Porcelain tiles or 8mm laminate Plain concrete driveway up to 60 m² Actron single-phase ducted air-conditioning Fixed site costs & BASIX compliant Nearby Amenities (approx. drive times) Leppington Public School 3 mins Leppington Anglican School 4 mins Thomas Hassall Anglican College 5 mins Leppington Village Shopping Centre 6 mins Leppington Train Station 6 mins Leppington Oval 2 mins Local parks & playgrounds 13 mins Future Fifteenth Avenue Metro Corridor 8 mins Transport & Connectivity M7 Motorway 5 mins Westlink M7 & Hume Highway 6 mins Liverpool CBD 14 mins Sydney CBD 45 mins Contact Praveen Shrestha: 0412 109 004 Disclaimer: All information provided by developers and third parties. Buyers should make their own inquiries and seek independent advice regarding the accuracy of the information, inclusions, and estimated registration dates.