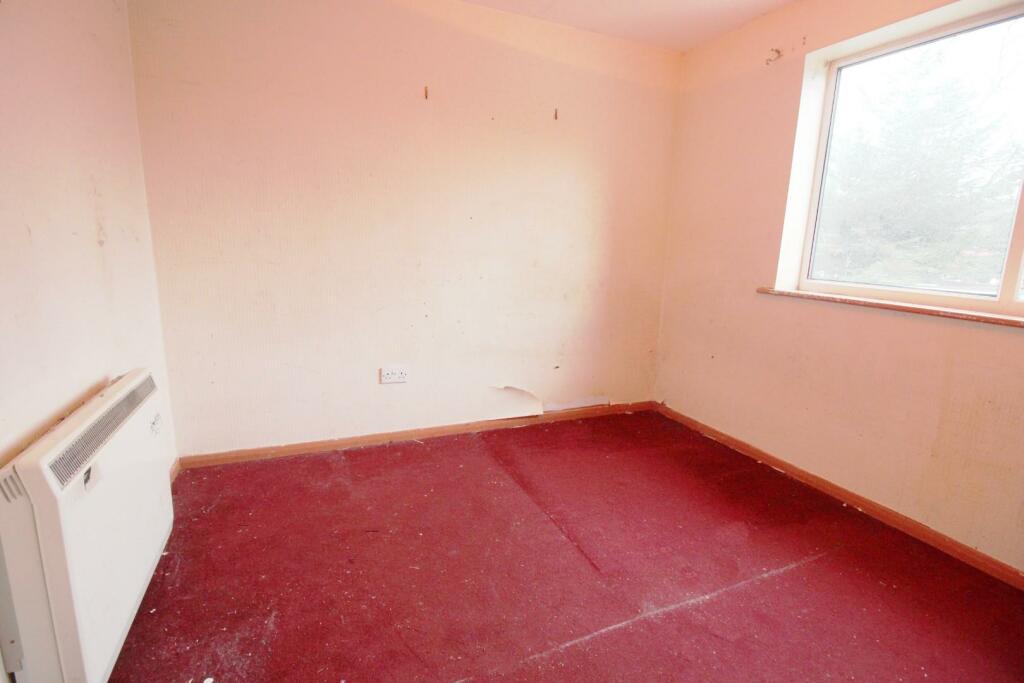
Property Details:
• Type: Flat
• Tenure: N/A
• Floor Area: N/A
Key Features:
• CASH BUYERS ONLY
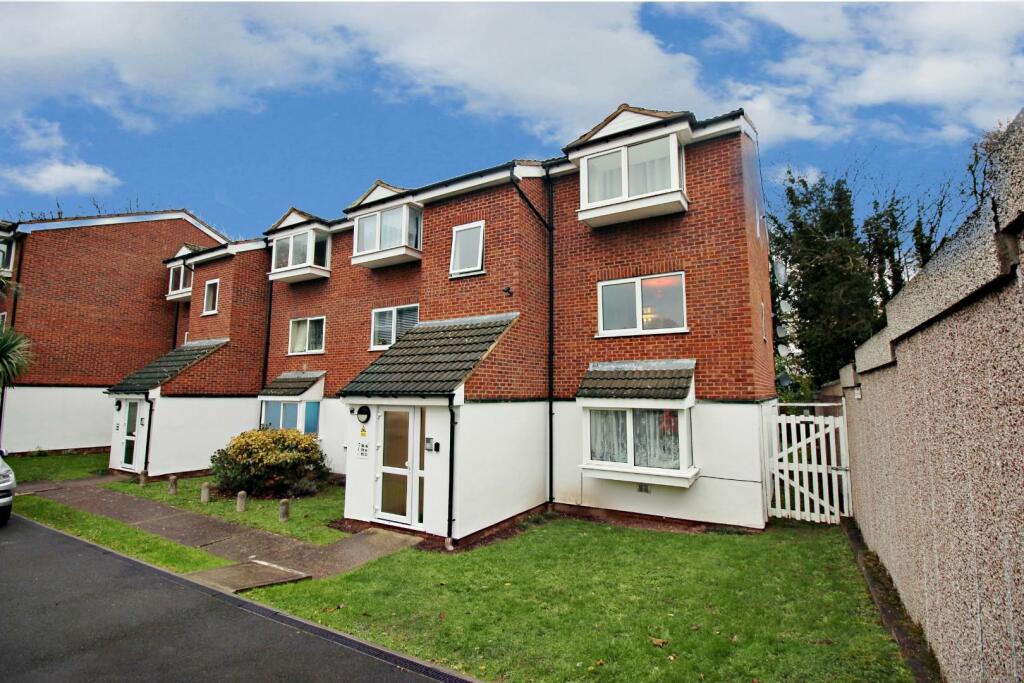
• POPULAR UPPER BELVEDERE DEVELOPEMENT
• ONE BEDROOM FIRST FLOOR FLAT
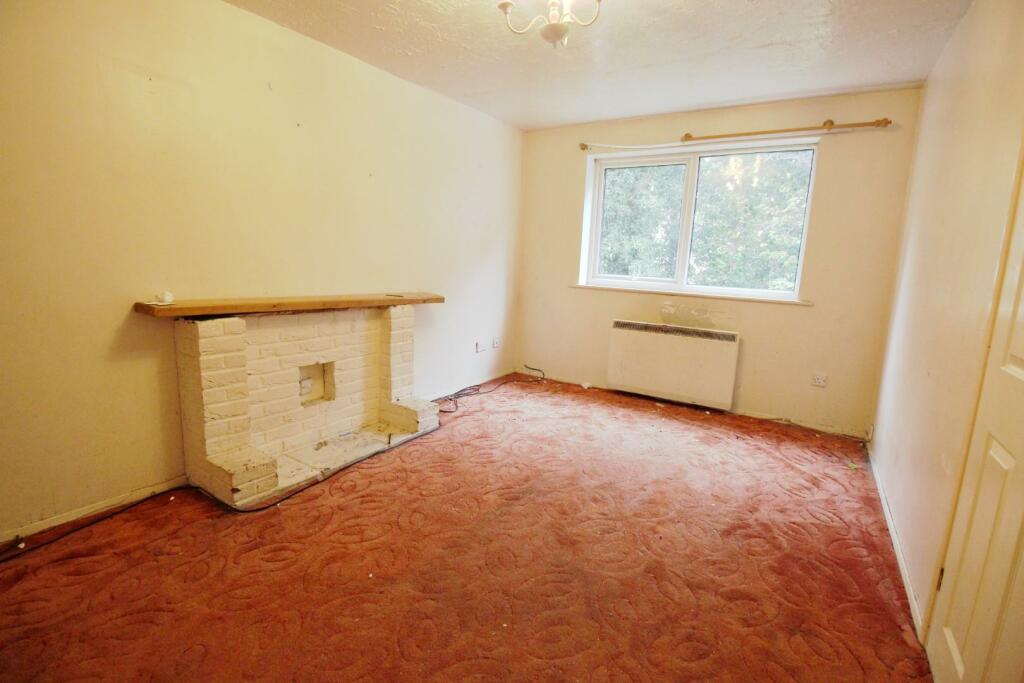
• SPACIOUS LOUNGE
• CLOSE TO BUS ROUTES TO ABBEY WOOD, WOOLWICH AND BEXLEYHEATH
• CLOSE TO NUXLEY VILLAGE AND LOCAL AMENITIES
• EPC RATING C
• TOTAL FLOOR AREA 39 SQM
Location:
• Nearest Station: N/A
• Distance to Station: N/A
Agent Information:
• Address: 19 - 21 Wilton Road
London
SE2 9RH
Full Description:
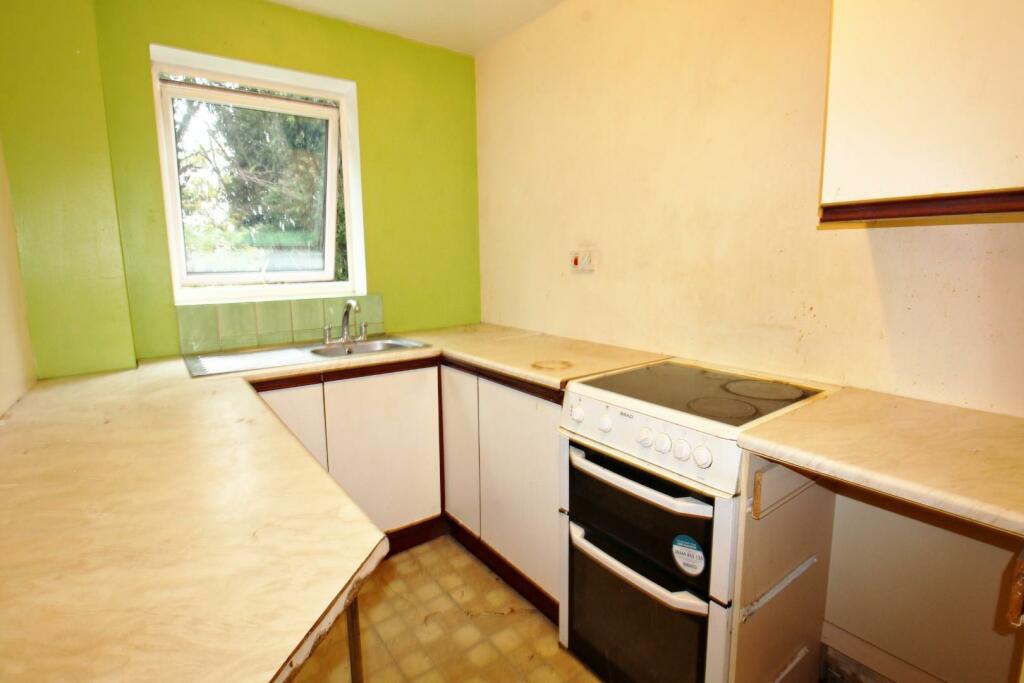
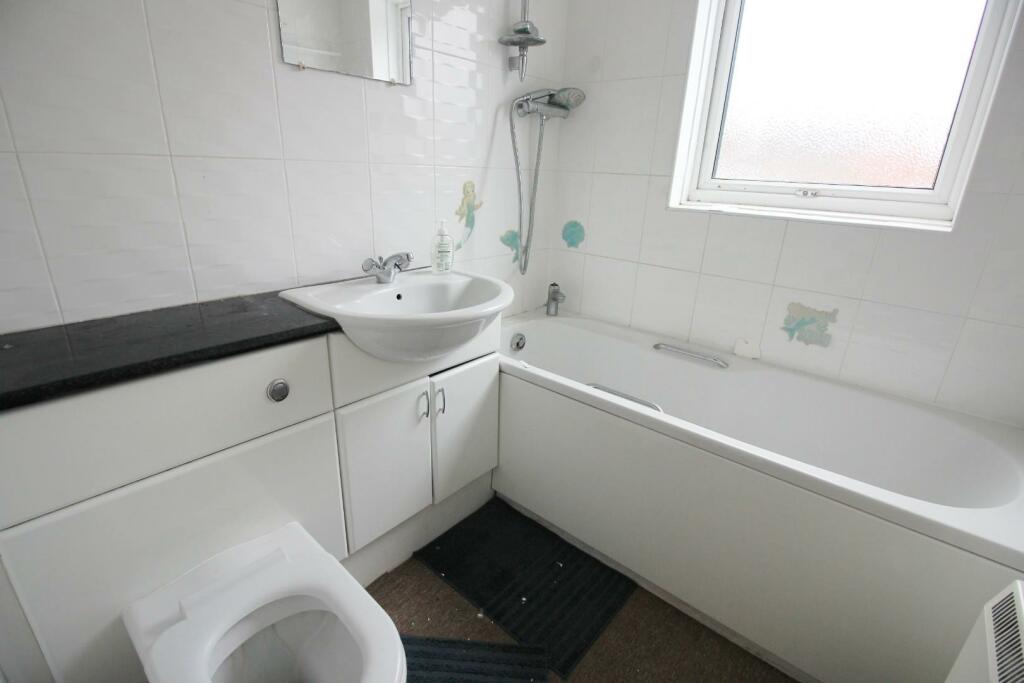
Nestled within a popular development in Upper Belvedere, this one-bedroom flat presents an exciting investment opportunity for cash buyers seeking a property with potential in a well-connected and thriving area. The flat features a spacious lounge, a fitted kitchen, and a bathroom, all offering a solid foundation for personalisation. While the property would benefit from some DIY, it provides a blank canvas for those eager to add their own style and create a comfortable, tailored living space.The location is ideal for commuters and those who value accessibility, with excellent transport links on the doorstep. Bus routes provide convenient connections to Erith, Bexleyheath, and Abbey Wood Station, where Thameslink, Southeastern, and the Elizabeth Line services offer fast and reliable travel options. For added convenience, buses to Woolwich Arsenal offer access to the DLR, further expanding the range of transport options for both work and leisure.Situated just half a mile from Nuxley Village, the flat is perfectly positioned to enjoy a vibrant local community. The village boasts a variety of amenities, including shops, a chemist, hairdressers, pubs, and a doctors’ surgery, ensuring that everyday essentials and leisure needs are within easy reach. Whether you're an investor seeking a rewarding opportunity or someone with a vision for a refurbishment project, this property combines location, potential, and value—making it a fantastic prospect for cash buyers.Communal Entrance - Entrance Hall - Lounge - 4.75m x 2.90m (15'7 x 9'6) - Kitchen - 2.97m x 1.96m (9'9 x 6'5) - Bedroom - 3.81m x 2.90m (12'6 x 9'6) - Bathroom - BrochuresHeathdene Drive, Upper Belvedere