Heather Lane, Worthing
About this home
Property Details: • Type: Detached • Tenure: FREEHOLD • Floor Area: 1658 sqft
Key Features: • Substantial Detached Family Residence • CHAIN FREE • Beautiful Gardens To Three Sides • In and Out Driveway, Double & Single Garage • Three / Four Bedrooms • Study/ Garden Room / Conservatory • Lounge / Diner & Kitchen / Breakfast Room • Viewing Highly Recommended • Sole agents
Location: • Nearest Station: Durrington-on-Sea Station • Distance to Station: 2.289781696883011 miles
Agent Information: • Address: 70 Broadwater Street West, Worthing, BN14 9DE
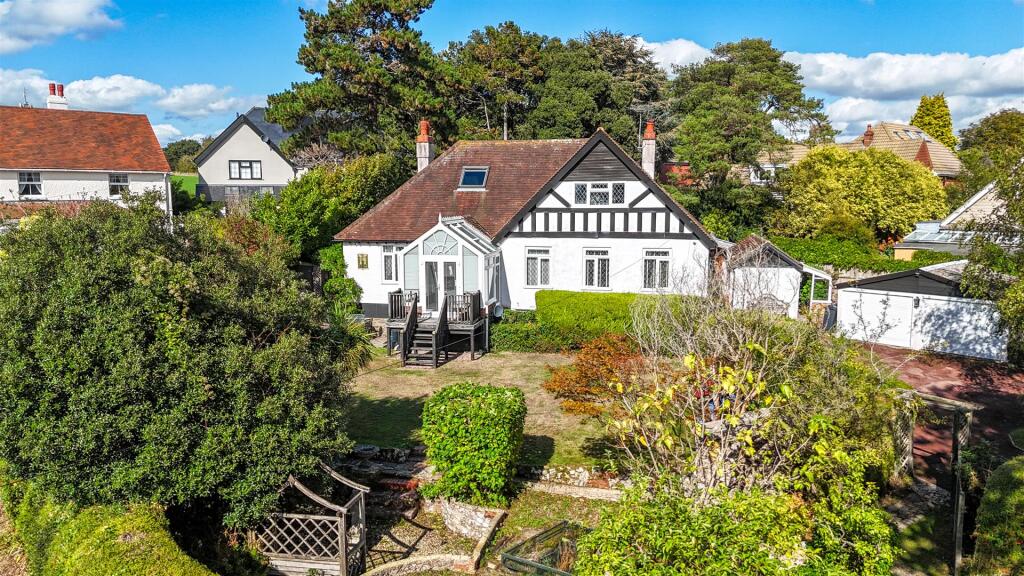
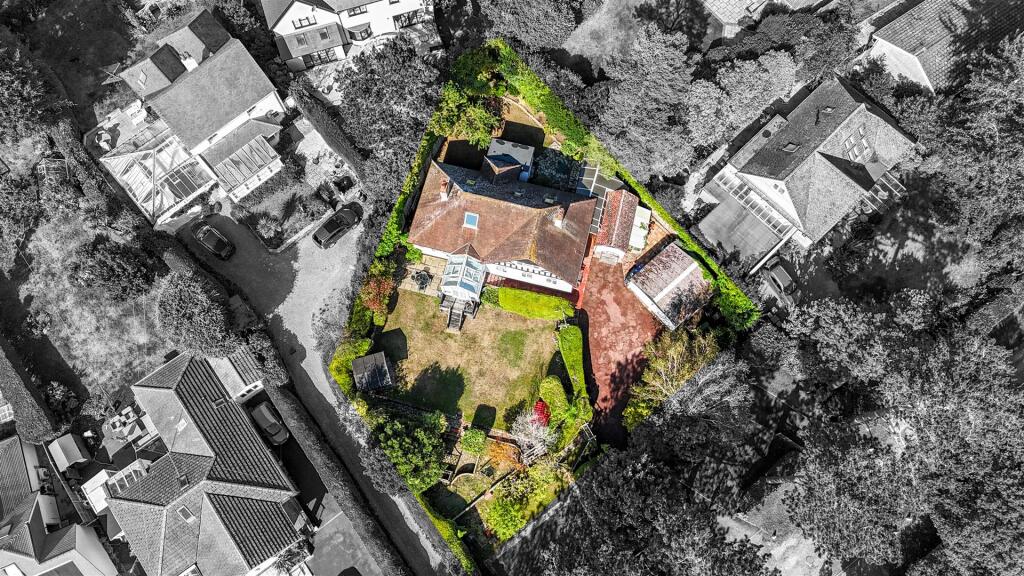
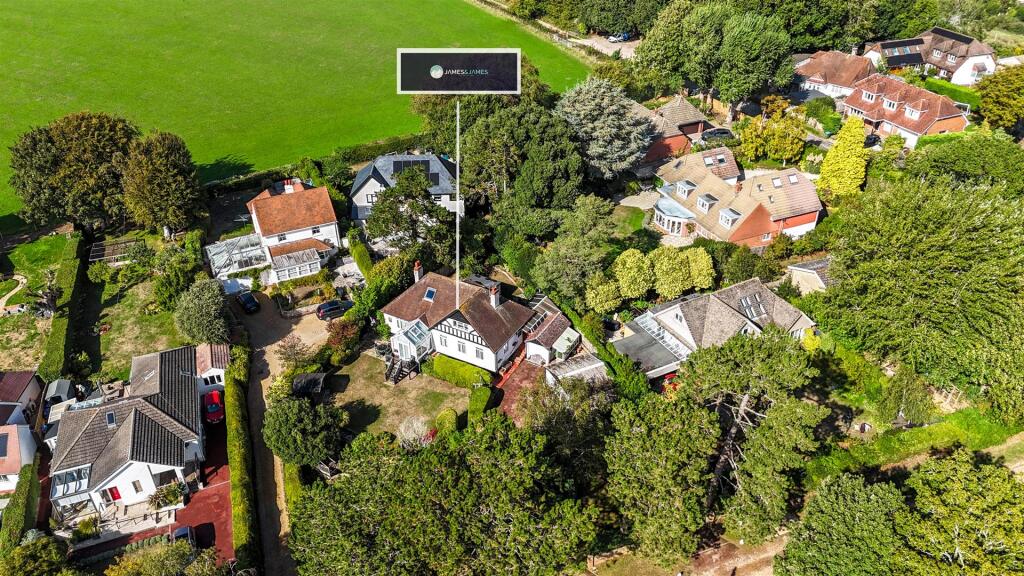
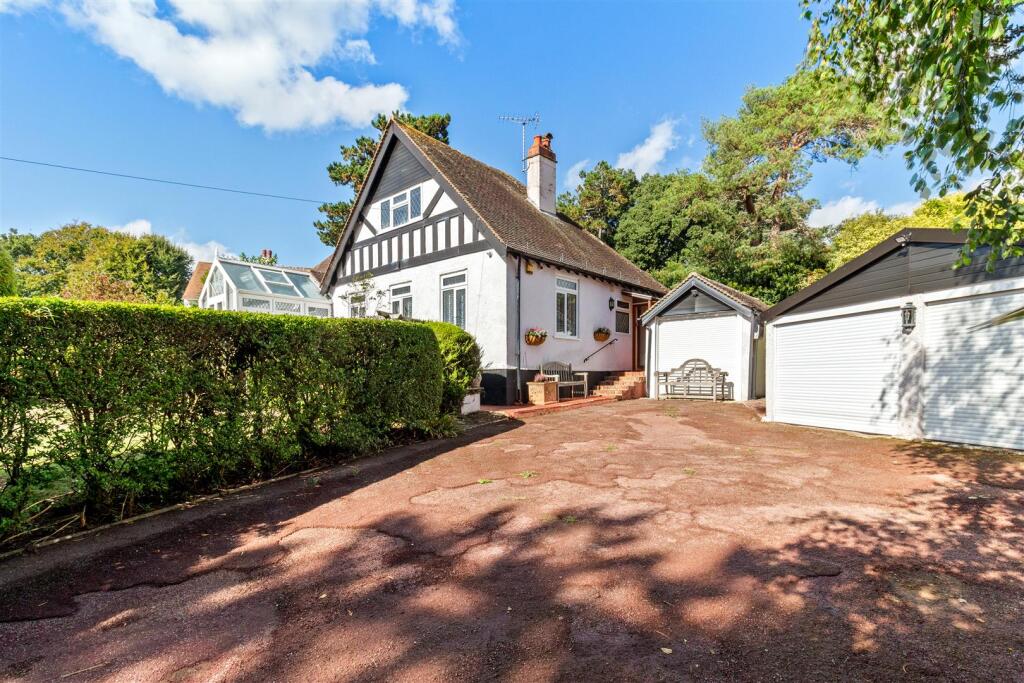
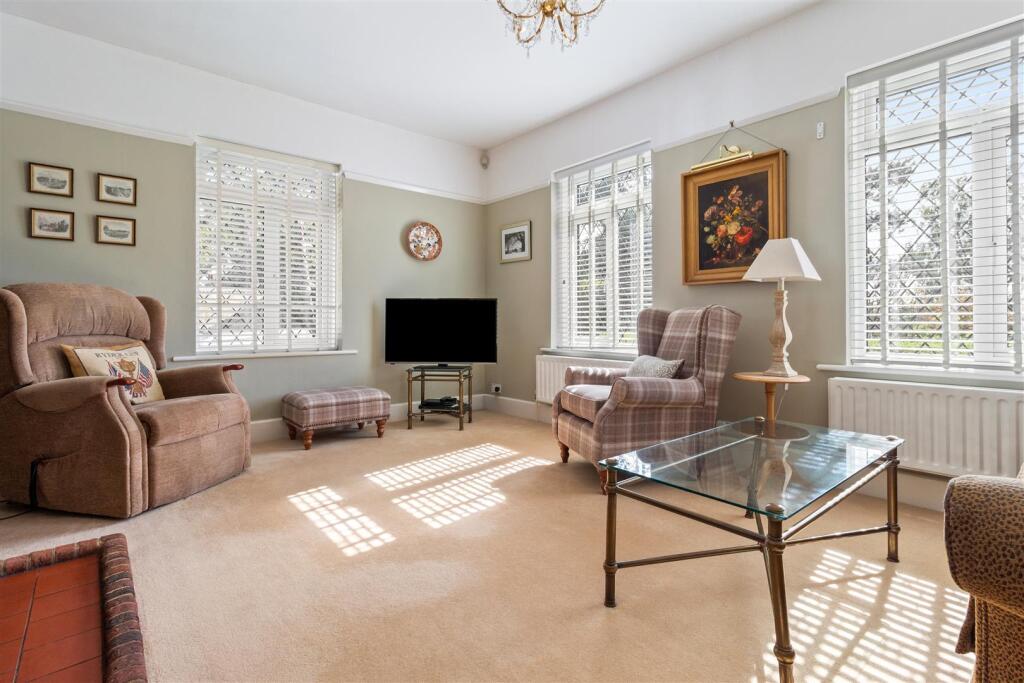
Full Description: This substantial detached family home occupies a stunning plot in an elevated and highly desirable position overlooking Worthing, with attractive views towards the coast and easy access to nearby downland walks.<br /><br />The property is approached via an in-and-out driveway and enjoys beautifully mature gardens, offering a wonderful sense of space, privacy and seclusion.<br /><br />The versatile accommodation includes on the ground floor, a spacious lounge/diner, conservatory, kitchen/breakfast room, utility room, garden room, study, two double bedrooms and a luxury bath/shower room.<br /><br />On the first floor there is a master bedroom with toilet facilities, together with a loft room which offers the potential to create a large additional bedroom, subject to the necessary consents.<br /><br />The stunning plot and mature gardens are a particular highlight, featuring several lawns, seating areas and secluded corners, with some of the lawns previously used for croquet and badminton.<br /><br />The grounds also include a bomb shelter, adding an unusual historical feature to the property.<br /><br />Further benefits include both a single and double garage, together with ample driveway parking. Offering generous and flexible accommodation, extensive gardens and an exceptional elevated setting with coastal views, this is a highly individual family home that warrants an early viewing.<br /><br /><b>Conservatory</b> - 5.08m x 2.84m (16'8 x 9'4) - <br /><br /><b>Hall</b> - <br /><br /><b>Lounge</b> - 5.11m x 4.19m (16'9 x 13'9) - <br /><br /><b>Kitchen/Breakfast Room</b> - 4.01m x 3.10m (13'2 x 10'2) - <br /><br /><b>Study</b> - 2.29m x 1.55m (7'6 x 5'1) - <br /><br /><b>Utility Room</b> - 2.49m x 2.39m (8'2 x 7'10) - <br /><br /><b>Bathroom</b> - 3.56m x 2.26m (11'8 x 7'5) - <br /><br /><b>Ground Floor W/C</b> - <br /><br /><b>Ground Floor Bedroom Two</b> - 4.19m x 3.28m (13'9 x 10'9) - <br /><br /><b>Ground Floor Bedroom Three</b> - 4.22m x 3.15m (13'10 x 10'4) - <br /><br /><b>Stairs To First Floor</b> - <br /><br /><b>Bedroom One</b> - 5.54m x 3.96m (18'2 x 13'0) - <br /><br /><b>Loft Room</b> - 6.73m x 3.38m (22'1 x 11'1) - <br /><br /><b>Outside</b> - <br /><br /><b>Garage Room</b> - 4.88m x 3.68m (16'0 x 12'1) - <br /><br /><b>Garage</b> - 4.78m x 2.41m (15'8 x 7'11) - <br /><br /><b>Double Garage</b> - <br /><br />