
For Sale
£950,000
The Street, Worthing
4 bd
5 ba
Detached house
Worthing
Listed by Sims Williams - Arundel
Property Details: • Type: House • Tenure: N/A • Floor Area: N/A
Key Features: • Period Family Home • Four Bedrooms • Modern Kitchen • Formal Dining Room • Bay-Fronted Living Room • Shower & Bathroom • West Facing Garden • Council Tax Band - C • Off-Road Parking • EPC Rating -TBC
Location: • Nearest Station: N/A • Distance to Station: N/A
Agent Information: • Address: 30 Guildbourne Centre, Worthing, West Sussex, BN11 1LZ
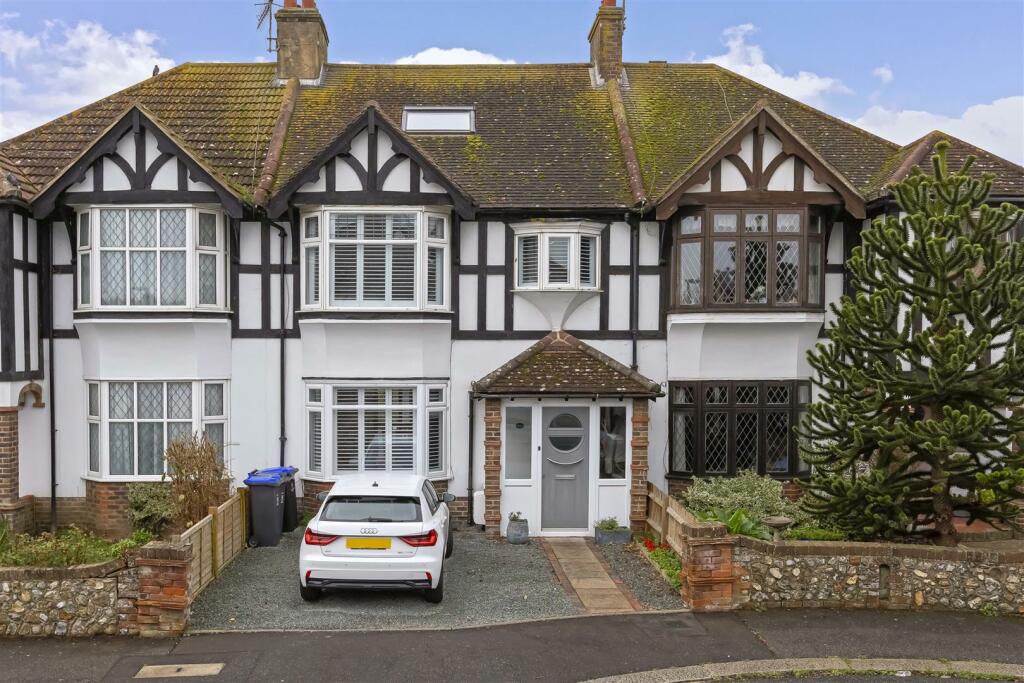
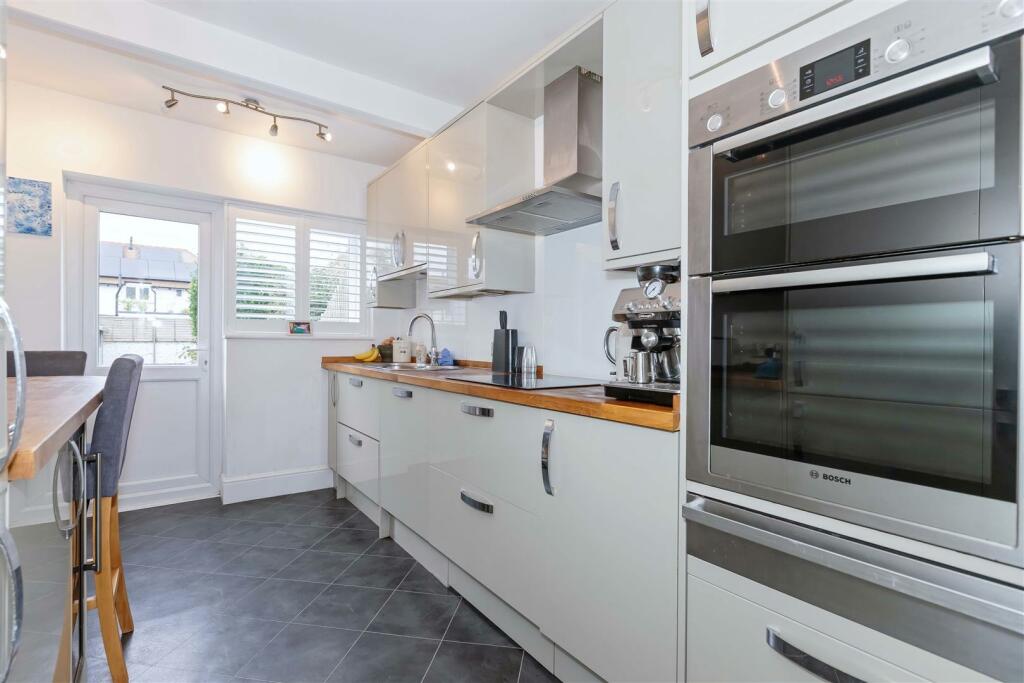
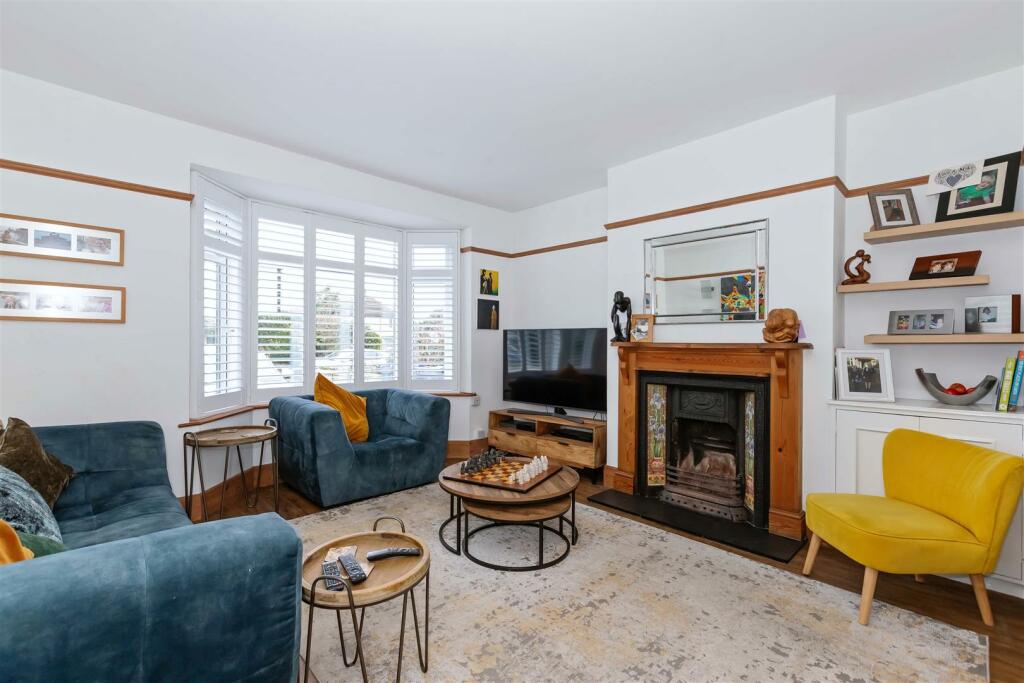
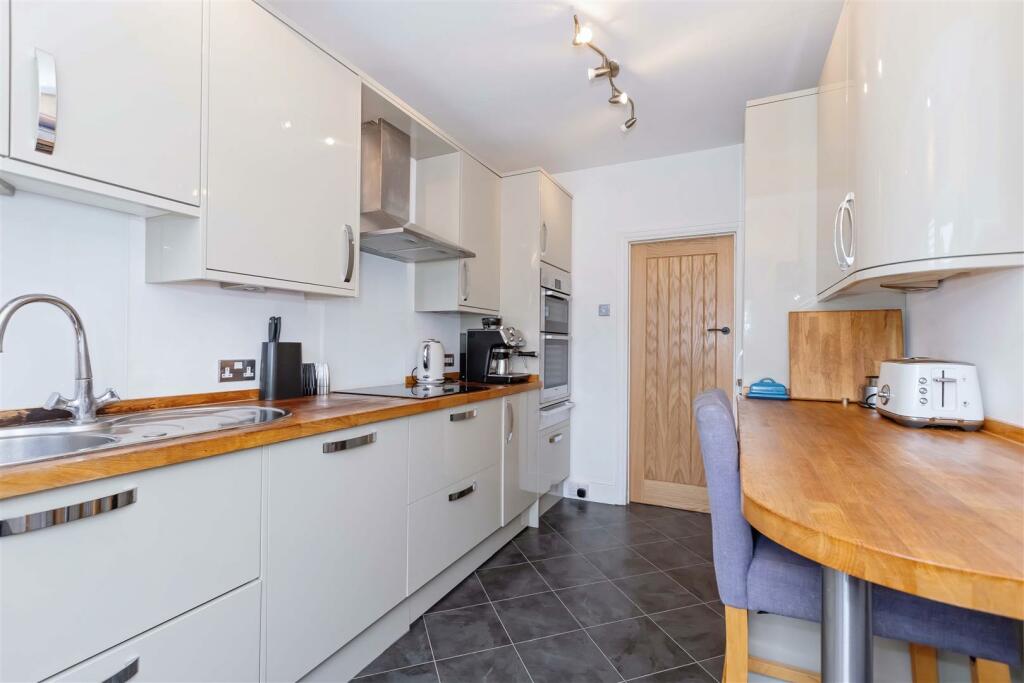
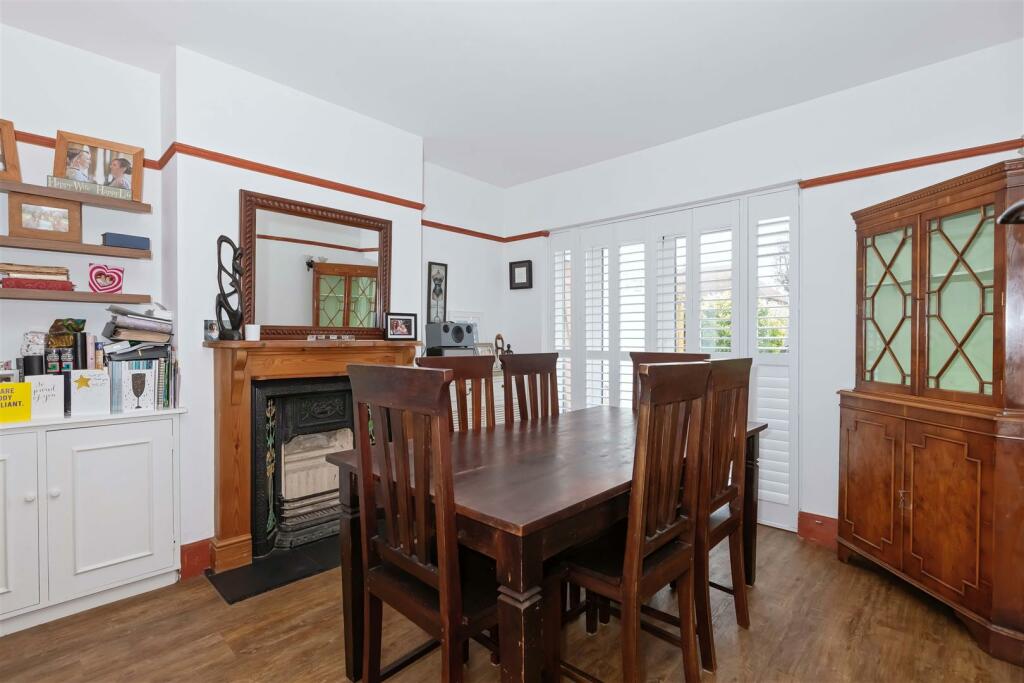
Full Description: We are delighted to offer to market this spacious period-fronted family home ideally situated in this popular East Worthing location close to the popular seafront, local shops, schools, parks, bus routes, and the mainline station. Accommodation comprises an entrance porch into an entrance hallway, a large bay-fronted living room, a modern kitchen, and a formal dining room. Upstairs, over two floors, there are three double bedrooms, a single bedroom, a renovated family bathroom, and an en-suite shower room from the master bedroom. Other benefits include a well-maintained west facing garden, off-road parking, and having a tonne of character throughout.Part glazed door into:Entrance Porch - Double glazed windows to side, tiled floor, original part glazed leaded light door into:Entrance Hall - Feature leaded light side panel window, oak effect flooring throughout, radiator, built in understairs storage cupboard housing stop cock and electrics, picture rail, skimmed ceiling.Living Room - 4.148 x 4.091 (13'7" x 13'5") - Double glazed bay window to front with bespoke internal shutters, oak effect flooring, feature fireplace with tiled insert and wooden surround, tv point, build into recess storage cupboard with shelving above, radiator, picture rail, decorative wall lights, skimmed ceiling, leaded light double doors opening into:Dining Room - 3.662 x 3.326 (12'0" x 10'10") - Double glazed patio doors and side panels overlooking and opening out onto the rear garden, finish with bespoke internal shutters, oak effect flooring, feature fireplace again with decorative tiled insert, wooden surround and tiled hearth, radiator, built in recess storage cupboard with shelving above, space for formal dining table and chairs, picture rail and skimmed ceiling.Refitted Kitchen - 3.69 x 2.375 (12'1" x 7'9") - Double glazed window and door overlooking and opening out onto the rear garden, tiled effect flooring, single circular stainless steel sink unit inset to solid wooden work tops with chrome mixer tap and drainer, matching range of high gloss wall and base units with Bosch eye level built in oven, integrated fridge/freezer and dishwasher, four ring induction hob with stainless steel extractor above and glass splash back, fitted wine cooler, extended breakfast bar with space for stools, built in cupboard with space and plumbing for washing machine and wall mounted Worcester boiler, skimmed ceiling.First Floor Landing - Decorative picture rail, stairs leading up to second floor.Bedroom Two - 4.569 x 3.631 (14'11" x 11'10") - Double glazed bay window to front enjoying southerly partial sea views, finished with bespoke internal shutters, built in double wardrobe with hanging space and shelving, tv and telephone point, picture rail and skimmed ceiling.Bedroom Three - 3.771 x 3.318 (12'4" x 10'10") - Double glazed window to rear overlooking the garden, radiator, tv point, space for wardrobes, picture rail, skimmed ceiling.Bedroom Four - 3.121 (into bay) x 2.116 (10'2" (into bay) x 6'11" - Double glazed bay window to front, internal shutters, radiator, space for furniture, picture rail.Refitted Bathroom - Two double glazed frosted windows to rear, tiled floor, feature stand alone bath with decorative chrome central floating mixer taps, low level flush WC, wash hand basin inset to vanity unit with matching chrome mixer tap, mirrored vanity cupboard above and wall mounted storage cupboard to side, walk in glass shower enclosure with mains shower and floating head, wall mounted decorative radiator, fully tiled walls, skimmed ceiling.Second Floor Landing - Ceiling with spotlights, door into:Bedroom One - 5.012 x 3.903 (16'5" x 12'9") - Double glazed Velux window to front and further window to rear enjoying sea glimpses and a view to the iconic bayside building, radiator, tv point, built in recess storage cupboards, space for wardrobes, skimmed ceiling with spotlights, door into:Ensuite Shower Room - Double glazed frosted window to rear, tiled floor, walk in corner shower enclosed with mains shower and floating head, low level flush WC, wash hand basin with chrome mixer tap sat on a vanity unit with storage below, further mirror fronted vanity unit and wall mounted chrome heated towel rail, skimmed ceiling with spotlights.West Facing Rear Garden - A wonderful west facing rear garden enjoying the sun all day, with decked area off the back of the house, ideal for entertaining with space for table and chairs, while the garden is mainly laid to lawn with attractive borders and rear patio area housing shed.Driveway - Providing off road parking, electric charge point.BrochuresHeatherstone Road, Worthing


