Property Details:
- Type: Detached house
- Bedrooms: 3
- Bathrooms: 1
Agent: SnowGate - Mirfield
Phone: 01924 732731
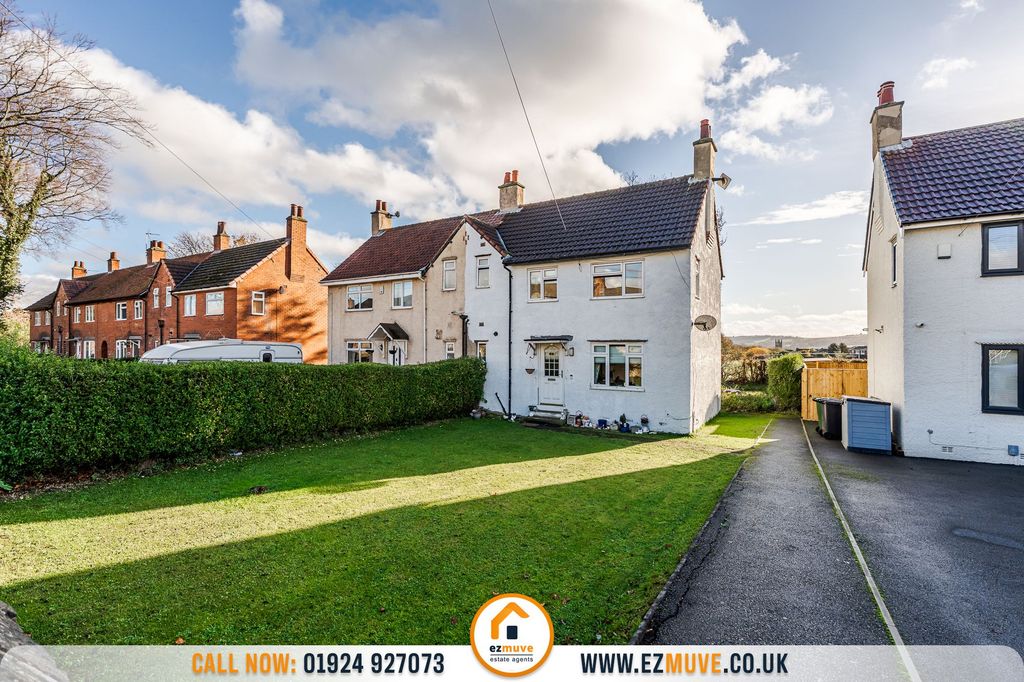
A spacious three bedroom detached family home offering well proportioned accommodation throughout and would be well suited to a growing family. The property has been well maintained and offers excellent potential for the next owners to enhance further to their own requirements. Conveniently located a short distance from Mirfield town centre, the property is also within walking distance of local amenities and well-regarded primary and secondary schools. The railway station in the centre of Mirfield connects neighbouring towns and cities including; Huddersfield, Leeds and Manchester, as well as having a direct line to London. Motorway networks are also closeby. Externally, a large driveway provides off-road parking and leads to a single garage. To the rear is a generously sized garden, providing a pleasant outdoor space to sit out and relax. A well-proportioned family home in a convenient location, close to local amenities, schools and transport links.<br/><br/>Tenure - Freehold<br/>EPC Rating - <br/>Council Tax - <br/><br/>Gas - mains<br/>Electric - mains<br/>Water - mains<br/>Sewerage - mains<br/>Parking - driveway<br/><br/><b>Entrance</b> - The main door opens to the spacious entrance hallway with doors opening to the wc, lounge, dining room and storage cupboard. Stairs lead to the first floor.<br/><br/><b>Wc</b> - Comprising a low flush wc, pedestal wash basin and heated towel radiator.<br/><br/><b>Lounge</b> - An excellent sized reception room providing ample space for furnishings and featuring a living flame effect gas fire. The large front facing window allows in a great amount of natural light.<br/><br/><b>Dining Area</b> - Providing ample space for a large dining table.<br/><br/><b>Family Room</b> - Set off the kitchen this is a versatile space which is currently used as a study area, but other uses could include a snug or playroom. The rear aspect window overlooks the garden.<br/><br/><b>Kitchen</b> - A large kitchen comprising a range of wall and base units, stainless steel sink and drainer, cooker, plumbing for a washing machine and space for a free standing fridge freezer. A side door provides external access to the driveway leading to the garage and rear garden.<br/><br/><b>Landing</b> - Doors open to the three bedrooms and shower room. A hatch provides access to the loft.<br/><br/><b>Shower Room</b> - Comprising a large walk-in shower, low flush wc, vanity wash basin, heated towel radiator and an obscured window.<br/><br/><b>Bedroom One</b> - A generously sized double bedroom having a large front facing window capturing the fabulous far reaching views. Also having large fitted wardrobes and storage cupboards.<br/><br/><b>Bedroom Two</b> - A good sized bedroom with fitted wardrobes and drawers as well as a rear aspect window which overlooks the garden.<br/><br/><b>Bedroom Three</b> - A large single bedroom with a fitted wardrobe and drawers. The rear facing window enjoys the pleasant aspect of the well proportioned garden.<br/><br/><b>Garden, Garage & Driveway</b> - The property occupies a generous plot with a large block paved driveway providing off road parking for multiple vehicles and leading to the single garage, Set to the rear is an excellent sized garden consisting of a lawn, patio and mature border - it offers an excellent space to sit out and relax with guests, Also having a metal storage shed.<br/><br/>